
6602 Hogan, Weed, CA 96094
Local realty services provided by:CENTURY 21 Advantage
6602 Hogan,Weed, CA 96094
$399,000
- 3 Beds
- 2 Baths
- 1,780 sq. ft.
- Single family
- Active
Office: trish moore real estate
MLS#:20261062
Source:CA_SCAR
Price summary
- Price:$399,000
- Price per sq. ft.:$224.16
About this home
Golf Course Living with Majestic Mt. Shasta Views. Stunning Mt. Shasta views meet prime golf course living in this move-in-ready 3-bed, 2-bath home in Lake Shastina, CA. Nestled in a quiet, park-like setting between the 4th Tee and 6th green, this property is a peaceful retreat featuring a spacious patio, a hot tub, and a plumbed gas BBQ perfect for entertaining. Inside, the light-filled open-plan features vaulted ceilings, durable tile and comfortable carpet, lots of windows, a cozy gas fireplace, and central heat and air. The kitchen comes complete with all appliances and features custom cabinets with custom pull-outs. Relax in the private primary suite, which features a large jetted tub and a walk-in shower. Storage is a breeze with the spacious 2-car garage with built-in storage. Hardy plank siding with fresh paint adds additional fire safety. Enjoy great community amenities like golf, lake access, and hiking, plus you are just a short drive from world-class snow skiing.
Contact an agent
Home facts
- Year built:2002
- Subdivision & Development:Lake Shastina
- Listing ID #:20261062
- Added:57 day(s) ago
- Updated:October 21, 2026 at 07:39 PM
Rooms and interior
- Bedrooms:3
- Total bathrooms:2
- Flooring:Tile
- Kitchen Description:Cooktop, Dishwasher, Disposal, Dual Sinks, Electric Oven, Gas Range, Kitchen Island, Microwave, Pantry, Refrigerator
- Living area:1,780 sq. ft.
Heating and cooling
- Cooling:Central A/C
- Heating:Electric
- Central air:Yes
Structure and exterior
- Roof:Composition
- Year built:2002
- Building area:1,780 sq. ft.
- Lot area:0.24 Acres
- Lot Features:Flat, Gentle Sloping, Lawn
- Architectural Style:Country, Traditional
- Construction Materials:Wood Siding
- Exterior Features:Landscaping, Patio, Paved Driveway
- Foundation Description:Slab
- Levels:1 Story
Utilities
- Water:Community Coop
- Sewer:Public Sewer
Finances and disclosures
- Price:$399,000
- Price per sq. ft.:$224.16
Features and amenities
- Appliances:Cooktop, Dishwasher, Disposal, Dryer, ElectricOven, Gas Range, Microwave, Refrigerator, Washer
- Laundry features:Dryer, Laundry In Utility Room, Washer
- Amenities:Custom Cabinets, Double Pane Windows, Dual Sinks, Garden Tub, Hot Tub / Spa, Kitchen Island, Mature Trees, Pantry, Some Window Treatments, Vaulted Ceilings, Walk In Closets, int_fea_BuiltInFeatures
Parking
- Parking description:Garage, Paved Driveway
- Garage:Yes
- Garage spaces:2
New listings near 6602 Hogan
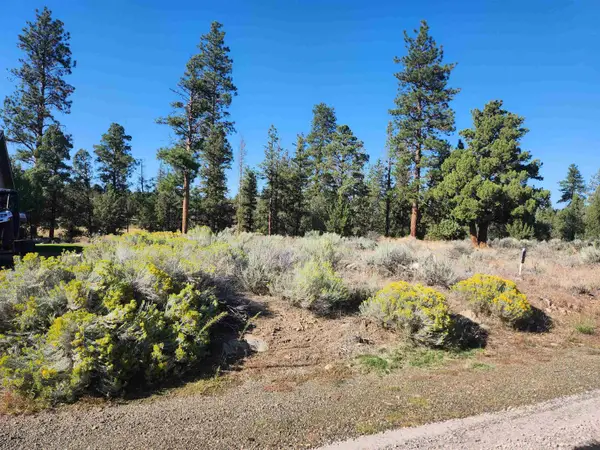 $3,005Active0.26 Acres
Lot 273 Riverside Drive #9-1, Weed, CA 96094
MLS# 20250025Listed by: DONNA KALAYJIAN, BROKER- New
 $229,000Active3 beds 2 baths1,213 sq. ft.
451 Dollar Ave, Weed, CA 96094
MLS# 20261244Listed by: COLDWELL BANKER-MTN GATE PROPERTIES - New
 $374,000Active3 beds 3 baths2,213 sq. ft.
5542 Lake Shastina Dr, Weed, CA 96094
MLS# 20261245Listed by: ELITE REAL ESTATE GROUP - New
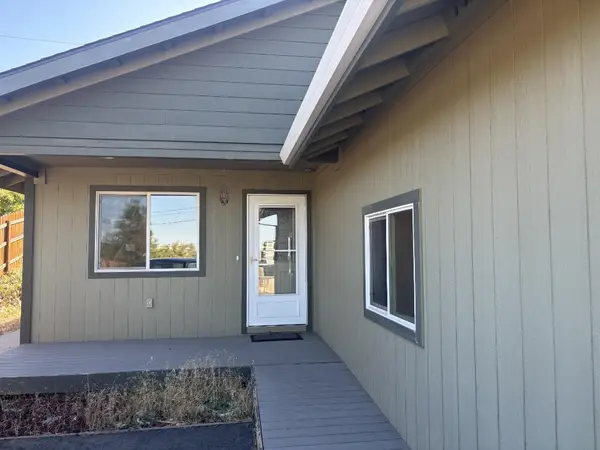 $339,000Active3 beds 2 baths1,520 sq. ft.
791 S Davis Ave S, Weed, CA 96094
MLS# 20261243Listed by: SISKIYOU REALTY GROUP - New
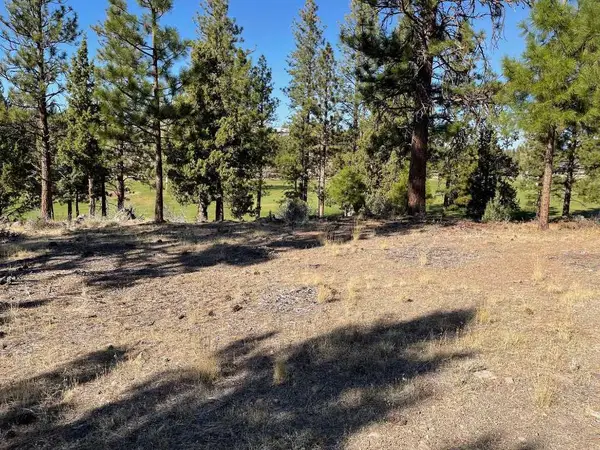 $12,000Active0.25 Acres
.25 Acre Lake Shore Dr #5-4, Weed, CA 96094
MLS# 20261239Listed by: JOHN L SCOTT SISKIYOU - SOUTH - New
 $15,000Active0.35 Acres
.35 Acre Lotz #5, Weed, CA 96094
MLS# 20261240Listed by: JOHN L SCOTT SISKIYOU - SOUTH - New
 $140,000Active0 Acres
0 Shasta Cove, Weed, CA 96094
MLS# SN26225496Listed by: SUNSHINE REALTY - New
 $140,000Active5 Acres
6729 Shasta Cove, Weed, CA 96094
MLS# 20261236Listed by: SUNSHINE REALTY 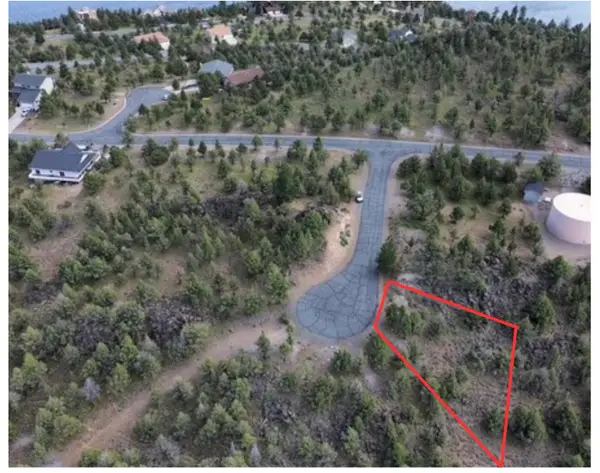 $3,500Pending0.49 Acres
Lot 242 Eagle Rest Ct. #9-2, Weed, CA 96094
MLS# 20260309Listed by: SUNSHINE REALTY- New
 $420,000Active3 beds 2 baths1,500 sq. ft.
17230 Big Springs Road, Weed, CA 96094
MLS# 226127040Listed by: TRI-STAR REALTY


Protect your home and budget from life's surprises with an Assurant Home Warranty, backed by a partner that supports you through every step of homeownership. Explore Plans.
©2026 Century 21 Real Estate LLC. All rights reserved. CENTURY 21®, the CENTURY 21 Logo and C21® are service marks owned by Century 21 Real Estate LLC. Century 21 Real Estate LLC fully supports the principles of the Fair Housing Act and the Equal Opportunity Act. Each office is independently owned and operated. Listing information is deemed reliable but not guaranteed accurate.