
3530 Wall, West Contra Costa, CA 84804
Local realty services provided by:CENTURY 21 Wildwood Properties, Inc.
3530 Wall,Richmond, 84804
$499,000
- 2 Beds
- 1 Baths
- 923 sq. ft.
- Single family
- Active
Listed by: marie-terese alva
Office: vanguard properties510-590-4290
MLS#:41152648
Source:Bay East, CCAR, bridgeMLS
Price summary
- Price:$499,000
- Price per sq. ft.:$540.63
About this home
Discover the possibilities at 3530 Wall Street! This freshly painted two-bedroom, one-bath cottage sits on a corner lot and features a separate structure offering additional flexibility for a variety of uses. With its inviting cottage charm and a layout ready for your personal touch, this property presents an exciting opportunity for buyers looking to make a home their own. Come see the possibilities and imagine what you can create! OPEN Saturday 10/31 Sunday 11/1 2-4
Contact an agent
Home facts
- Year built:1942
- Subdivision & Development:PULLMAN AREA
- Listing ID #:41152648
- Added:1 day(s) ago
- Updated:October 31, 2026 at 05:34 AM
Rooms and interior
- Bedrooms:2
- Total bathrooms:1
- Full bathrooms:1
- Rooms Total:5
- Flooring:Hardwood, Tile
- Kitchen Description:Gas Range, Refrigerator
- Basement Description:Crawl Space
- Living area:923 sq. ft.
Heating and cooling
- Cooling:Ceiling Fan(s)
- Heating:Electric
Structure and exterior
- Year built:1942
- Building area:923 sq. ft.
- Lot Features:Back Yard, Corner Lot, Front Yard
- Architectural Style:Cottage, Single Family Residence
- Construction Materials:Brick, Wood Siding
- Exterior Features:Back Yard, Corner Lot, Front Yard
- Levels:1 Story, 1 Story
Utilities
- Water:Public
- Sewer:Public Sewer
Finances and disclosures
- Price:$499,000
- Price per sq. ft.:$540.63
Features and amenities
- Appliances:Gas Range, Refrigerator
- Laundry features:Hookups Only
- Amenities:Breakfast Nook
Parking
- Parking description:Detached, Space Per Unit - 1
- Garage:Yes
- Garage spaces:1
 Bay East 2026. CCAR 2026 bridgeMLS 2026. Information Deemed Reliable But Not Guaranteed. This information is being provided by the Bay East MLS, or CCAR MLS, or bridgeMLS. The listings presented here may or may not be listed by the Broker/Agent operating this website. This information is intended for the personal use of consumers and may not be used for any purpose other than to identify prospective properties consumers may be interested in purchasing. Data last updated at October 31, 2026 CA_BRIDGEMLS Member Broker: Alison Daniels
New listings near 3530 Wall
- Coming Soon
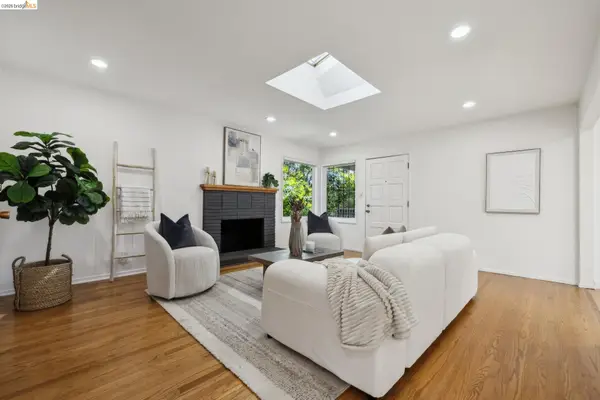 $750,000Coming Soon4 beds 2 baths1,620 sq. ft.
6251 Highland Ave, Richmond, CA 94805
MLS# 41152382Listed by: COMPASS - Coming Soon
 $979,000Coming Soon3 beds 3 baths2,436 sq. ft.
4949 Wagon Wheel Way, Richmond, CA 94803
MLS# 41152205Listed by: REALTY ONE GROUP FUTURE - Coming Soon
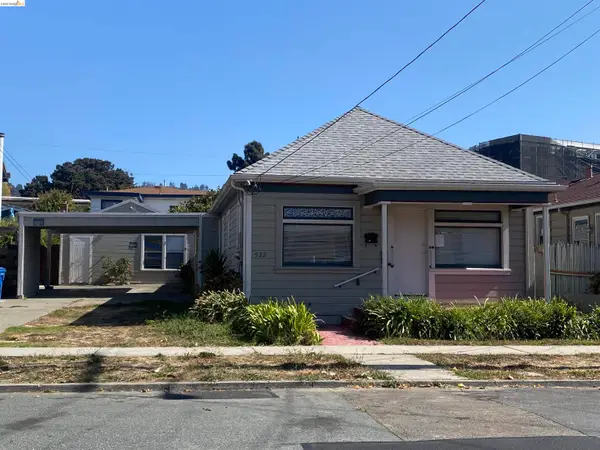 $599,000Coming Soon-- beds -- baths1,300 sq. ft.
522 Liberty Street, El Cerrito, CA 94530
MLS# 41151954Listed by: COMPASS - Coming Soon
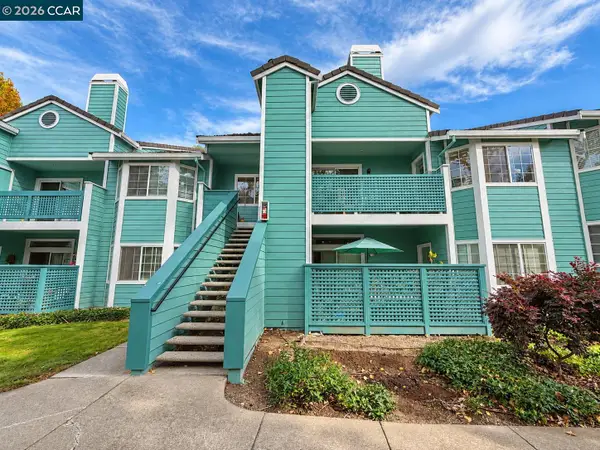 $299,000Coming Soon2 beds 2 baths996 sq. ft.
312 Dursey Dr, Pinole, CA 94564
MLS# 41151723Listed by: RE/MAX REGENCY - Coming Soon
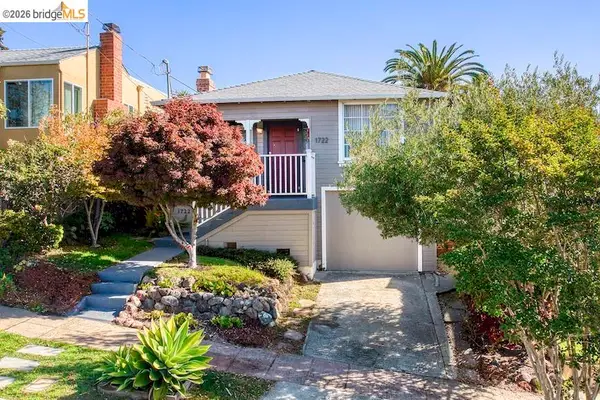 $888,000Coming Soon3 beds 1 baths1,221 sq. ft.
1722 Santa Clara St, Richmond, CA 94804
MLS# 41149771Listed by: REAL BROKERAGE TECHNOLOGIES - Coming Soon
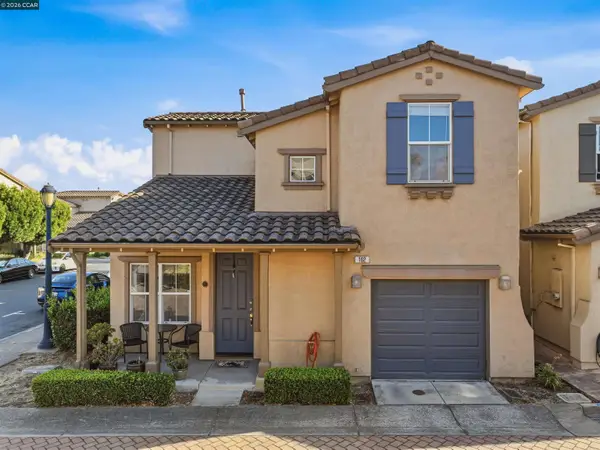 $649,888Coming Soon3 beds 3 baths1,353 sq. ft.
102 Santa Paula Ct, San Pablo, CA 94806
MLS# 41148922Listed by: LUXE REALTY GROUP - Coming Soon
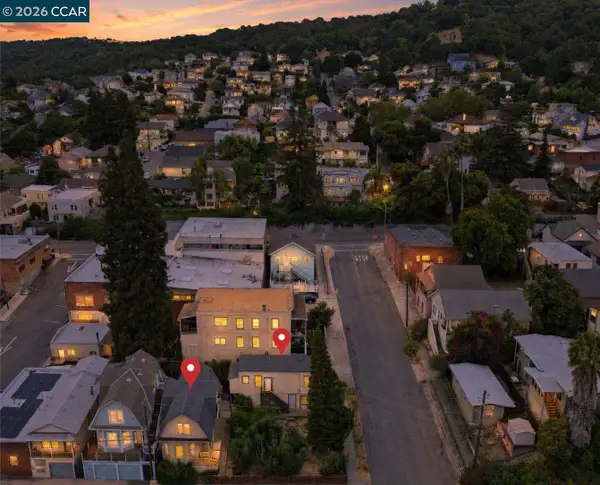 $900,000Coming Soon3 beds -- baths2,958 sq. ft.
1419 Ceres St, Crockett, CA 94525
MLS# 41147298Listed by: COMPASS - Coming Soon
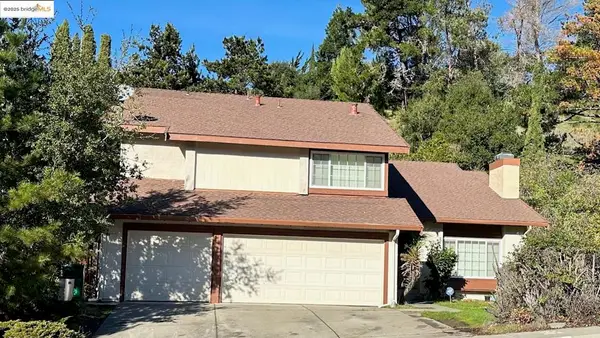 $980,000Coming Soon5 beds 4 baths2,796 sq. ft.
3593 Morningside Dr, Richmond, CA 94803
MLS# 41081692Listed by: FEAGLEY REALTORS - New
 $499,000Active2 beds 1 baths1,188 sq. ft.
605 34th St, Richmond, CA 94805
MLS# 41152713Listed by: CHRISTIE'S INTL RE SERENO - New
 $450,000Active3 beds 1 baths1,222 sq. ft.
1837 1st Street, Richmond, CA 94801
MLS# 326090639Listed by: ARLOWE HOMES


Protect your home and budget from life's surprises with an Assurant Home Warranty, backed by a partner that supports you through every step of homeownership. Explore Plans.
©2026 Century 21 Real Estate LLC. All rights reserved. CENTURY 21®, the CENTURY 21 Logo and C21® are service marks owned by Century 21 Real Estate LLC. Century 21 Real Estate LLC fully supports the principles of the Fair Housing Act and the Equal Opportunity Act. Each office is independently owned and operated. Listing information is deemed reliable but not guaranteed accurate.