
509 Tamarind Way #B, West Covina, CA 91791
Local realty services provided by:CENTURY 21 Affiliated
509 Tamarind Way #B,West Covina, CA 91791
$649,900
- 2 Beds
- 3 Baths
- 1,318 sq. ft.
- Condominium
- Active
Listed by: jovani pina, andrew munoz
Office: keller williams pacific estates
MLS#:DW26064081
Source:San Diego MLS via CRMLS
Price summary
- Price:$649,900
- Price per sq. ft.:$493.1
- Monthly HOA dues:$287
About this home
Welcome to a rare opportunity to own a never-lived-in tri-level condominium with a townhome feel, built in 2023 by renowned builder Lennar. Every detail is untouched, every finish is pristineoffering that true new construction experience without the wait. Step into a stylish first level featuring a welcoming entry, private front patio, and a spacious two-car garage with built-in storage. Clean, functional, and designed for everyday ease. The second level opens up to a bright, airy living space with soaring ceilings and an effortless open-concept layout. The designer kitchen is the centerpiece, complete with quartz countertops, stainless steel appliances, modern cabinetry, and a large center island made for gathering. The living and dining areas flow seamlessly to a private balcony, creating the perfect indoor-outdoor vibe for relaxing or entertaining. A sleek powder room completes the level. Upstairs, youll find two spacious en-suite bedrooms, each offering privacy and comfort, along with a convenient upstairs laundry area. Thoughtfully designed for both function and style, this home is truly move-in ready. Additional highlights include paid-off solar panels, energy-efficient dual-zone systems, and low HOA dues. The community offers ample guest parking and a private park with playground, adding to the lifestyle appeal. Located near top shopping centers, dining, markets, schools, and with quick access to major freeways, this home puts everything within reach while keeping a peaceful residential feel. Clean. Modern. Turnkey. A fresh start in one of West Covinas most desirable...
Contact an agent
Home facts
- Year built:2023
- Listing ID #:DW26064081
- Added:63 day(s) ago
- Updated:September 16, 2026 at 02:09 PM
Rooms and interior
- Bedrooms:2
- Total bathrooms:3
- Full bathrooms:2
- Half bathrooms:1
- Flooring:Carpet, Tile
- Kitchen Description:Dishwasher, Microwave, Refrigerator
- Living area:1,318 sq. ft.
Heating and cooling
- Cooling:Central Forced Air, Energy Star
- Heating:Forced Air Unit
Structure and exterior
- Year built:2023
- Building area:1,318 sq. ft.
- Construction Materials:Ducts Prof Air-Sealed, Glass, Stucco
- Levels:3 Story
Utilities
- Water:Public, Water Connected
- Sewer:Public Sewer, Sewer Connected
Finances and disclosures
- Price:$649,900
- Price per sq. ft.:$493.1
Features and amenities
- Appliances:Dishwasher, Dryer, Microwave, Refrigerator, Solar Panels, Washer
- Laundry features:Dryer, Washer
Parking
- Total parking spaces:2
- Parking description:Garage - Single Door, Garage Door Opener
- Garage spaces:2
 This information is deemed reliable but not guaranteed. You should rely on this information only to decide whether or not to further investigate a particular property. BEFORE MAKING ANY OTHER DECISION, YOU SHOULD PERSONALLY INVESTIGATE THE FACTS (e.g. square footage and lot size) with the assistance of an appropriate professional. You may use this information only to identify properties you may be interested in investigating further. All uses except for personal, non-commercial use in accordance with the foregoing purpose are prohibited. Redistribution or copying of this information, any photographs or video tours is strictly prohibited. This information is derived from the Internet Data Exchange (IDX) service provided by San Diego MLS®. Displayed property listings may be held by a brokerage firm other than the broker and/or agent responsible for this display. The information and any photographs and video tours and the compilation from which they are derived is protected by copyright. Compilation © 2020 San Diego MLS®, Inc. SANDICOR Member Broker: Nikki Coppa
New listings near 509 Tamarind Way #B
- Coming SoonOpen Sat, 1 to 4pm
 $850,000Coming Soon4 beds 2 baths1,440 sq. ft.
19116 E Elberland St, West Covina, CA 91792
MLS# TR26202020Listed by: RE/MAX GALAXY - New
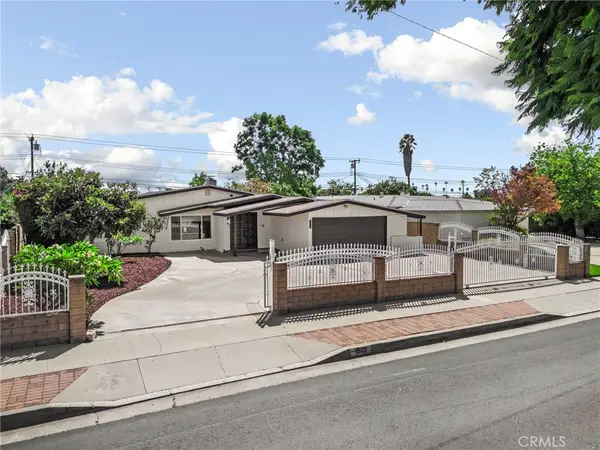 $1,049,900Active5 beds 3 baths2,549 sq. ft.
1532 E Rowland Avenue, West Covina, CA 91791
MLS# CV26201768Listed by: BERKSHIRE HATH HM SVCS CA PROP - New
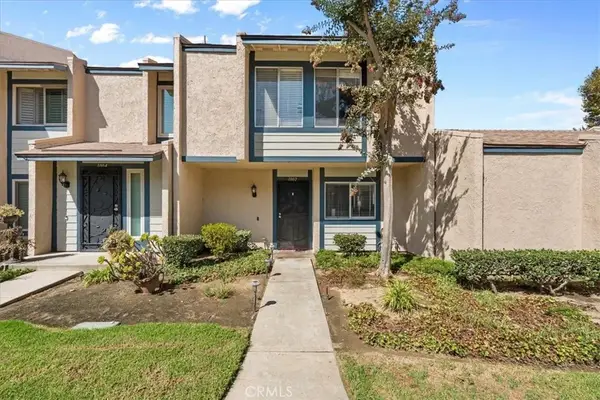 $574,888Active3 beds 2 baths1,176 sq. ft.
1002 Harrington, West Covina, CA 91792
MLS# CV26196075Listed by: KPM INVESTMENT ENTERPRISES INC - New
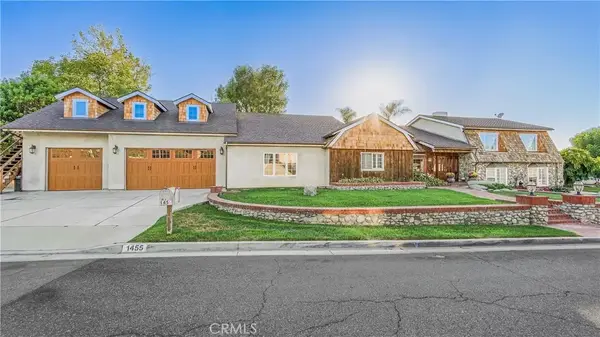 $2,880,000Active6 beds 8 baths5,101 sq. ft.
1455 Queen Summit, West Covina, CA 91791
MLS# CV26160884Listed by: RE/MAX MASTERS REALTY - Open Sun, 1 to 4pmNew
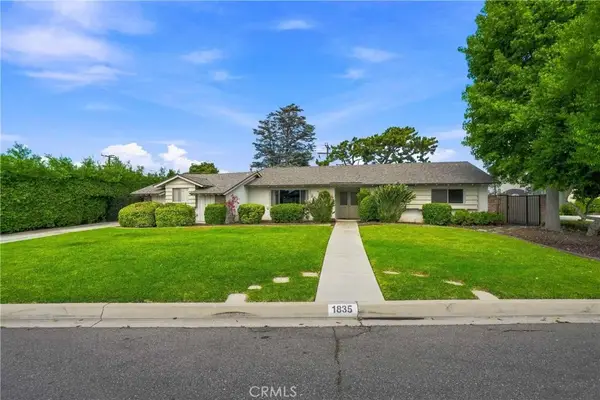 $878,000Active4 beds 2 baths1,580 sq. ft.
1835 E Alaska, West Covina, CA 91791
MLS# CV26201098Listed by: LYONS & ASSOCIATES - New
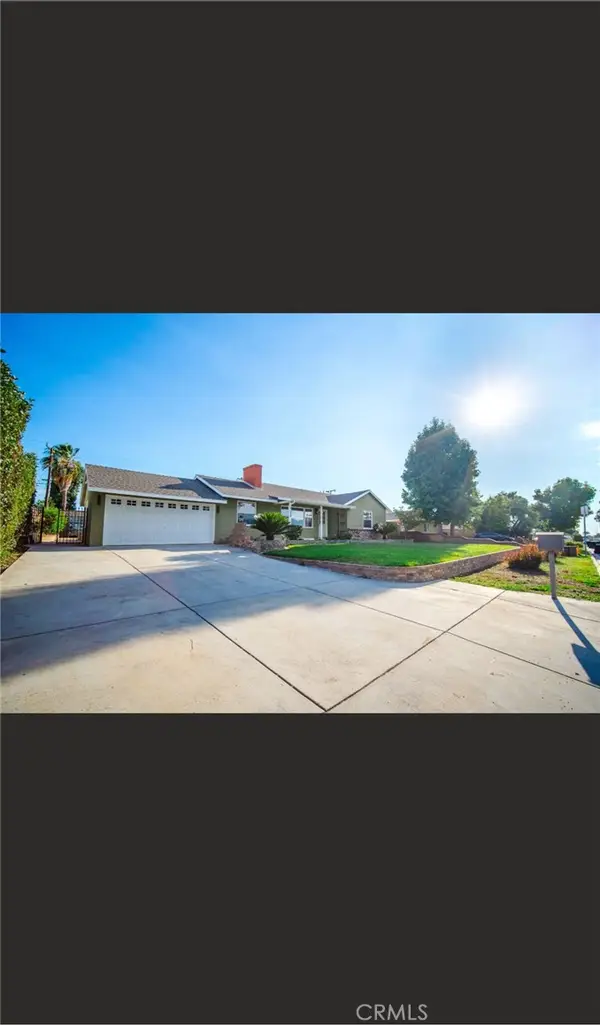 $925,000Active3 beds 2 baths1,389 sq. ft.
2128 E Larkwood, West Covina, CA 91791
MLS# OC26200698Listed by: REAL BROKER - New
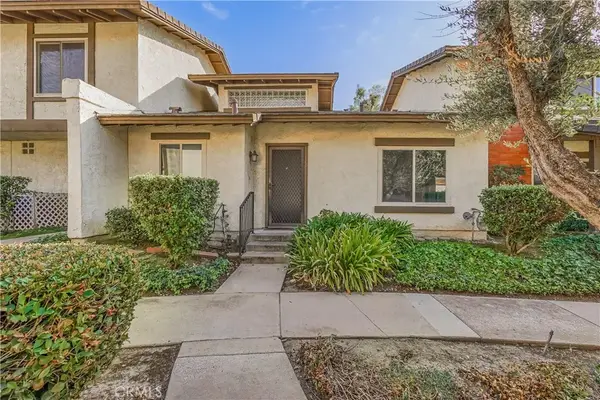 $495,000Active2 beds 2 baths1,165 sq. ft.
1616 Aspen Village, West Covina, CA 91791
MLS# CV26191312Listed by: RE/MAX MASTERS REALTY - New
 $799,000Active3 beds 2 baths1,316 sq. ft.
1635 W. Glenmere St., West Covina, CA 91790
MLS# CV26193014Listed by: BERKSHIRE HATH HM SVCS CA PROP - New
 $869,000Active4 beds 2 baths2,000 sq. ft.
323 N Morris, West Covina, CA 91790
MLS# DW26199938Listed by: KASE REAL ESTATE - Open Sun, 1 to 3pmNew
 $649,999Active3 beds 3 baths1,415 sq. ft.
1710 Aspen Village Way #88, West Covina, CA 91791
MLS# WS26198425Listed by: LPT REALTY, INC


Protect your home and budget from life's surprises with an Assurant Home Warranty, backed by a partner that supports you through every step of homeownership. Explore Plans.
©2026 Century 21 Real Estate LLC. All rights reserved. CENTURY 21®, the CENTURY 21 Logo and C21® are service marks owned by Century 21 Real Estate LLC. Century 21 Real Estate LLC fully supports the principles of the Fair Housing Act and the Equal Opportunity Act. Each office is independently owned and operated. Listing information is deemed reliable but not guaranteed accurate.