
4162 Beachmeadow Lane, Westlake Village, CA 91361
Local realty services provided by:CENTURY 21 Classic Estates
4162 Beachmeadow Lane,Westlake Village, CA 91361
$1,428,000
- 4 Beds
- 3 Baths
- - sq. ft.
- Single family
- Sold
Listed by: kim plisky-pydde
Office: the one luxury properties805-418-6330
MLS#:226003539
Source:CRMLS
Sorry, we are unable to map this address
Price summary
- Price:$1,428,000
- Monthly HOA dues:$430
About this home
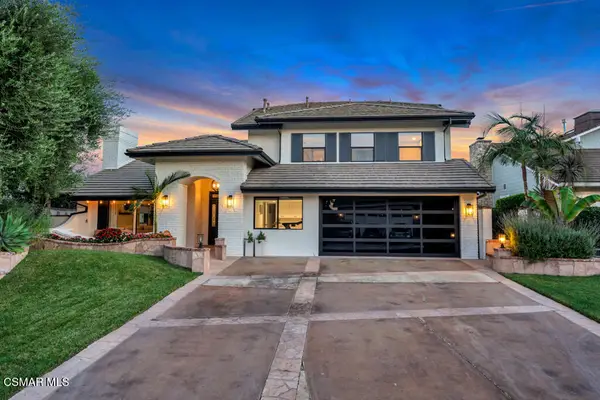
WHOLE HOUSE COMPLETELY REMODELED ALL NEW IN 2020, including the following:Concrete tile roof and skylights;Multi-zoned HVAC system (Heat Pump);French Oak Hardwood Floors - 1st floor;Premium Sculpted Carpet;3' Plantation Shutters;Solid floor-to-ceiling Fireplace Hearth in primary;Cedar-lined walk-in closet;Custom cabinetry and hardware;All interior and exterior light fixtures;All solid-core interior doors;Mirrored wardrobes with organizers;Minka Ceiling fans in all BR;Front doors, rear door, garage door;Solid wood gate in courtyard;Hot Water Heater;Recessed LED lighting;Relocated laundry upstairs;All Jenn Aire appliances including wine fridge;Smooth stucco;Smooth interior walls;All inside and outside paint;12' Solar Shade on rear slider;Dual paned windows and sliders (+ screens);Custom wrought iron railing - balustrade;Rohl - Riobel plumbing hardware;Deep Spa tub;Nest system w/doorbell camera + detectorsPavers throughout large patio and walkway;Landscape and drip irrigation system;220v outlet added to garage for EV...
Contact an agent
Home facts
- Year built:1969
- Listing ID #:226003539
- Added:47 day(s) ago
- Updated:September 10, 2026 at 07:05 AM
Rooms and interior
- Bedrooms:4
- Total bathrooms:3
- Full bathrooms:2
- Half bathrooms:1
- Flooring:Carpet
- Kitchen Description:Dishwasher, Disposal, Electric Cooking, Electric Cooktop, Electric Water Heater, Microwave, Pantry, Range Hood, Refrigerator, Self Cleaning Oven, Vented Exhaust Fan, Water To Refrigerator
Heating and cooling
- Cooling:Central Air, Heat pump, Zoned
- Heating:Electric, Fireplaces, Forced Air, Heat Pump, Wood
- Central air:Yes
Structure and exterior
- Roof:Fire Proof
- Year built:1969
- Lot Features:Cul De Sac, Drip Irrigation/Bubblers, Landscaped, Paved
- Architectural Style:Cape Cod
- Construction Materials:Stucco
- Exterior Features:Concrete, FrontPorch, RainGutters, Stone, Tile
- Foundation Description:Slab
- Levels:2 Story
Utilities
- Sewer:Public Sewer, Sewer Tap Paid
Finances and disclosures
- Price:$1,428,000
Features and amenities
- Appliances:Dishwasher, Disposal, Electric Cook Top, Electric Cooking, Electric Water Heater
- Laundry features:Inside
- Amenities:All Bedrooms Up, Carbon Monoxide (CO2) Detector, Cathedral Ceilings, Electric Water heater, Rain Gutters, Recessed Lighting, Shutters, Skylights, Utility Room, Walk In Closets, Walk In Pantry
- Pool features:Association, Community, Fenced, Gunite, In Ground
Parking
- Total parking spaces:2
- Parking description:Door-Single, Driveway, Garage, Garage Door Opener, Guest, Private, Storage
- Garage:Yes
- Garage spaces:2
New listings near 4162 Beachmeadow Lane
- Coming Soon
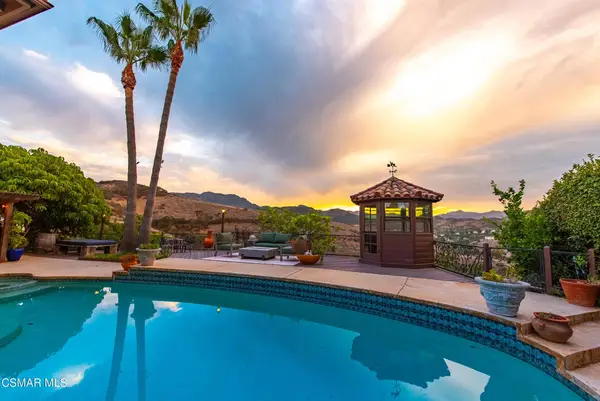 $2,495,000Coming Soon4 beds 4 baths3,305 sq. ft.
3515 Twin Lake, Westlake Village, CA 91361
MLS# 226004151Listed by: COMPASS - Open Sun, 1 to 4pmNew
 $863,000Active2 beds 3 baths1,407 sq. ft.
31015 Lexington Way, Westlake Village, CA 91361
MLS# 226004292Listed by: MORTON DONOVAN - Open Sat, 11am to 2pmNew
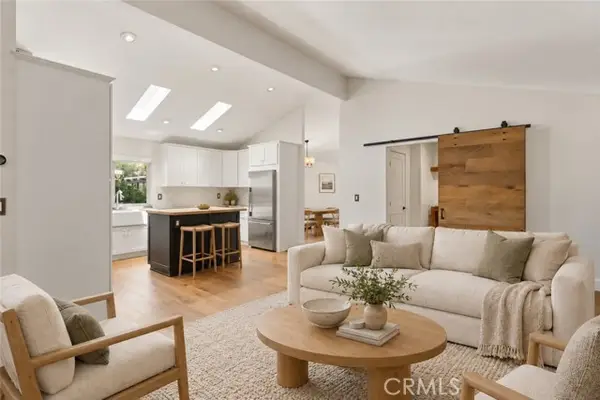 $799,000Active2 beds 2 baths1,583 sq. ft.
34 Nottingham Road, Westlake Village, CA 91361
MLS# SR26197112Listed by: EQUITY UNION
- New
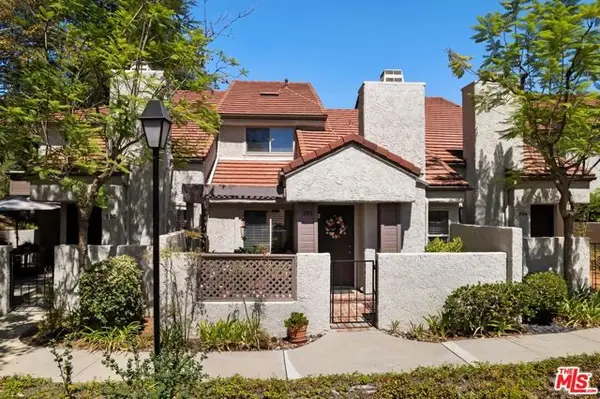 $731,000Active3 beds 3 baths1,435 sq. ft.
302 Via Colinas, Westlake Village, CA 91362
MLS# CL26985241Listed by: COMPASS - New
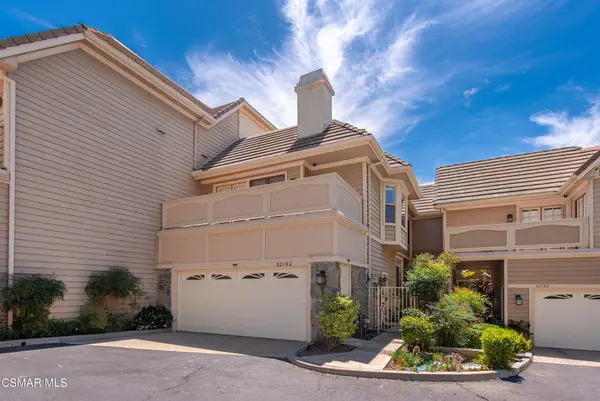 $1,349,900Active3 beds 3 baths2,242 sq. ft.
32150 Canyon Ridge Drive, Westlake Village, CA 91361
MLS# 226004273Listed by: BERKSHIRE HATHAWAY HOMESERVICES CALIFORNIA PROPERTIES - New
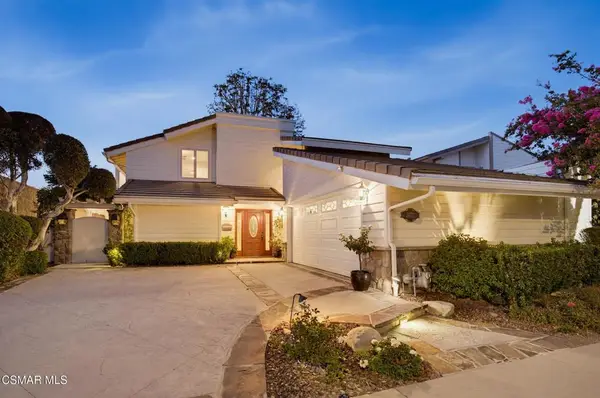 $2,999,000Active3 beds 3 baths3,038 sq. ft.
3927 Fairbreeze Circle, Westlake Village, CA 91361
MLS# 226004243Listed by: COMPASS - New
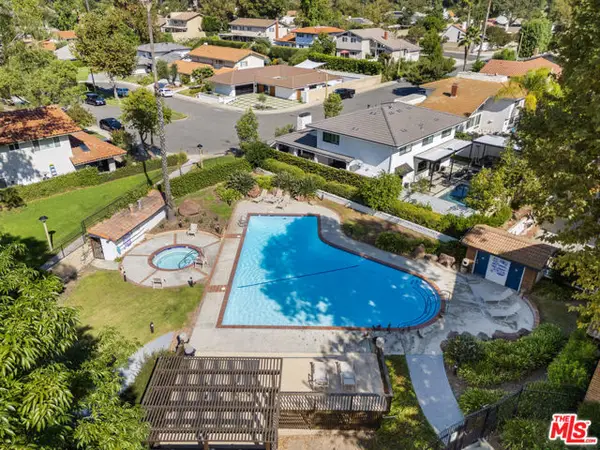 $549,999Active2 beds 2 baths1,158 sq. ft.
31579 Lindero Canyon Road #8, Westlake Village, CA 91361
MLS# CL26984553Listed by: COMPASS - New
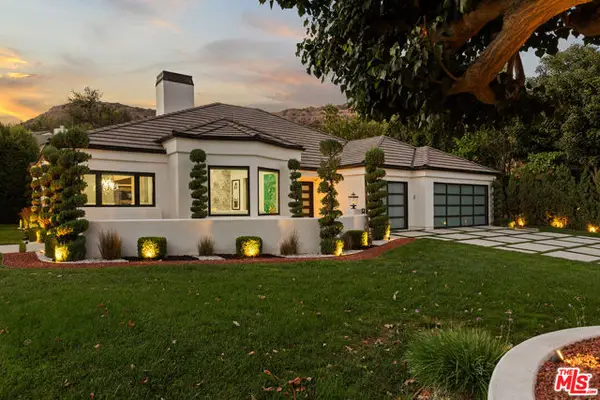 $2,999,000Active4 beds 3 baths3,050 sq. ft.
1693 Twilight Ridge Court, Westlake Village, CA 91362
MLS# CL26960723Listed by: COMPASS - Open Sun, 1 to 4pmNew
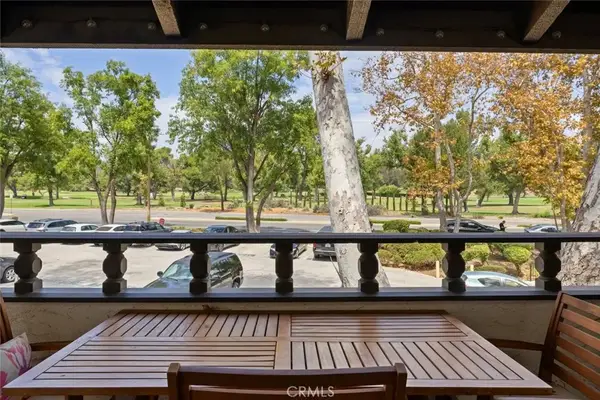 $549,900Active2 beds 2 baths1,152 sq. ft.
31584 Agoura Road #4, Westlake Village, CA 91361
MLS# TR26193306Listed by: HOMECOIN.COM - New
 $2,995,000Active5 beds 4 baths3,159 sq. ft.
32026 Canterhill Place, Westlake Village, CA 91361
MLS# 226004199Listed by: COLDWELL BANKER REALTY


Protect your home and budget from life's surprises with an Assurant Home Warranty, backed by a partner that supports you through every step of homeownership. Explore Plans.
©2026 Century 21 Real Estate LLC. All rights reserved. CENTURY 21®, the CENTURY 21 Logo and C21® are service marks owned by Century 21 Real Estate LLC. Century 21 Real Estate LLC fully supports the principles of the Fair Housing Act and the Equal Opportunity Act. Each office is independently owned and operated. Listing information is deemed reliable but not guaranteed accurate.