
5742 Tanner Ridge Avenue, Westlake Village, CA 91362
Local realty services provided by:CENTURY 21 Lois Lauer Realty
5742 Tanner Ridge Avenue,Westlake Village, CA 91362
$969,000
- 3 Beds
- 3 Baths
- 1,645 sq. ft.
- Condominium
- Active
Listed by: rosemary allison
Office: coldwell banker realty805-495-1048
MLS#:V1-37908
Source:CRMLS
Price summary
- Price:$969,000
- Price per sq. ft.:$589.06
- Monthly HOA dues:$772
About this home
Nestled within the highly sought-after Braemar community of North Ranch, this beautifully updated townhome enjoys one of the community's most desirable locations, privately situated on a premium lot directly across from the community pool and spa while offering an exceptional sense of privacy. A charming gated courtyard and lush garden pathway create a welcoming first impression before stepping inside the light-filled residence.Soaring ceilings and abundant natural light enhance the spacious living room, where rich hardwood flooring, custom plantation shutters, and a dramatic raised-hearth Absolute Black Granite fireplace create an elegant yet comfortable gathering space. The adjoining dining room showcases timeless Versailles-pattern marble flooring and flows effortlessly into the kitchen, creating an ideal setting for both everyday living and entertaining.Designed with both beauty and functionality in mind, the chef's kitchen features richly stained custom cabinetry, slab granite countertops, professional-style stainless steel appliances, a generous center island with bar seating, and a charming breakfast area highlighted by a custom wood-paneled ceiling detail.The highly desirable first-floor primary suite offers a peaceful retreat with hardwood flooring, French doors opening to the private rear grounds, generous wardrobe closets, and a spectacular remodeled bath. Wrapped in striking blue granite, the spa-inspired bath features dual vanities, an oversized walk-in shower with frameless glass enclosure, private water closet, and exceptional custom finishes rarely found in townhome living.Upstairs, a spacious secondary suite enjoys soaring vaulted ceilings and its own private bath complete with a soaking tub and separate shower, making it ideal for guests or multigenerational living. An additional bedroom provides outstanding flexibility as a home office, den, or guest room.French doors from both the kitchen and primary suite open to an inviting outdoor living area surrounded by towering mature trees, creating a remarkably private setting for morning coffee, outdoor dining, or quiet evenings beneath the canopy of nature.Additional highlights include plantation shutters throughout, hardwood flooring, extensive stone flooring, recessed lighting, and an abundance of natural light.The Braemar Homeowners Association provides exterior maintenance, insurance, professional landscape care, and access to the nearby community pool and spa, allowing for a true...
Contact an agent
Home facts
- Year built:1986
- Subdivision & Development:Braemar Townhomes NR-753
- Listing ID #:V1-37908
- Added:45 day(s) ago
- Updated:September 14, 2026 at 11:13 AM
Rooms and interior
- Bedrooms:3
- Total bathrooms:3
- Full bathrooms:2
- Half bathrooms:1
- Flooring:Stone, Wood
- Kitchen Description:Dishwasher, Double Oven, Gas Cooktop, Microwave, Self Cleaning Oven
- Living area:1,645 sq. ft.
Heating and cooling
- Cooling:Central Air
- Heating:Central, Forced Air
- Central air:Yes
Structure and exterior
- Roof:Concrete
- Year built:1986
- Building area:1,645 sq. ft.
- Lot Features:Back Yard, Landscaped, Near Public Transit
- Architectural Style:Modern
- Exterior Features:Concrete
- Foundation Description:Slab
- Levels:2 Story
Utilities
- Water:Public, Water Connected
- Sewer:Public Sewer, Sewer Connected
Finances and disclosures
- Price:$969,000
- Price per sq. ft.:$589.06
Features and amenities
- Appliances:Dishwasher
- Amenities:Dressing Area, Granite Counters, High Ceilings, Open Floor Plan, Recessed Lighting, Stone Counters, Two Story Ceilings, Walk In Closets
- Pool features:Association, Community, Fenced, Pool
Parking
- Total parking spaces:2
- Parking description:Direct Access, Garage
- Garage:Yes
- Garage spaces:2
New listings near 5742 Tanner Ridge Avenue
- Coming Soon
 $975,000Coming Soon3 beds 3 baths
790 N Valley Drive, Westlake Village, CA 91362
MLS# 226004372Listed by: THE ONE LUXURY PROPERTIES - Coming SoonOpen Fri, 4 to 6pm
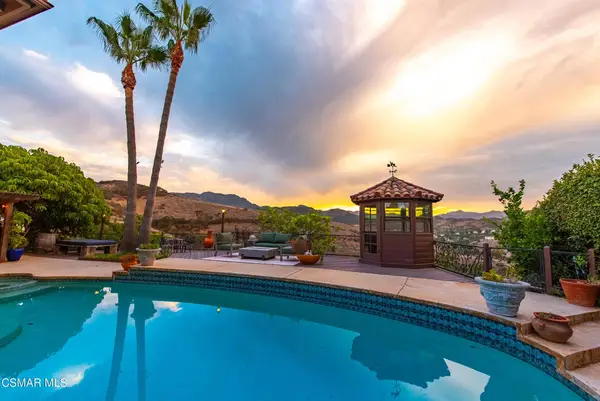 $2,495,000Coming Soon4 beds 4 baths3,305 sq. ft.
3515 Twin Lake, Westlake Village, CA 91361
MLS# 226004151Listed by: COMPASS - New
 $1,699,000Active2 beds 2 baths1,932 sq. ft.
1719 Walker Cup Circle, Westlake Village, CA 91362
MLS# 226004339Listed by: ENGEL & VOELKERS, WESTLAKE VILLAGE - New
 $2,399,000Active5 beds 4 baths3,719 sq. ft.
32764 Wellbrook Drive, Westlake Village, CA 91361
MLS# SR26164099Listed by: PINNACLE ESTATE PROPERTIES, INC. - New
 $1,399,950Active3 beds 3 baths2,406 sq. ft.
32202 Shoreview #17, Westlake Village, CA 91361
MLS# SR26198516Listed by: PINNACLE ESTATE PROPERTIES - New
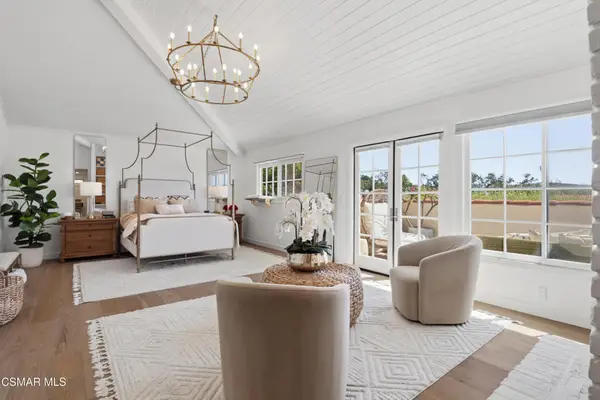 $1,749,000Active3 beds 3 baths2,672 sq. ft.
1685 Plum Hollow Circle, Westlake Village, CA 91362
MLS# 226004326Listed by: ENGEL & VOELKERS, WESTLAKE VILLAGE - New
 $863,000Active2 beds 3 baths1,407 sq. ft.
31015 Lexington Way, Westlake Village, CA 91361
MLS# 226004292Listed by: MORTON DONOVAN - New
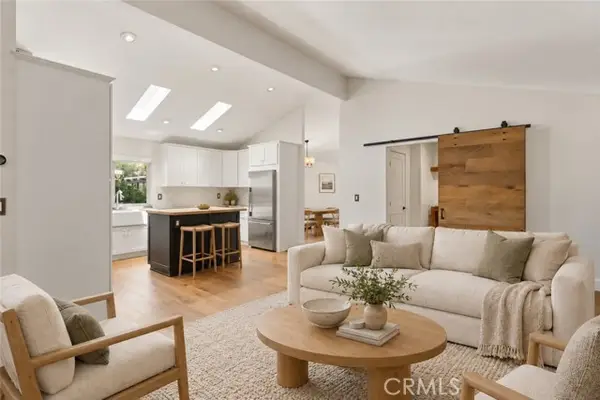 $799,000Active2 beds 2 baths1,583 sq. ft.
34 Nottingham Road, Westlake Village, CA 91361
MLS# SR26197112Listed by: EQUITY UNION
- New
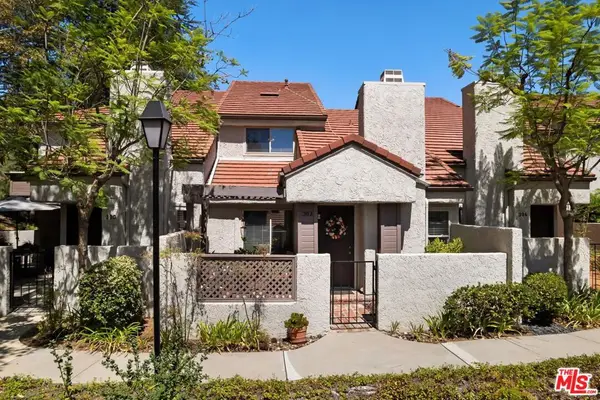 $731,000Active3 beds 3 baths1,435 sq. ft.
302 Via Colinas, Westlake Village, CA 91362
MLS# 26985241Listed by: COMPASS - New
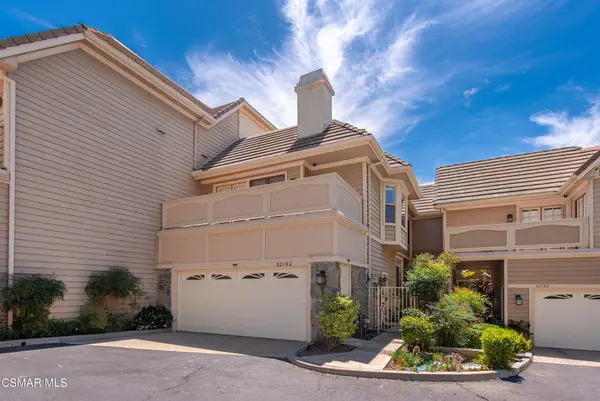 $1,349,900Active3 beds 3 baths2,242 sq. ft.
32150 Canyon Ridge Drive, Westlake Village, CA 91361
MLS# 226004273Listed by: BERKSHIRE HATHAWAY HOMESERVICES CALIFORNIA PROPERTIES


Protect your home and budget from life's surprises with an Assurant Home Warranty, backed by a partner that supports you through every step of homeownership. Explore Plans.
©2026 Century 21 Real Estate LLC. All rights reserved. CENTURY 21®, the CENTURY 21 Logo and C21® are service marks owned by Century 21 Real Estate LLC. Century 21 Real Estate LLC fully supports the principles of the Fair Housing Act and the Equal Opportunity Act. Each office is independently owned and operated. Listing information is deemed reliable but not guaranteed accurate.