10400 Ponderosa Way, Whitmore, CA 96096
Local realty services provided by:CENTURY 21 Masters
10400 Ponderosa Way,Whitmore, CA 96096
$499,000
- 3 Beds
- 2 Baths
- 924 sq. ft.
- Single family
- Active
Listed by: fredrick grimes
Office: windermere signature properties auburn
MLS#:226121841
Source:MetroList
Price summary
- Price:$499,000
- Price per sq. ft.:$540.04
About this home
OFF GRID LIVING. This property has the infrastructure in place for off grid living. The well pumps water up to a 1500 gal storage tank on ridge above house. Gravity feeds water down to the 1980 manufactured 3 bed/2 bath home, the llama barn, big barn, and other structures. Systems are in place for solar panel connection. No power at this time. The views are fantastic from the back porch, and show Mt Shasta in the distamce. Secluded location but just a few miles to Lassen National Park. Schools are just down the road. Use this as a weekend retreat, or make it your full time home. Contact us today to schedule your private tour and experience the potential of this Whitmore residence firsthand. Bring us an offer.
Contact an agent
Home facts
- Year built:1980
- Listing ID #:226121841
- Added:13 day(s) ago
- Updated:October 25, 2026 at 03:23 PM
Rooms and interior
- Bedrooms:3
- Total bathrooms:2
- Full bathrooms:2
- Flooring:Carpet, Laminate
- Kitchen Description:Free Standing Gas Range, Free Standing Refrigerator
- Living area:924 sq. ft.
Heating and cooling
- Heating:Wall Furnace, Wood Stove
Structure and exterior
- Roof:Metal
- Year built:1980
- Building area:924 sq. ft.
- Lot area:242 Acres
- Lot Features:Stream Seasonal
- Construction Materials:Metal Siding, Wood
- Levels:1 Story
Utilities
- Sewer:Septic System
Finances and disclosures
- Price:$499,000
- Price per sq. ft.:$540.04
Features and amenities
- Laundry features:Dryer Included, Inside Laundry Room, Washer Included
 MetroList MLS 2026. This information is being provided by MetroList MLS. All measurements and calculations of area are approximate. Information provided by Seller/Other sources, not verified by Broker. All interested persons should independently verify accuracy of information. Provided properties may or may not be listed by the office/agent presenting the information. Data Updated: October 25, 2026. Information being provided is for consumers' personal, non-commercial use and may not be used for any purpose other than to identify prospective properties consumers may be interested in purchasing. Information deemed reliable but not guaranteed. Any offer of compensation is made only to Participants of MLS where the subject listing is filed and in accordance with such MLS's regulations or rules. MFMLS Member Broker: Romeo Aurelio
New listings near 10400 Ponderosa Way
 $335,000Active3 beds 2 baths1,500 sq. ft.
12156 E Fern Road, Whitmore, CA 96096
MLS# 26-6062Listed by: SHASTA LIVING REAL ESTATE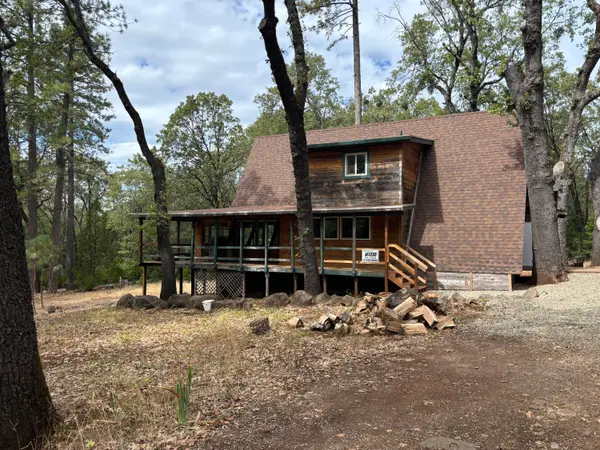 $289,900Active3 beds 2 baths1,008 sq. ft.
10473 Blue Mountain Ranch Road, Whitmore, CA 96096
MLS# 26-5182Listed by: ACCESS REAL ESTATE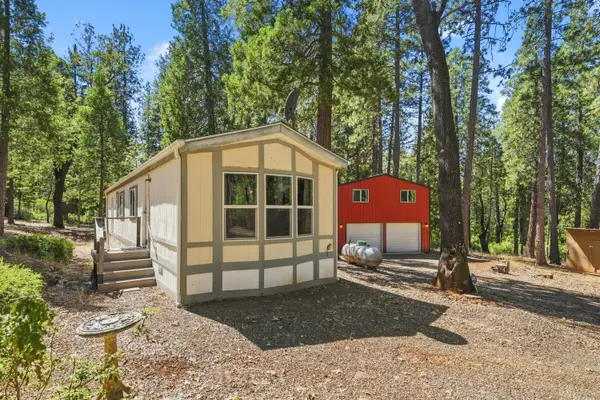 $249,000Active2 beds 1 baths784 sq. ft.
10814 Blue Mountain Ranch Road, Whitmore, CA 96096
MLS# 26-4817Listed by: REAL BROKERAGE TECHNOLOGIES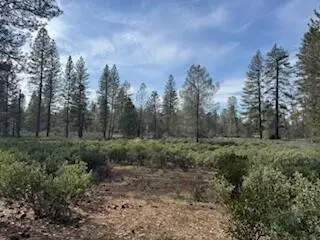 $390,000Active119 Acres
011 Whitmore Village Rd., Whitmore, CA 96096
MLS# 26-4536Listed by: WAHLUND & CO. REALTY GROUP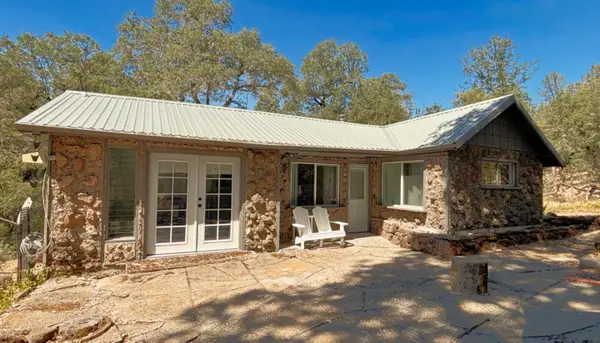 $214,777Active2 beds 1 baths912 sq. ft.
30183 Oak Run To Fern Road, Whitmore, CA 96096
MLS# 26-3855Listed by: SHASTA COUNTRY REAL ESTATE $639,999Active2 beds 3 baths2,035 sq. ft.
31300 Miller Mountain Road, Whitmore, CA 96096
MLS# 26-2902Listed by: THE ADDRESS REALTY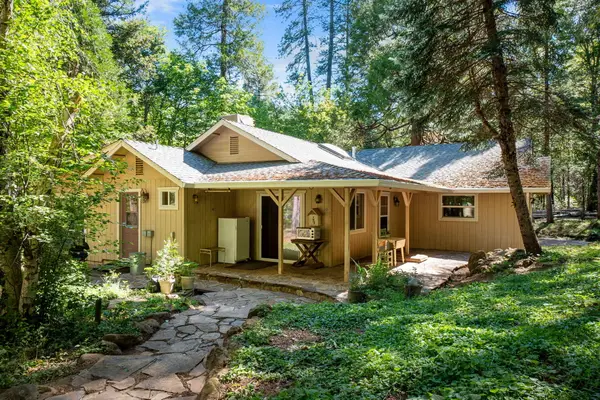 $450,000Active2 beds 3 baths1,800 sq. ft.
30303 Oak Run To Fern Road, Whitmore, CA 96096
MLS# 26-2509Listed by: TREG, INC DBA THE REAL ESTATE
 $905,000Active4 beds 5 baths3,090 sq. ft.
30763 Leyolyn Lane, Whitmore, CA 96096
MLS# 26-2202Listed by: CENTURY 21 HILLTOP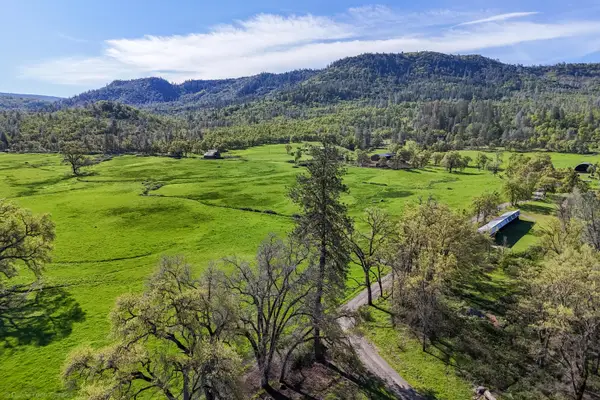 $3,500,000Pending5 beds 5 baths4,645 sq. ft.
9568 Blue Mountain Ranch Road, Whitmore, CA 96096
MLS# 26-1676Listed by: TREG INC - THE REAL ESTATE GROUP


Protect your home and budget from life's surprises with an Assurant Home Warranty, backed by a partner that supports you through every step of homeownership. Explore Plans.
©2026 Century 21 Real Estate LLC. All rights reserved. CENTURY 21®, the CENTURY 21 Logo and C21® are service marks owned by Century 21 Real Estate LLC. Century 21 Real Estate LLC fully supports the principles of the Fair Housing Act and the Equal Opportunity Act. Each office is independently owned and operated. Listing information is deemed reliable but not guaranteed accurate.