12156 E Fern Road, Whitmore, CA 96096
Local realty services provided by:CENTURY 21 Epic
12156 E Fern Road,Whitmore, CA 96096
$335,000
- 3 Beds
- 2 Baths
- 1,500 sq. ft.
- Single family
- Active
Listed by: chris & maria jeantet
Office: shasta living real estate
MLS#:26-6062
Source:CA_SAR
Price summary
- Price:$335,000
- Price per sq. ft.:$223.33
About this home
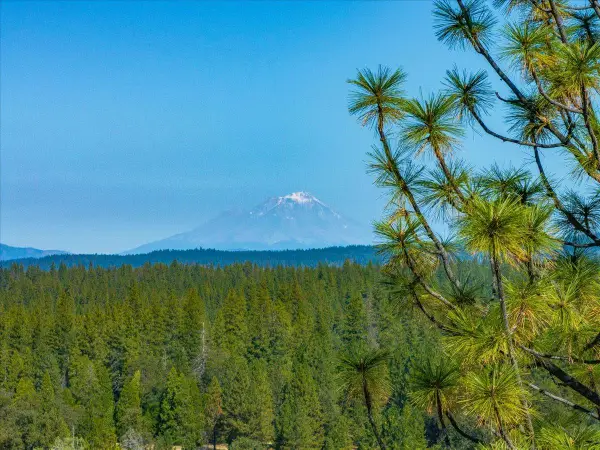
Beautiful Whitmore property on 4.76 acres! This wood-sided country home welcomes you with dormers, a circular drive, and a covered wraparound porch made for enjoying country living.
This two-story home of approx. 1,500 sq ft offers a practical floor plan, with a main-level primary suite whose wood-framed doors open to the back deck. The spacious living room features an exposed beam and windows set high that let daylight pour in from above, and it flows into the main-level kitchen and dining area.
Upstairs, a landing overlooking the living room leads to two guest bedrooms on opposite sides of the floor for privacy, with a generous shared bathroom between them.
An additional approx. 815 sq ft detached building, originally a barn/shop, brings rustic character with vaulted wood ceilings, exposed beams, wood walls, a wood stove, a swamp cooler, a sink and cabinet area, a private room, a bath with shower, a laundry area, and its own covered deck with fenced yard. Studio, workshop, hobby space, or home office, the possibilities are wide open.
With space to spread out and the quiet that only country living offers, this is a chance to own a well-kept piece of the Shasta County foothills....
Contact an agent
Home facts
- Year built:1990
- Subdivision & Development:N/A
- Listing ID #:26-6062
- Added:13 day(s) ago
- Updated:October 24, 2026 at 02:36 PM
Rooms and interior
- Bedrooms:3
- Total bathrooms:2
- Full bathrooms:2
- Flooring:Tile, Vinyl, Wall to Wall Carpet
- Dining Description:Dining Area
- Bathrooms Description:Double Vanity
- Kitchen Description:Dishwasher, Range/Oven, Refrigerator, Tile Counter Tops
- Bedroom Description:Master Bedroom Suite, Split Bedroom Plan
- Living area:1,500 sq. ft.
Heating and cooling
- Cooling:Evaporative
Structure and exterior
- Roof:Composition
- Year built:1990
- Building area:1,500 sq. ft.
- Lot area:4.76 Acres
- Lot Features:Level
- Architectural Style:Ranch, Redwood & Glass
- Construction Materials:Lap Siding, Wood Siding
- Foundation Description:Raised
- Levels:2 Story
Utilities
- Water:Single User Well, Well
- Sewer:Septic
Finances and disclosures
- Price:$335,000
- Price per sq. ft.:$223.33
Features and amenities
- Laundry features:Hook-ups, Laundry Room
- Amenities:Pantry
Parking
- Total parking spaces:2
- Parking description:Boat, RV Access/Parking
New listings near 12156 E Fern Road
 $499,000Active3 beds 2 baths924 sq. ft.
10400 Ponderosa Way, Whitmore, CA 96096
MLS# 226121841Listed by: WINDERMERE SIGNATURE PROPERTIES AUBURN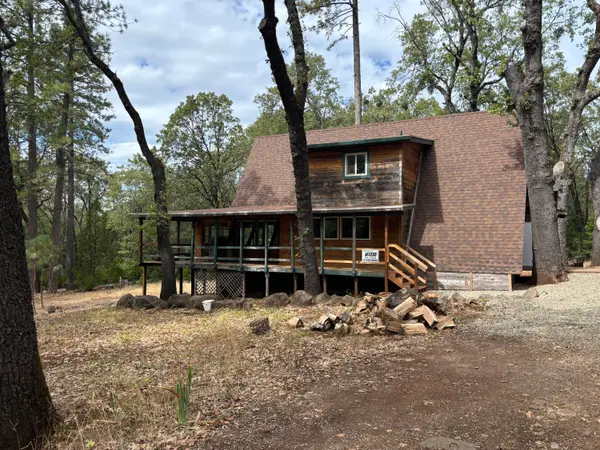 $289,900Active3 beds 2 baths1,008 sq. ft.
10473 Blue Mountain Ranch Road, Whitmore, CA 96096
MLS# 26-5182Listed by: ACCESS REAL ESTATE $249,000Active2 beds 1 baths784 sq. ft.
10814 Blue Mountain Ranch Road, Whitmore, CA 96096
MLS# 26-4817Listed by: REAL BROKERAGE TECHNOLOGIES $390,000Active119 Acres
011 Whitmore Village Rd., Whitmore, CA 96096
MLS# 26-4536Listed by: WAHLUND & CO. REALTY GROUP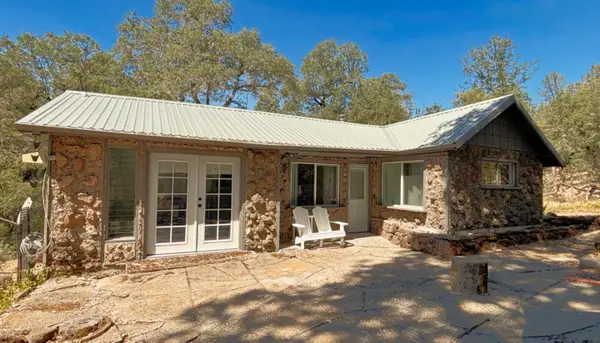 $214,777Active2 beds 1 baths912 sq. ft.
30183 Oak Run To Fern Road, Whitmore, CA 96096
MLS# 26-3855Listed by: SHASTA COUNTRY REAL ESTATE $639,999Active2 beds 3 baths2,035 sq. ft.
31300 Miller Mountain Road, Whitmore, CA 96096
MLS# 26-2902Listed by: THE ADDRESS REALTY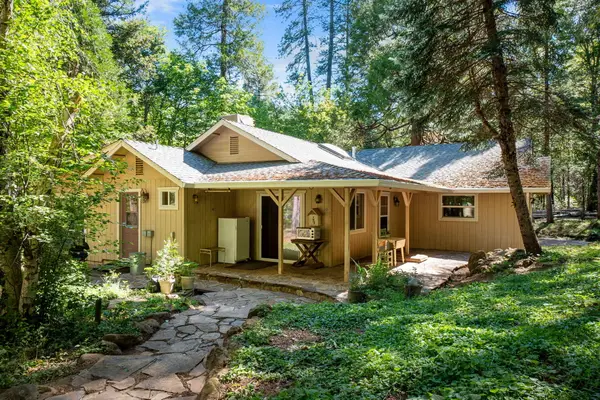 $450,000Active2 beds 3 baths1,800 sq. ft.
30303 Oak Run To Fern Road, Whitmore, CA 96096
MLS# 26-2509Listed by: TREG, INC DBA THE REAL ESTATE
 $905,000Active4 beds 5 baths3,090 sq. ft.
30763 Leyolyn Lane, Whitmore, CA 96096
MLS# 26-2202Listed by: CENTURY 21 HILLTOP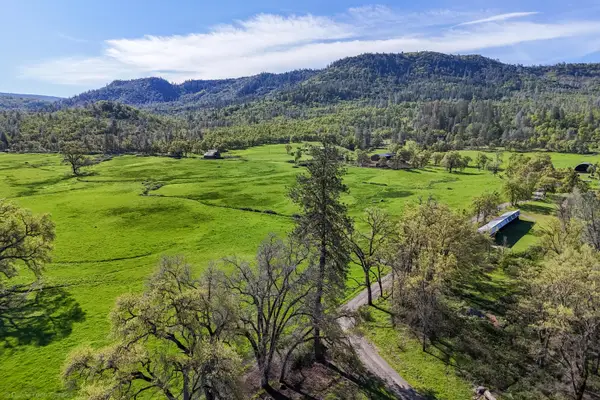 $3,500,000Pending5 beds 5 baths4,645 sq. ft.
9568 Blue Mountain Ranch Road, Whitmore, CA 96096
MLS# 26-1676Listed by: TREG INC - THE REAL ESTATE GROUP


Protect your home and budget from life's surprises with an Assurant Home Warranty, backed by a partner that supports you through every step of homeownership. Explore Plans.
©2026 Century 21 Real Estate LLC. All rights reserved. CENTURY 21®, the CENTURY 21 Logo and C21® are service marks owned by Century 21 Real Estate LLC. Century 21 Real Estate LLC fully supports the principles of the Fair Housing Act and the Equal Opportunity Act. Each office is independently owned and operated. Listing information is deemed reliable but not guaranteed accurate.