
28356 Fressia Drive, Winchester, CA 92596
Local realty services provided by:CENTURY 21 Affiliated
28356 Fressia Drive,Winchester, CA 92596
$675,000
- 4 Beds
- 4 Baths
- 2,428 sq. ft.
- Single family
- Active
Listed by: michael eastin
Office: trillion real estate
MLS#:SW26163810
Source:San Diego MLS via CRMLS
Price summary
- Price:$675,000
- Price per sq. ft.:$278.01
About this home
Rare opportunity to own a beautifully maintained 2022-built home in the highly desirable Pleasant Valley neighborhood! Located on a premium 0.30-acre cul-de-sac lot, this spacious residence offers a highly sought-after NEXT-GEN floor plan designed for multigenerational living, extended family, guests, or rental income potential. The private downstairs Next-Gen suite features its own exterior entrance, living room, kitchen, bedroom, full bathroom, laundry, and private backyard patioproviding exceptional privacy and flexibility. The HUGE BACKYARD offers endless possibilities with ample space for a pool, ADU, outdoor entertaining, or future expansion. There's also potential RV parking, making this property ideal for those needing extra space for recreational vehicles or toys. Enjoy beautiful MOUNTAIN VIEWS, OWNED SOLAR, for energy savings, and the freedom of NO HOA. Lovingly maintained by the original owners, this move-in-ready home combines modern construction, an incredible floor plan, and one of the largest lots in the neighborhood. Don't miss this exceptional opportunity to own a newer home with space, versatility, and endless potential....
Contact an agent
Home facts
- Year built:2022
- Listing ID #:SW26163810
- Added:2 day(s) ago
- Updated:July 30, 2026 at 02:54 PM
Rooms and interior
- Bedrooms:4
- Total bathrooms:4
- Full bathrooms:3
- Half bathrooms:1
- Flooring:Carpet, Laminate
- Kitchen Description:Dishwasher, Disposal, Gas Oven, Gas Range, Microwave
- Living area:2,428 sq. ft.
Heating and cooling
- Cooling:Central Forced Air
- Heating:Forced Air Unit
Structure and exterior
- Roof:Tile/Clay
- Year built:2022
- Building area:2,428 sq. ft.
- Architectural Style:Mediterranean/Spanish
- Construction Materials:Stucco
- Exterior Features:Concrete
- Levels:2 Story
Utilities
- Water:Public, Water Connected
- Sewer:Public Sewer, Sewer Connected
Finances and disclosures
- Price:$675,000
- Price per sq. ft.:$278.01
Features and amenities
- Appliances:Dishwasher, Disposal, Gas Oven, Gas Range, Microwave
Parking
- Total parking spaces:3
- Parking description:Garage
- Garage spaces:3
 This information is deemed reliable but not guaranteed. You should rely on this information only to decide whether or not to further investigate a particular property. BEFORE MAKING ANY OTHER DECISION, YOU SHOULD PERSONALLY INVESTIGATE THE FACTS (e.g. square footage and lot size) with the assistance of an appropriate professional. You may use this information only to identify properties you may be interested in investigating further. All uses except for personal, non-commercial use in accordance with the foregoing purpose are prohibited. Redistribution or copying of this information, any photographs or video tours is strictly prohibited. This information is derived from the Internet Data Exchange (IDX) service provided by San Diego MLS®. Displayed property listings may be held by a brokerage firm other than the broker and/or agent responsible for this display. The information and any photographs and video tours and the compilation from which they are derived is protected by copyright. Compilation © 2020 San Diego MLS®, Inc. SANDICOR Member Broker: Nikki Coppa
New listings near 28356 Fressia Drive
- New
 $623,000Active4 beds 3 baths2,168 sq. ft.
31240 Mineral Way, Winchester, CA 92596
MLS# OC26165146Listed by: MERITAGE HOMES OF CALIFORNIA - New
 $580,000Active3 beds 3 baths1,642 sq. ft.
31252 Mineral Way, Winchester, CA 92596
MLS# OC26165148Listed by: MERITAGE HOMES OF CALIFORNIA - New
 $591,000Active3 beds 3 baths1,817 sq. ft.
31251 Mineral Way, Winchester, CA 92596
MLS# OC26165145Listed by: MERITAGE HOMES OF CALIFORNIA - Open Sat, 1 to 4pmNew
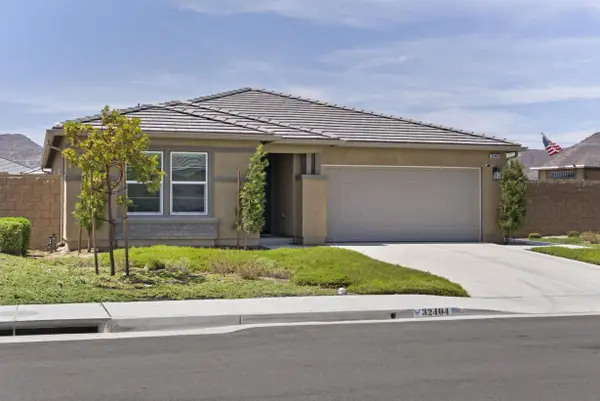 $575,000Active3 beds 2 baths1,754 sq. ft.
32404 Wild West Ct, Winchester, CA 92596
MLS# 260018498Listed by: LPT REALTY, INC - Open Sat, 2 to 5:30pmNew
 $678,000Active5 beds 3 baths2,900 sq. ft.
34619 Chinaberry, Winchester, CA 92596
MLS# WS26165212Listed by: IRN REALTY - Open Fri, 4 to 7pmNew
 $699,910Active4 beds 3 baths2,304 sq. ft.
34472 Clementine, Winchester, CA 92596
MLS# IV26165213Listed by: CAMDEN MCKAY REALTY - Open Sun, 11am to 3pmNew
 $735,000Active4 beds 3 baths2,641 sq. ft.
31111 Petal, Winchester, CA 92596
MLS# SW26165066Listed by: TRILLION REAL ESTATE - Open Thu, 11am to 4pmNew
 $749,990Active4 beds 3 baths2,853 sq. ft.
31168 Ferguson Court, Winchester, CA 92596
MLS# OC26164947Listed by: REBECCA AUSTIN, BROKER - Open Thu, 11am to 4pmNew
 $799,990Active5 beds 3 baths3,226 sq. ft.
29713 Lisa Circle, Winchester, CA 92596
MLS# OC26164964Listed by: REBECCA AUSTIN, BROKER - New
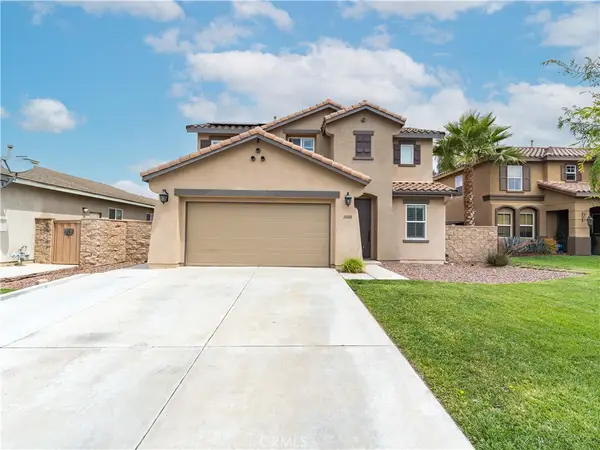 $645,000Active4 beds 3 baths1,999 sq. ft.
31680 Pompei, Winchester, CA 92596
MLS# IG26164596Listed by: RE/MAX ADVANTAGE


Protect your home and budget from life's surprises with an Assurant Home Warranty, backed by a partner that supports you through every step of homeownership. Explore Plans.
©2026 Century 21 Real Estate LLC. All rights reserved. CENTURY 21®, the CENTURY 21 Logo and C21® are service marks owned by Century 21 Real Estate LLC. Century 21 Real Estate LLC fully supports the principles of the Fair Housing Act and the Equal Opportunity Act. Each office is independently owned and operated. Listing information is deemed reliable but not guaranteed accurate.