46 STONECREST DRIVE, Wofford Heights, CA 93285
Local realty services provided by:CENTURY 21 Select Real Estate, Inc.
46 STONECREST DRIVE,Wofford Heights, CA 93285
$199,000
- 2 Beds
- 2 Baths
- 1,344 sq. ft.
- Single family
- Active
Listed by: ken austin
Office: kw kern
MLS#:202609496
Source:BF
Price summary
- Price:$199,000
- Price per sq. ft.:$148.07
About this home
If you've been searching for a peaceful mountain retreat, this charming 2-bedroom, 2-bath home featuring 1,344 square feet that is located in a quiet pocket of Wofford Heights near the start of the climb toward Alta Sierra. Set away from the noise and activity, it provides a true sense of privacy while still keeping Lake Isabella and the surrounding Sierra recreation close at hand. Inside, you'll find a bright and inviting open kitchen and living area that has been lovingly maintained and reflects true pride of ownership. The fully fenced front and back yards offer added privacy, security, and plenty of room to enjoy outdoor living, whether that means gathering around a firepit, relaxing on the patio with your morning coffee, or giving pets space to roam. A single-car garage adds convenience and valuable extra storage.
Contact an agent
Home facts
- Year built:1981
- Listing ID #:202609496
- Added:1 day(s) ago
- Updated:September 03, 2026 at 10:48 AM
Rooms and interior
- Bedrooms:2
- Total bathrooms:2
- Full bathrooms:2
- Living area:1,344 sq. ft.
Heating and cooling
- Cooling:Evaporative
- Heating:Floor/Wall Unit
Structure and exterior
- Year built:1981
- Building area:1,344 sq. ft.
- Lot area:0.16 Acres
- Lot Features:Mountain
- Levels:1 Story
Schools
- High school:Kern Valley
- Middle school:Wallace, W. W.
- Elementary school:Kernville
Finances and disclosures
- Price:$199,000
- Price per sq. ft.:$148.07
Parking
- Parking description:1 Car Garage
New listings near 46 STONECREST DRIVE
- New
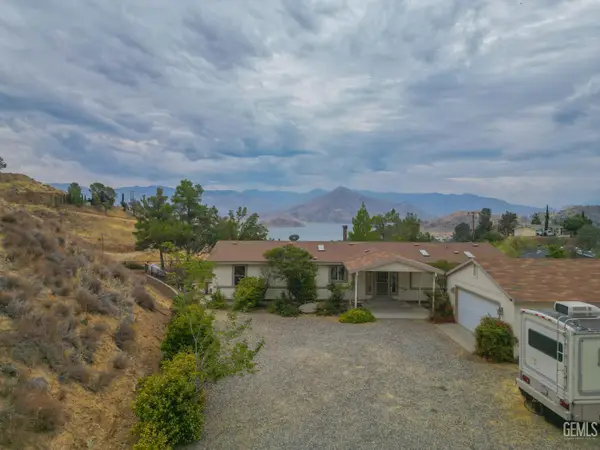 $329,000Active3 beds 2 baths1,782 sq. ft.
1120 SIERRA VISTA DRIVE, Wofford Heights, CA 93285
MLS# 202609360Listed by: MIRAMAR INTERNATIONAL CALLOWAY - New
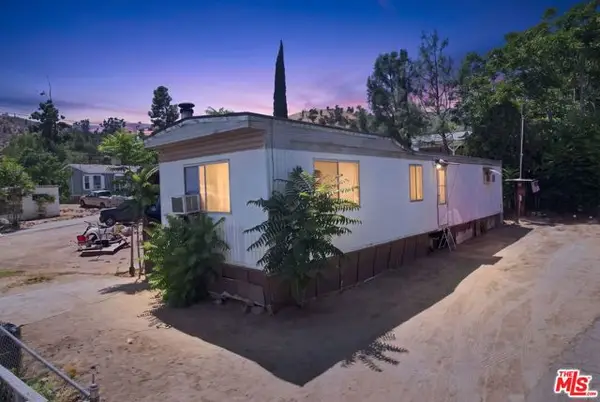 $60,000Active-- beds -- baths600 sq. ft.
29 Margie Lane, Wofford Heights, CA 93285
MLS# CL26876637Listed by: KELLER WILLIAMS STUDIO CITY - New
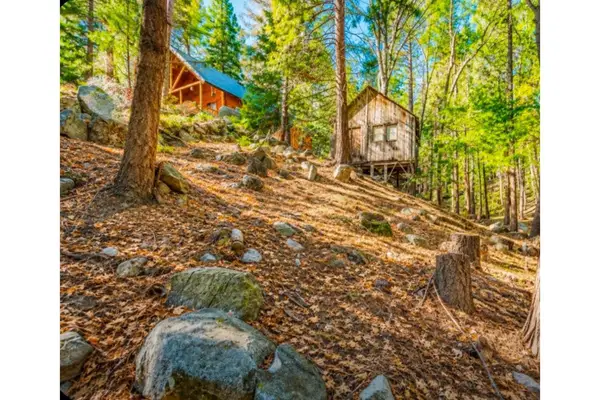 $150,000Active1 beds 1 baths256 sq. ft.
10621 SPRUCE DRIVE, Wofford Heights, CA 93285
MLS# 202608520Listed by: SELECT, REALTORS - New
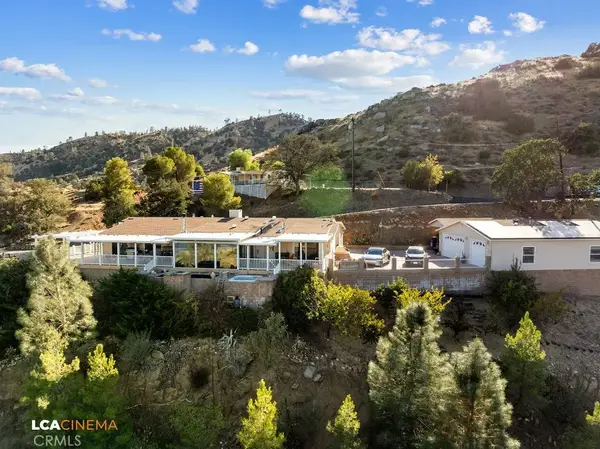 $515,000Active3 beds 3 baths2,960 sq. ft.
2 Deodar, Wofford Heights, CA 93285
MLS# SR26186663Listed by: REAL BROKER - New
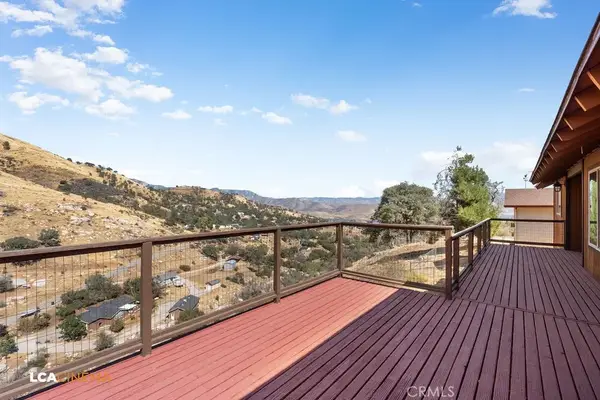 $265,000Active2 beds 2 baths1,121 sq. ft.
2400 Evans, Wofford Heights, CA 93285
MLS# SR26182727Listed by: REAL BROKER 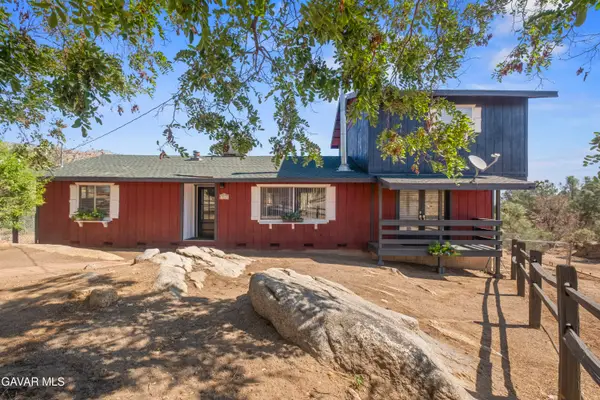 $375,000Active4 beds 2 baths1,872 sq. ft.
1567 O Street, Wofford Heights, CA 93285
MLS# 26006423Listed by: EXP REALTY OF CALIFORNIA, INC.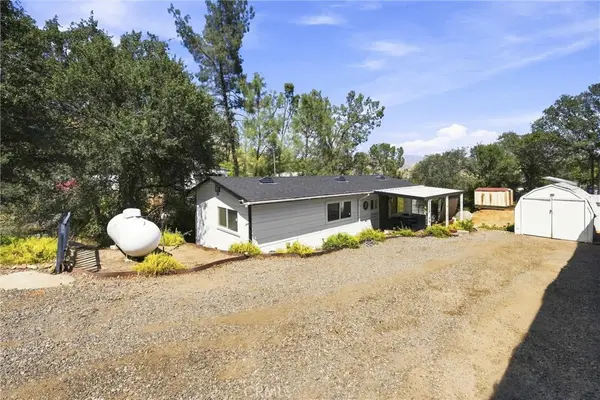
 $159,900Active1 beds 1 baths640 sq. ft.
32 Pinebrook, Wofford Heights, CA 93285
MLS# NS26170960Listed by: CENTURY 21 JORDAN-LINK & COMPANY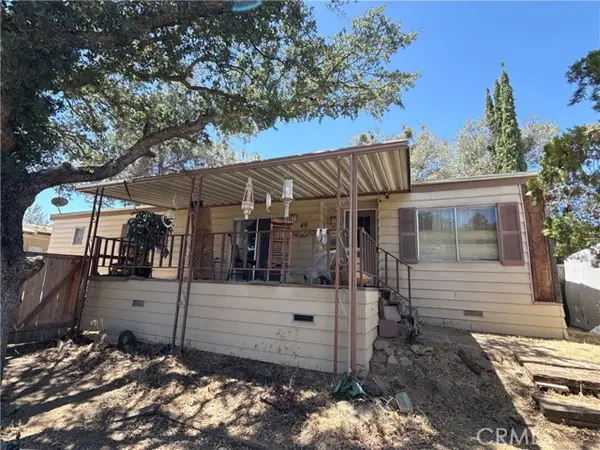 $199,000Active2 beds 2 baths1,344 sq. ft.
46 Stonecrest, Wofford Heights, CA 93285
MLS# NS26164824Listed by: KELLER WILLIAMS REALTY KERN
 $425,000Active3 beds 2 baths1,535 sq. ft.
10821 Ponderosa, Wofford Heights, CA 93285
MLS# OC26162942Listed by: SEVEN GABLES REAL ESTATE


Protect your home and budget from life's surprises with an Assurant Home Warranty, backed by a partner that supports you through every step of homeownership. Explore Plans.
©2026 Century 21 Real Estate LLC. All rights reserved. CENTURY 21®, the CENTURY 21 Logo and C21® are service marks owned by Century 21 Real Estate LLC. Century 21 Real Estate LLC fully supports the principles of the Fair Housing Act and the Equal Opportunity Act. Each office is independently owned and operated. Listing information is deemed reliable but not guaranteed accurate.