
1008 2nd Street, Woodland, CA 95695
Local realty services provided by:CENTURY 21 Masters
1008 2nd Street,Woodland, CA 95695
$590,000
- 3 Beds
- 2 Baths
- 1,527 sq. ft.
- Single family
- Active
Upcoming open houses
- Fri, Jul 3104:00 pm - 07:00 pm
- Sat, Aug 0112:00 pm - 02:00 pm
Listed by: caitlin furtek
Office: windermere signature properties davis
MLS#:226094323
Source:MFMLS
Price summary
- Price:$590,000
- Price per sq. ft.:$386.38
About this home
This charming cottage, located in Woodland's lovely Historic District, will delight anyone who appreciates timeless character. The Craftsman style living room offers open beamed cathedral ceilings, a large picture window, and a charming fireplace. The elegant kitchen features beautiful granite countertops and flows seamlessly into the formal dining room perfect for both everyday meals and entertaining. A handsome bonus room with open beam ceilings and floor to ceiling windows opens to a covered patio and spacious backyard, where you'll find a sparkling pool and built in spa ideal for relaxing or hosting gatherings. Recent upgrades include a newer sewer system, HVAC, Bradford White energy saving water heater, energy saving dishwasher, pool gate, and a brand new pool pump.
Contact an agent
Home facts
- Year built:1951
- Listing ID #:226094323
- Added:2 day(s) ago
- Updated:July 28, 2026 at 03:15 PM
Rooms and interior
- Bedrooms:3
- Total bathrooms:2
- Full bathrooms:1
- Flooring:Laminate, Tile Floor, Wood Floors
- Kitchen Description:Dishwasher, Disposal, Free Standing Gas Oven, Free Standing Gas Range, Microwave
- Living area:1,527 sq. ft.
Heating and cooling
- Cooling:Central
- Heating:Central
Structure and exterior
- Roof:Composition Shingle
- Year built:1951
- Building area:1,527 sq. ft.
- Lot area:0.2 Acres
- Lot Features:Auto Sprinkler F&R, Street Lights
- Construction Materials:Frame, Stucco, Wood
- Foundation Description:Raised Foundation
- Levels:1 Story
Utilities
- Sewer:Public Sewer
Finances and disclosures
- Price:$590,000
- Price per sq. ft.:$386.38
Features and amenities
- Appliances:Dishwasher, Disposal, Microwave
- Laundry features:Inside Laundry Area
Parking
- Garage spaces:1
 MetroList MLS 2026. This information is being provided by MetroList MLS. All measurements and calculations of area are approximate. Information provided by Seller/Other sources, not verified by Broker. All interested persons should independently verify accuracy of information. Provided properties may or may not be listed by the office/agent presenting the information. Data Updated: July 28, 2026. Information being provided is for consumers' personal, non-commercial use and may not be used for any purpose other than to identify prospective properties consumers may be interested in purchasing. Information deemed reliable but not guaranteed. Any offer of compensation is made only to Participants of MLS where the subject listing is filed and in accordance with such MLS's regulations or rules. MFMLS Member Broker: Romeo Aurelio
New listings near 1008 2nd Street
- New
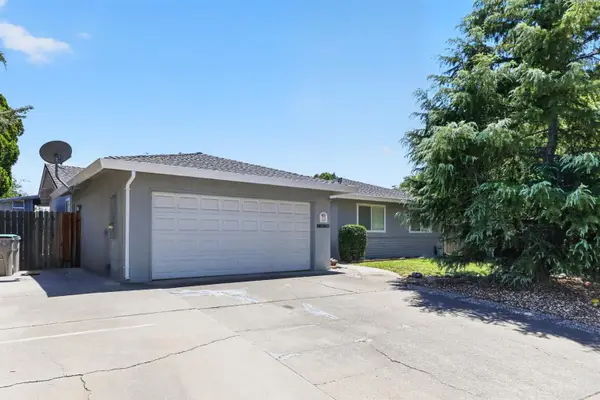 $565,000Active3 beds 2 baths1,940 sq. ft.
1625 Donner Way, Woodland, CA 95695
MLS# 226094992Listed by: BELLA VIE REAL ESTATE - New
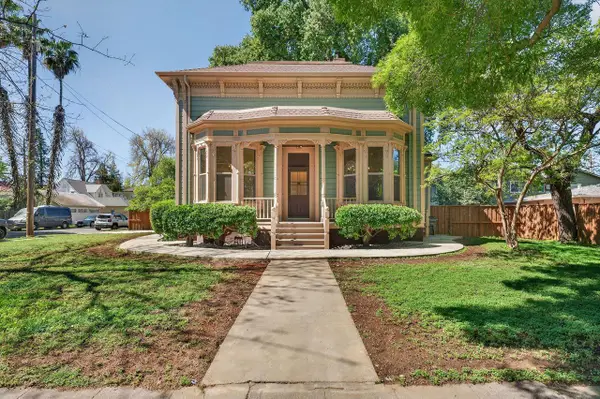 $669,000Active3 beds 2 baths1,817 sq. ft.
620 2nd Street, Woodland, CA 95695
MLS# 226094762Listed by: EXP REALTY OF NORTHERN CALIFORNIA, INC. - New
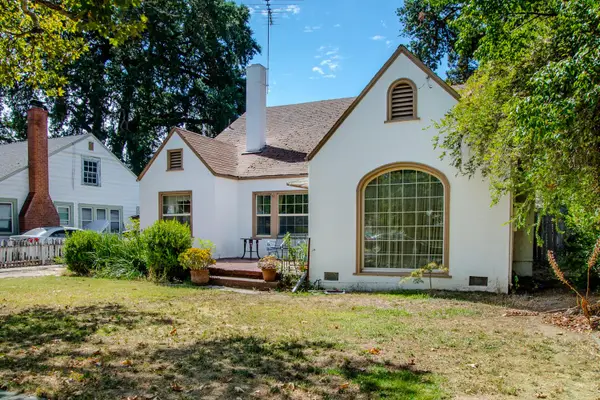 $495,000Active4 beds 2 baths2,217 sq. ft.
162 Oak Avenue, Woodland, CA 95695
MLS# 226094463Listed by: REAL BROKERAGE TECHNOLOGIES, INC. - New
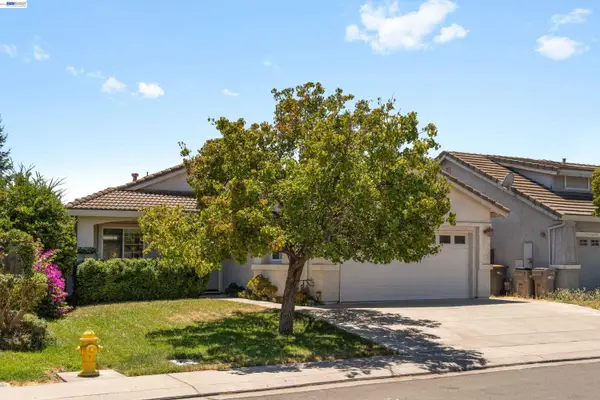 $565,000Active3 beds 2 baths1,445 sq. ft.
1966 Hecke, Woodland, CA 95776
MLS# 41142879Listed by: MAXREAL - New
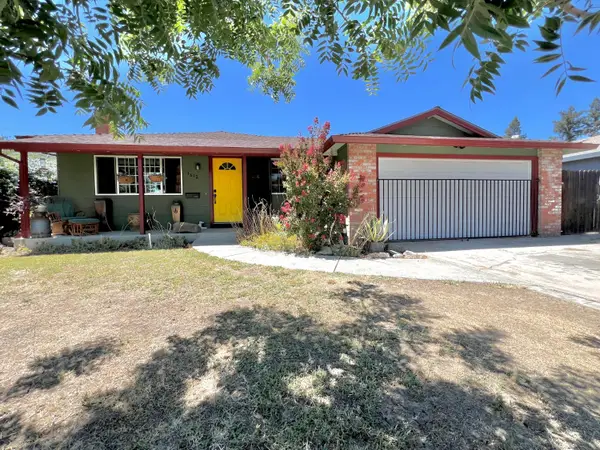 $485,000Active3 beds 2 baths1,600 sq. ft.
1612 6th, Woodland, CA 95695
MLS# 226091387Listed by: MATA REALTY - New
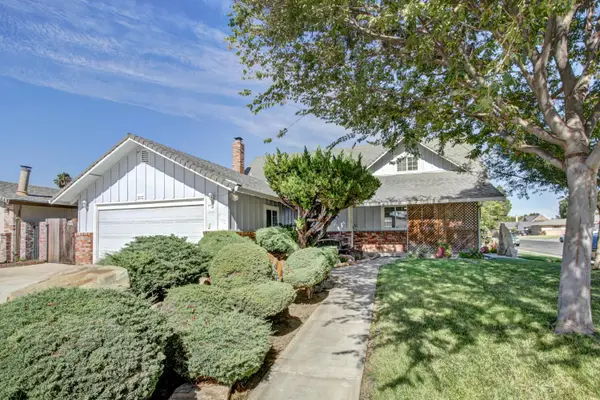 $540,000Active3 beds 2 baths2,012 sq. ft.
205 Alpine Place, Woodland, CA 95695
MLS# 226093304Listed by: KW SAC METRO - New
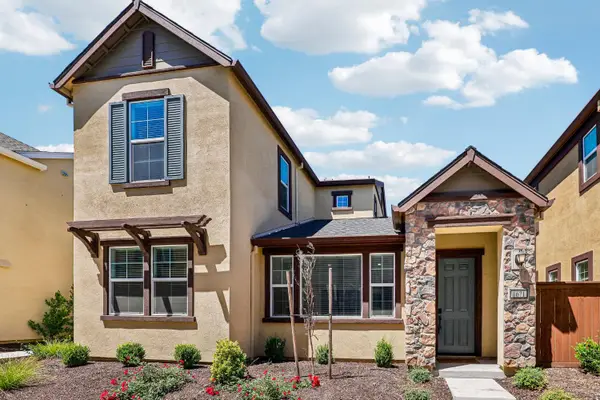 $525,000Active3 beds 3 baths1,438 sq. ft.
1671 Pena Lane, Woodland, CA 95776
MLS# 226092946Listed by: HOMESMART ICARE REALTY - New
 $4,480,000Active324.47 Acres
10115 County Road 97, Woodland, CA 95695
MLS# 226093271Listed by: GREEN FIELDS REAL ESTATE SERVICES- STOCKING TEAM - New
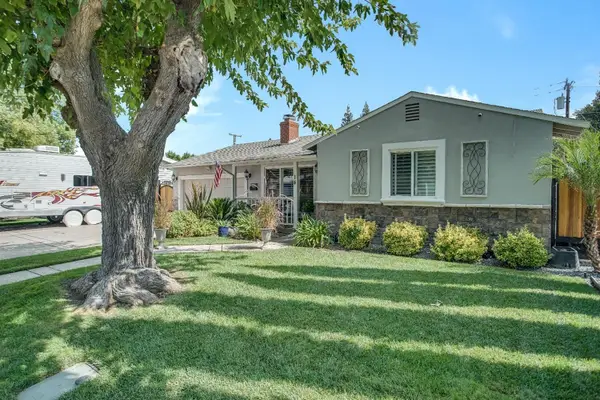 $495,000Active3 beds 1 baths1,816 sq. ft.
14 Frost Drive, Woodland, CA 95695
MLS# 226092968Listed by: AZIZ REALTY, INC.


Protect your home and budget from life's surprises with an Assurant Home Warranty, backed by a partner that supports you through every step of homeownership. Explore Plans.
©2026 Century 21 Real Estate LLC. All rights reserved. CENTURY 21®, the CENTURY 21 Logo and C21® are service marks owned by Century 21 Real Estate LLC. Century 21 Real Estate LLC fully supports the principles of the Fair Housing Act and the Equal Opportunity Act. Each office is independently owned and operated. Listing information is deemed reliable but not guaranteed accurate.