17202 La Collette Place, Yorba Linda, CA 92886
Local realty services provided by:CENTURY 21 Classic Estates
17202 La Collette Place,Yorba Linda, CA 92886
$1,325,000
- 3 Beds
- 3 Baths
- - sq. ft.
- Single family
- Sold
Listed by: steven vartanian
Office: first team real estate714-996-6070
MLS#:PW26138091
Source:CRMLS
Sorry, we are unable to map this address
Price summary
- Price:$1,325,000
About this home
Beautiful upgraded single story pool home, where thoughtful craftsmanship and sophisticated design come together in perfect harmony. From the moment you enter, you’re welcomed by a wide open floorplan enhanced with custom ship lap ceiling wainscoting, luxury vinyl plank flooring, and dual paned windows that bathe the home in natural light. The spacious living room exudes warmth and character with its vaulted ceilings, fireplace, sash windows, and a custom media closet with barn door—a beautifully curated space for both relaxation and entertaining. The chef inspired kitchen blends style and function with maple cabinetry, a versatile rolling center island, vegetable sink, and a striking combination of Corian and quartz countertops. A Vulcan 6 burner commercial gas stove with dual ovens, griddle and broiler elevates the culinary experience, making this kitchen a true standout. The adjoining dining room, framed by dual sliding glass doors, creates a seamless transition to the outdoor oasis. The primary suite is a serene retreat featuring vaulted ceilings, a designer accent wall, and built in cabinetry. The ensuite bathroom offers dual sinks, a tub/shower combination, and direct access to the backyard—perfect for effortless poolside living. Step outside to a private resort style sanctuary designed for year round enjoyment. A Baja style PebbleTec pool, sprawling covered patio with ceiling fans, gazebo for shaded relaxation, and pool house with surround sound set the stage for unforgettable gatherings. Additional amenities include a greenhouse/dog kennel with Snoopy door, storage shed, and a charming outdoor shower with hot and cold water....
Contact an agent
Home facts
- Year built:1962
- Subdivision & Development:Other
- Listing ID #:PW26138091
- Added:63 day(s) ago
- Updated:September 02, 2026 at 07:07 AM
Rooms and interior
- Bedrooms:3
- Total bathrooms:3
- Full bathrooms:2
- Kitchen Description:Dishwasher, Disposal, Double Oven, Gas Range, Range Hood
Heating and cooling
- Cooling:Central Air
- Heating:Forced Air
- Central air:Yes
Structure and exterior
- Roof:Metal
- Year built:1962
- Lot Features:Cul De Sac, Level with Street
- Construction Materials:Stucco
- Exterior Features:Barbecue, Patio
- Levels:1 Story
Schools
- High school:Valencia
- Middle school:Kraemer
- Elementary school:Van Buren
Utilities
- Water:Public, Water Connected
- Sewer:Public Sewer, Sewer Connected
Finances and disclosures
- Price:$1,325,000
Features and amenities
- Appliances:Dishwasher, Disposal
- Amenities:All Bedrooms Down, Cathedral Ceilings, Ceiling Fans, Crown Molding, Open Floor Plan, Paneling/Wainscoting, Recessed Lighting
- Pool features:In Ground, Private
Parking
- Total parking spaces:2
- Parking description:Garage
- Garage:Yes
- Garage spaces:2
New listings near 17202 La Collette Place
- Coming SoonOpen Sat, 1 to 4pm
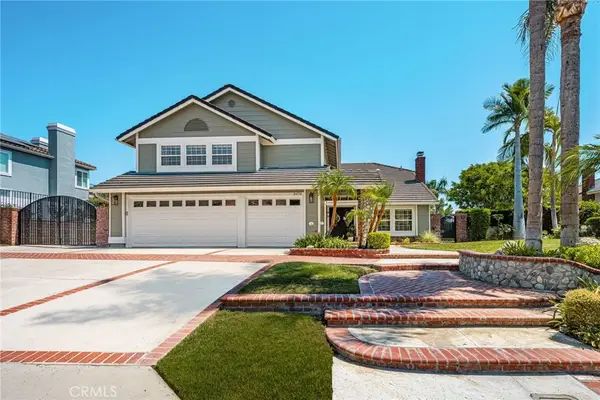 $2,175,000Coming Soon4 beds 3 baths3,156 sq. ft.
3470 Fairmont Blvd., Yorba Linda, CA 92886
MLS# PW26190269Listed by: FIRST TEAM REAL ESTATE - Open Sat, 12 to 4:30pmNew
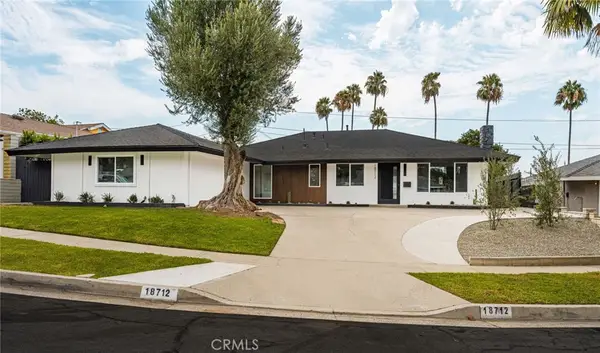 $1,388,000Active4 beds 2 baths1,650 sq. ft.
18712 Piper, Yorba Linda, CA 92886
MLS# PW26187765Listed by: ERA NORTH ORANGE COUNTY - New
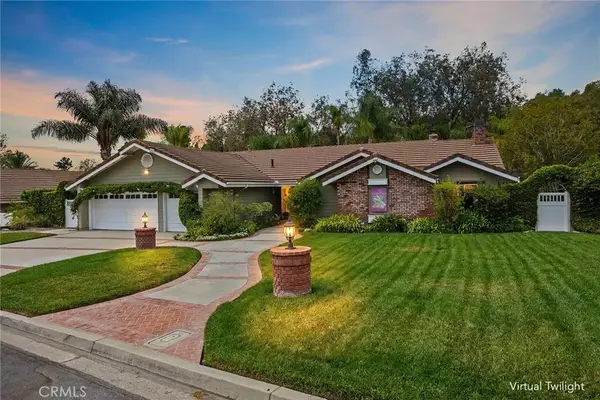 $1,949,000Active4 beds 3 baths2,516 sq. ft.
5329 Brentwood, Yorba Linda, CA 92887
MLS# PW26190587Listed by: BHHS CA PROPERTIES - New
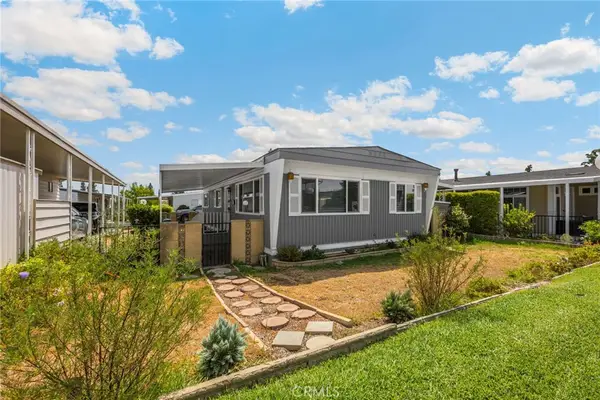 $209,900Active2 beds 2 baths1,056 sq. ft.
16943 S Lake Forest #95, Yorba Linda, CA 92886
MLS# PW26190368Listed by: T.N.G. REAL ESTATE CONSULTANTS - Open Sat, 12 to 3pmNew
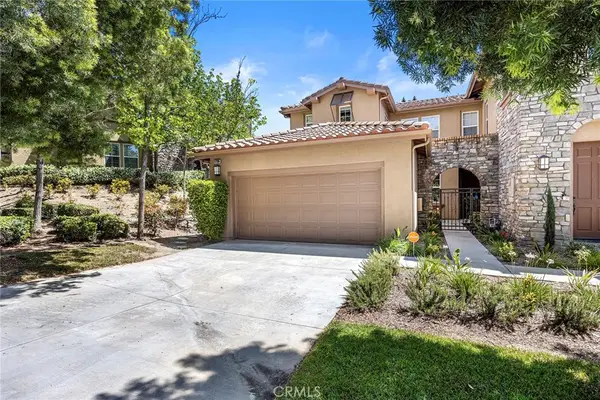 $1,125,000Active3 beds 3 baths2,035 sq. ft.
17206 Coriander Court, Yorba Linda, CA 92886
MLS# PW26190371Listed by: COLDWELL BANKER REALTY - New
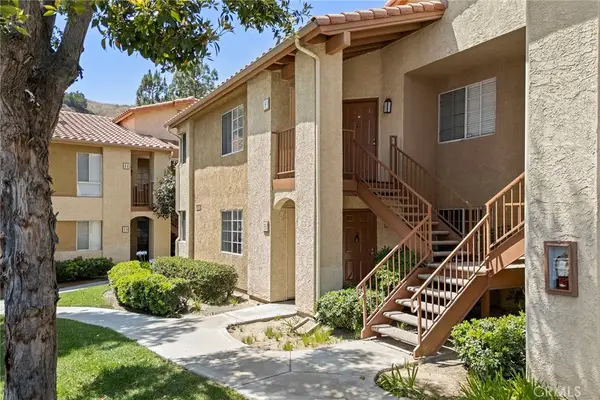 $599,000Active3 beds 2 baths1,456 sq. ft.
5035 Twilight Canyon Road #31B, Yorba Linda, CA 92887
MLS# PW26190399Listed by: COLDWELL BANKER REALTY - New
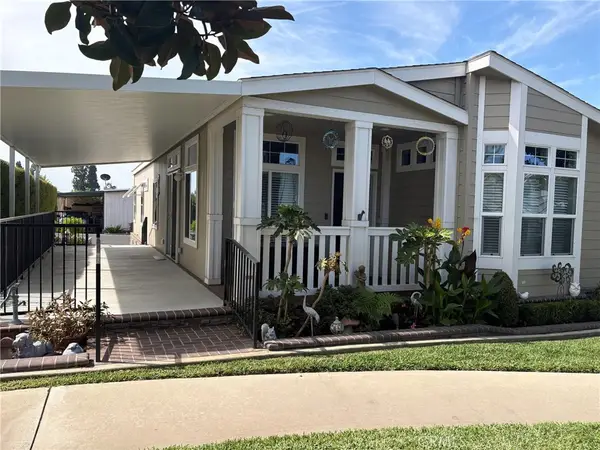 $399,000Active3 beds 2 baths1,388 sq. ft.
16935 Lake Forest Lane #94, Yorba Linda, CA 92886
MLS# OC26189443Listed by: EVA RALEIGH, BROKER - New
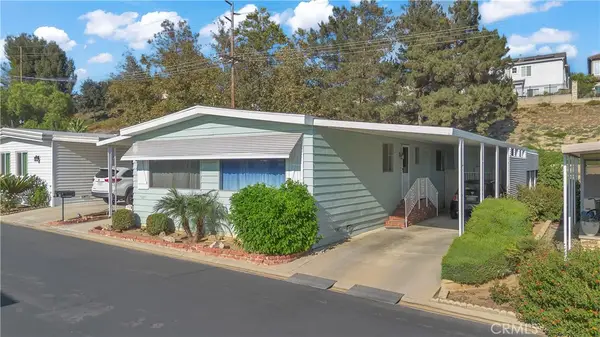
 $199,999Active2 beds 2 baths1,368 sq. ft.
3720 Lake Grove, Yorba Linda, CA 92886
MLS# DW26188917Listed by: CENTURY 21 ALLSTARS - New
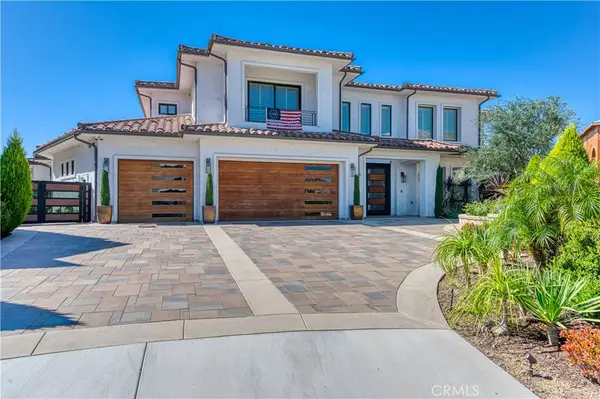 $5,100,000Active5 beds 8 baths7,051 sq. ft.
5585 Blue Ridge, Yorba Linda, CA 92887
MLS# PW26188292Listed by: COLDWELL BANKER REALTY - New
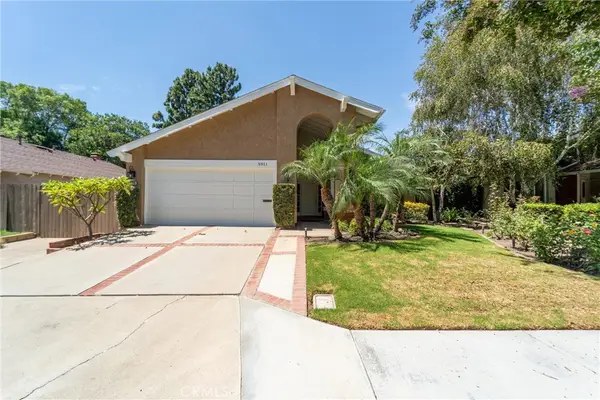 $1,085,000Active3 beds 2 baths1,956 sq. ft.
5911 Kingsbriar, Yorba Linda, CA 92886
MLS# PW26188321Listed by: CENTURY 21 AFFILIATED


Protect your home and budget from life's surprises with an Assurant Home Warranty, backed by a partner that supports you through every step of homeownership. Explore Plans.
©2026 Century 21 Real Estate LLC. All rights reserved. CENTURY 21®, the CENTURY 21 Logo and C21® are service marks owned by Century 21 Real Estate LLC. Century 21 Real Estate LLC fully supports the principles of the Fair Housing Act and the Equal Opportunity Act. Each office is independently owned and operated. Listing information is deemed reliable but not guaranteed accurate.