20098 Livorno Ln, Yorba Linda, CA 92886
Local realty services provided by:CENTURY 21 Masters
20098 Livorno Ln,Yorba Linda, CA 92886
$1,798,000
- 4 Beds
- 4 Baths
- 2,835 sq. ft.
- Single family
- Active
Listed by: maggie chen, ni zhen
Office: remax 2000 realty
MLS#:TR26146930
Source:San Diego MLS via CRMLS
Price summary
- Price:$1,798,000
- Price per sq. ft.:$634.22
- Monthly HOA dues:$162
About this home
Welcome to this beautifully maintained single-story residence in the prestigious Amalfi Hills community of Yorba Linda. Thoughtfully designed for effortless single-level living, this exceptional home features an open-concept floor plan, abundant natural light, and fresh interior paint throughout. The gourmet kitchen is beautifully appointed with quartz countertops, stainless steel appliances, custom cabinetry, and an expansive center island that flows seamlessly into the living and dining areas, creating the perfect setting for both everyday living and entertaining. The spacious primary suite serves as a private retreat, complete with a walk-in closet and a well-appointed en-suite bathroom. Newly completed front and back landscaping enhances the home's curb appeal while creating inviting outdoor spaces for relaxing, entertaining, and enjoying Southern California's year-round lifestyle. A solar system provides added energy efficiency and everyday value. Ideally located within Yorba Linda's award-winning school district, on a quiet cul-de-sac and just a short walk to Yorba Linda High School, this exceptional residence offers an outstanding combination of comfort, quality, and convenience. Enjoy easy access to parks, shopping, dining, and major commuter routes while living in one of the city's most sought-after luxury communities. A rare opportunity to own a beautifully maintained single-story home in one of Yorba Linda's most desirable neighborhoods....
Contact an agent
Home facts
- Year built:2006
- Subdivision & Development:Yorba Vista (YRVS)
- Listing ID #:TR26146930
- Added:49 day(s) ago
- Updated:September 01, 2026 at 02:18 PM
Rooms and interior
- Bedrooms:4
- Total bathrooms:4
- Full bathrooms:3
- Half bathrooms:1
- Living area:2,835 sq. ft.
Heating and cooling
- Cooling:Central Forced Air
Structure and exterior
- Year built:2006
- Building area:2,835 sq. ft.
- Levels:1 Story
Utilities
- Water:Public
- Sewer:Public Sewer
Finances and disclosures
- Price:$1,798,000
- Price per sq. ft.:$634.22
Features and amenities
- Appliances:Solar Panels
Parking
- Total parking spaces:2
- Garage spaces:2
 This information is deemed reliable but not guaranteed. You should rely on this information only to decide whether or not to further investigate a particular property. BEFORE MAKING ANY OTHER DECISION, YOU SHOULD PERSONALLY INVESTIGATE THE FACTS (e.g. square footage and lot size) with the assistance of an appropriate professional. You may use this information only to identify properties you may be interested in investigating further. All uses except for personal, non-commercial use in accordance with the foregoing purpose are prohibited. Redistribution or copying of this information, any photographs or video tours is strictly prohibited. This information is derived from the Internet Data Exchange (IDX) service provided by San Diego MLS®. Displayed property listings may be held by a brokerage firm other than the broker and/or agent responsible for this display. The information and any photographs and video tours and the compilation from which they are derived is protected by copyright. Compilation © 2020 San Diego MLS®, Inc. SANDICOR Member Broker: Randy Thompson
New listings near 20098 Livorno Ln
- Coming SoonOpen Sat, 1 to 4pm
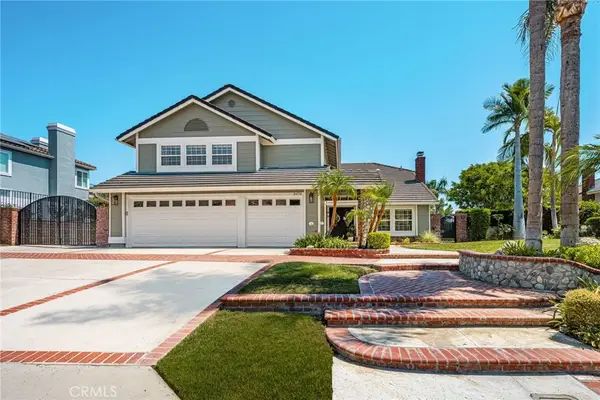 $2,175,000Coming Soon4 beds 3 baths3,156 sq. ft.
3470 Fairmont Blvd., Yorba Linda, CA 92886
MLS# PW26190269Listed by: FIRST TEAM REAL ESTATE - New
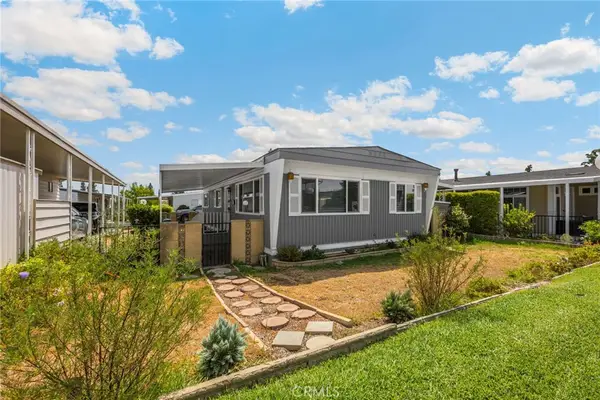 $209,900Active2 beds 2 baths1,056 sq. ft.
16943 S Lake Forest #95, Yorba Linda, CA 92886
MLS# PW26190368Listed by: T.N.G. REAL ESTATE CONSULTANTS - New
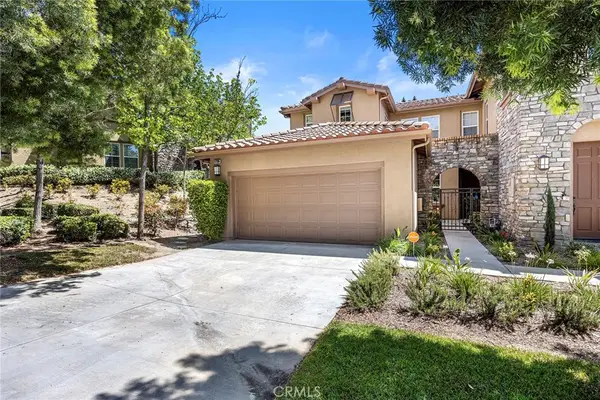 $1,125,000Active3 beds 3 baths2,035 sq. ft.
17206 Coriander Court, Yorba Linda, CA 92886
MLS# PW26190371Listed by: COLDWELL BANKER REALTY - New
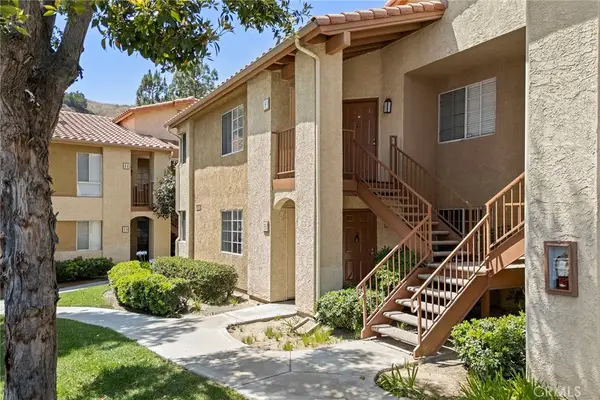 $599,000Active3 beds 2 baths1,456 sq. ft.
5035 Twilight Canyon Road #31B, Yorba Linda, CA 92887
MLS# PW26190399Listed by: COLDWELL BANKER REALTY - New
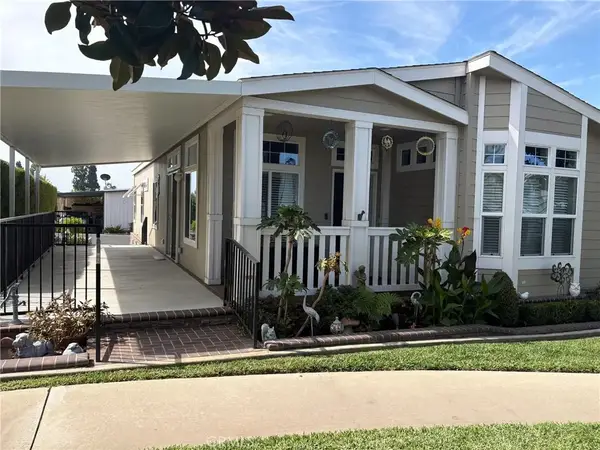 $399,000Active3 beds 2 baths1,388 sq. ft.
16935 Lake Forest #94, Yorba Linda, CA 92886
MLS# OC26189443Listed by: EVA RALEIGH, BROKER - New
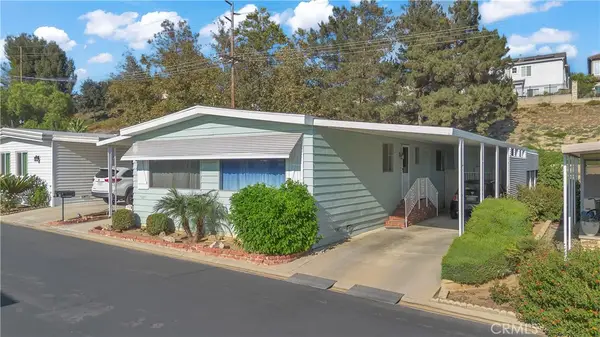
 $199,999Active2 beds 2 baths1,368 sq. ft.
3720 Lake Grove, Yorba Linda, CA 92886
MLS# DW26188917Listed by: CENTURY 21 ALLSTARS - New
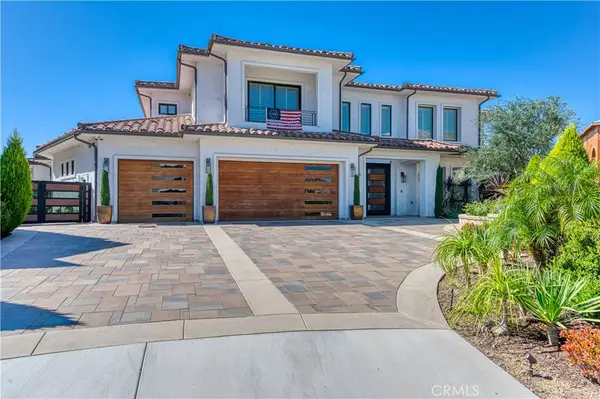 $5,100,000Active5 beds 8 baths7,051 sq. ft.
5585 Blue Ridge, Yorba Linda, CA 92887
MLS# PW26188292Listed by: COLDWELL BANKER REALTY - New
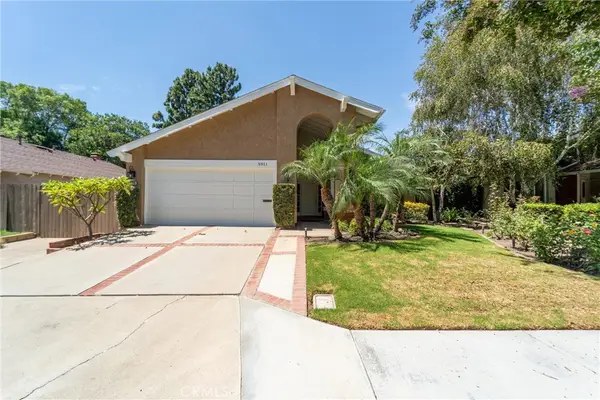 $1,085,000Active3 beds 2 baths1,956 sq. ft.
5911 Kingsbriar, Yorba Linda, CA 92886
MLS# PW26188321Listed by: CENTURY 21 AFFILIATED - Open Tue, 3 to 6pmNew
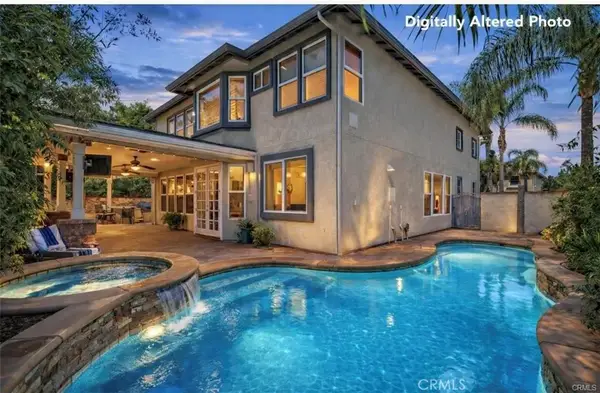 $2,398,000Active4 beds 4 baths3,952 sq. ft.
20040 Via Natalie, Yorba Linda, CA 92887
MLS# AR26187779Listed by: WETRUST REALTY - New
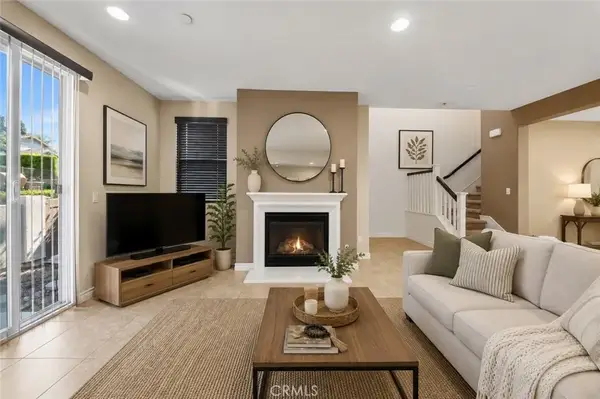 $999,000Active3 beds 3 baths1,834 sq. ft.
18065 Magee, Yorba Linda, CA 92886
MLS# PW26184730Listed by: THE WESTWOOD REAL ESTATE GROUP


Protect your home and budget from life's surprises with an Assurant Home Warranty, backed by a partner that supports you through every step of homeownership. Explore Plans.
©2026 Century 21 Real Estate LLC. All rights reserved. CENTURY 21®, the CENTURY 21 Logo and C21® are service marks owned by Century 21 Real Estate LLC. Century 21 Real Estate LLC fully supports the principles of the Fair Housing Act and the Equal Opportunity Act. Each office is independently owned and operated. Listing information is deemed reliable but not guaranteed accurate.