4041 Alford Circle, Yorba Linda, CA 92886
Local realty services provided by:CENTURY 21 Affiliated
4041 Alford Circle,Yorba Linda, CA 92886
$1,288,888
- 5 Beds
- 3 Baths
- 2,562 sq. ft.
- Single family
- Pending
Listed by: melissa estuar, paul chun
Office: circa properties, inc.
MLS#:TR26175170
Source:San Diego MLS via CRMLS
Price summary
- Price:$1,288,888
- Price per sq. ft.:$503.08
About this home
Mid-century modern charm on one of Yorba Linda's most desirable cul-de-sacs! Owned since 1967 and ready for its next chapter, this 5-bedroom, 2.5-bath two-story sits on an incredible 9,900 sq ft lot with no rear neighbors. High ceilings greet you the moment you walk in. Downstairs opens to both a family gathering room and a separate living room anchored by a fireplace, a dedicated dining area, and a kitchen overlooking the backyard. Upstairs, all five bedrooms look out over the yard, served by two full baths one of them private to the primary bedroom. 2,562 square feet with the clean lines and open proportions the 1967 architecture is loved for. Three-car garage, a pool ready for summer, 10 solar panels, and a yard with room for everything you've been picturing. Original finishes throughout bring your vision and unlock instant equity with a full modern renovation. Priced below its after-repair-value comparables, so the upside is already built in. And the location! Award-winning Placentia-Yorba Linda Unified School District. Minutes to Brea Mall, Downtown Brea, and the Brea Improv. Close to Yorba Linda Town Center, the Nixon Library, and Black Gold Golf Club. Easy 91 and 57 access via Imperial Highway and Rose Drive. Sold as-is. Whether you're a homeowner, an investor, or a fixer buyer with a contractor lined up this is the lot, the street, and the upside....
Contact an agent
Home facts
- Year built:1967
- Subdivision & Development:Yorba Linda Homes (YRLH)
- Listing ID #:TR26175170
- Added:19 day(s) ago
- Updated:September 02, 2026 at 08:24 AM
Rooms and interior
- Bedrooms:5
- Total bathrooms:3
- Full bathrooms:2
- Half bathrooms:1
- Flooring:Carpet, Tile
- Kitchen Description:Dishwasher, Double Oven, Gas Oven, Gas Range
- Living area:2,562 sq. ft.
Heating and cooling
- Cooling:Central Forced Air
- Heating:Fireplace, Forced Air Unit
Structure and exterior
- Roof:Shingle
- Year built:1967
- Building area:2,562 sq. ft.
- Construction Materials:Stucco
- Exterior Features:Patio Open
- Levels:2 Story
Utilities
- Water:Public, Water Available
- Sewer:Public Sewer, Sewer Available
Finances and disclosures
- Price:$1,288,888
- Price per sq. ft.:$503.08
Features and amenities
- Appliances:Dishwasher, Double Oven, Gas Oven, Gas Range, Solar Panels
- Laundry features:Laundry Chute
- Pool features:Private
Parking
- Total parking spaces:3
- Parking description:Garage
- Garage spaces:3
 This information is deemed reliable but not guaranteed. You should rely on this information only to decide whether or not to further investigate a particular property. BEFORE MAKING ANY OTHER DECISION, YOU SHOULD PERSONALLY INVESTIGATE THE FACTS (e.g. square footage and lot size) with the assistance of an appropriate professional. You may use this information only to identify properties you may be interested in investigating further. All uses except for personal, non-commercial use in accordance with the foregoing purpose are prohibited. Redistribution or copying of this information, any photographs or video tours is strictly prohibited. This information is derived from the Internet Data Exchange (IDX) service provided by San Diego MLS®. Displayed property listings may be held by a brokerage firm other than the broker and/or agent responsible for this display. The information and any photographs and video tours and the compilation from which they are derived is protected by copyright. Compilation © 2020 San Diego MLS®, Inc. SANDICOR Member Broker: Nikki Coppa
New listings near 4041 Alford Circle
- Coming SoonOpen Sat, 1 to 4pm
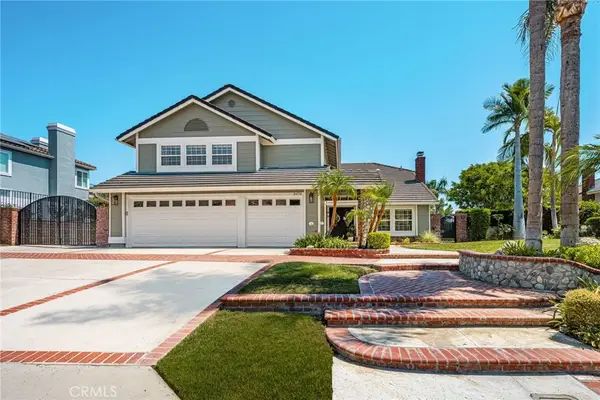 $2,175,000Coming Soon4 beds 3 baths3,156 sq. ft.
3470 Fairmont Blvd., Yorba Linda, CA 92886
MLS# PW26190269Listed by: FIRST TEAM REAL ESTATE - Open Sat, 12 to 4:30pmNew
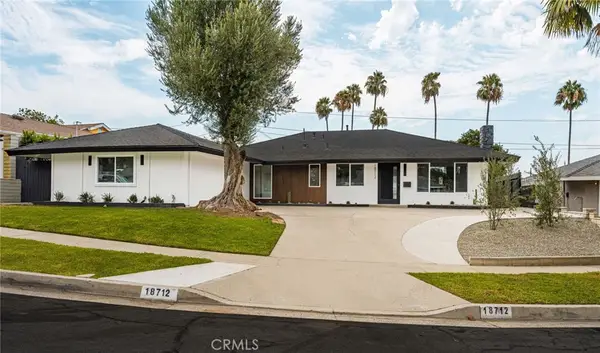 $1,388,000Active4 beds 2 baths1,650 sq. ft.
18712 Piper, Yorba Linda, CA 92886
MLS# PW26187765Listed by: ERA NORTH ORANGE COUNTY - New
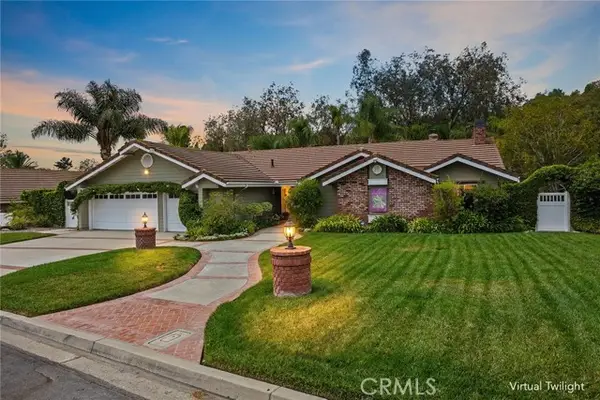 $1,949,000Active4 beds 3 baths2,516 sq. ft.
5329 Brentwood, Yorba Linda, CA 92887
MLS# PW26190587Listed by: BHHS CA PROPERTIES - New
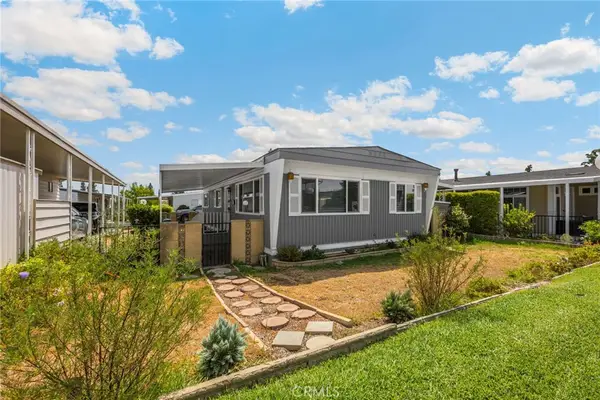 $209,900Active2 beds 2 baths1,056 sq. ft.
16943 S Lake Forest #95, Yorba Linda, CA 92886
MLS# PW26190368Listed by: T.N.G. REAL ESTATE CONSULTANTS - Open Sat, 12 to 3pmNew
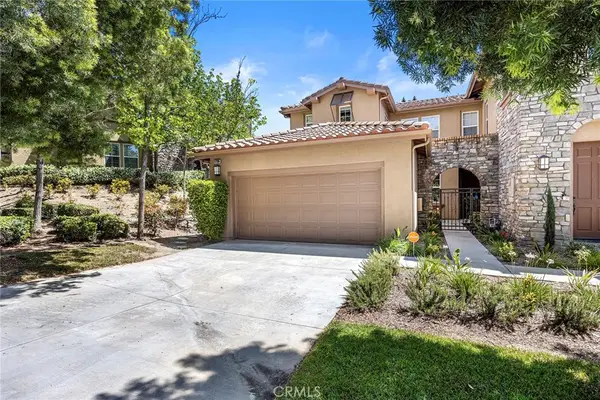 $1,125,000Active3 beds 3 baths2,035 sq. ft.
17206 Coriander Court, Yorba Linda, CA 92886
MLS# PW26190371Listed by: COLDWELL BANKER REALTY - New
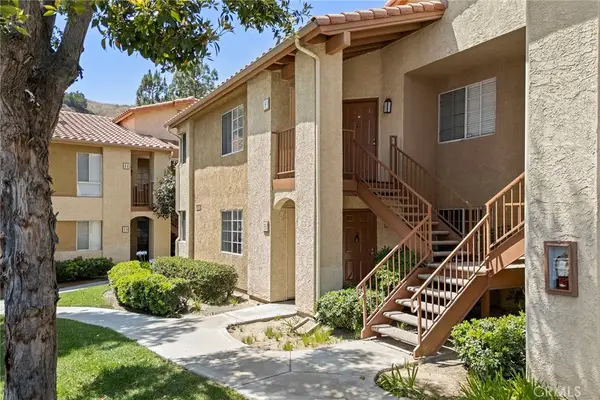 $599,000Active3 beds 2 baths1,456 sq. ft.
5035 Twilight Canyon Road #31B, Yorba Linda, CA 92887
MLS# PW26190399Listed by: COLDWELL BANKER REALTY - New
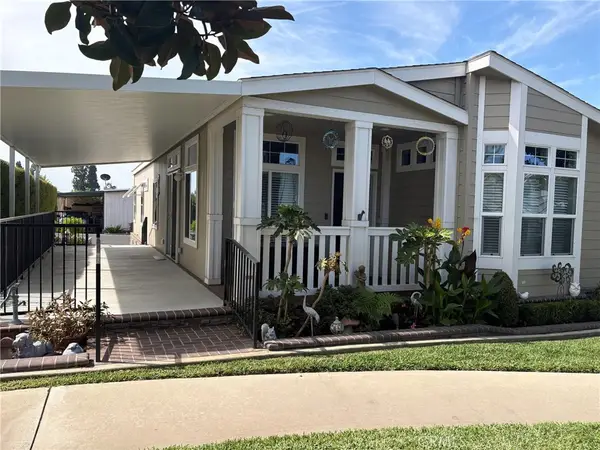 $399,000Active3 beds 2 baths1,388 sq. ft.
16935 Lake Forest Lane #94, Yorba Linda, CA 92886
MLS# OC26189443Listed by: EVA RALEIGH, BROKER - New
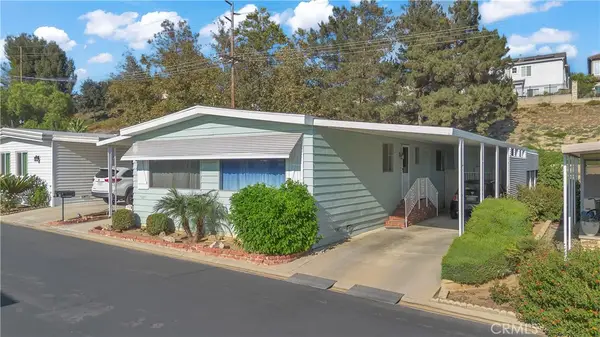
 $199,999Active2 beds 2 baths1,368 sq. ft.
3720 Lake Grove, Yorba Linda, CA 92886
MLS# DW26188917Listed by: CENTURY 21 ALLSTARS - New
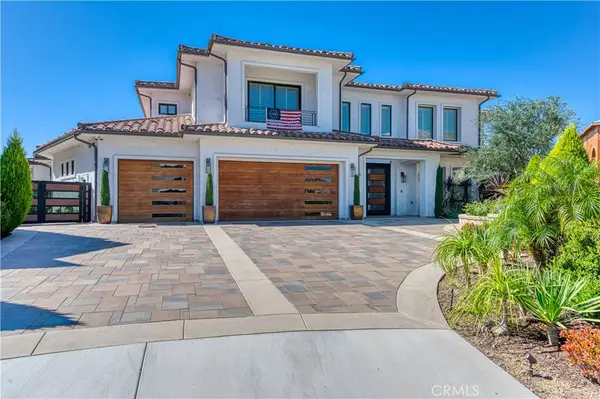 $5,100,000Active5 beds 8 baths7,051 sq. ft.
5585 Blue Ridge, Yorba Linda, CA 92887
MLS# PW26188292Listed by: COLDWELL BANKER REALTY - New
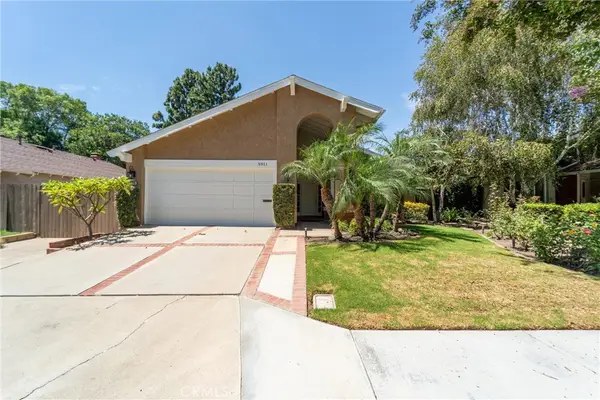 $1,085,000Active3 beds 2 baths1,956 sq. ft.
5911 Kingsbriar, Yorba Linda, CA 92886
MLS# PW26188321Listed by: CENTURY 21 AFFILIATED


Protect your home and budget from life's surprises with an Assurant Home Warranty, backed by a partner that supports you through every step of homeownership. Explore Plans.
©2026 Century 21 Real Estate LLC. All rights reserved. CENTURY 21®, the CENTURY 21 Logo and C21® are service marks owned by Century 21 Real Estate LLC. Century 21 Real Estate LLC fully supports the principles of the Fair Housing Act and the Equal Opportunity Act. Each office is independently owned and operated. Listing information is deemed reliable but not guaranteed accurate.