
5520 Smokey Mountain Way, Yorba Linda, CA 92887
Local realty services provided by:CENTURY 21 Experience
5520 Smokey Mountain Way,Yorba Linda, CA 92887
$2,625,000
- 4 Beds
- 6 Baths
- 4,250 sq. ft.
- Single family
- Active
Listed by: william wood
Office: solutions group714-608-4138
MLS#:PW26132836
Source:CRMLS
Price summary
- Price:$2,625,000
- Price per sq. ft.:$617.65
About this home
Welcome to this exceptional Bryant Ranch estate, offering approximately 4,250 square feet of refined living space with 4 bedrooms, 5.5 bathrooms, a dedicated office that can serve as a bedroom, and a 4-car garage. Located within the attendance area of Yorba Linda's award-winning schools, this custom residence blends timeless craftsmanship, luxury finishes, and outstanding indoor-outdoor living. The gourmet chef's kitchen serves as the heart of the home, featuring a dramatic 15-foot center island with breakfast bar seating, a Sub-Zero Pro 48 refrigerator, 48-inch Wolf dual-fuel range with double ovens, infrared grill and griddle, pot filler, GE Monogram warming drawer, abundant custom cabinetry, and premium finishes throughout. The kitchen opens seamlessly to the spacious family room, highlighted by a custom carved limestone fireplace. Additional highlights include a private wine cellar secured by an ornate wrought-iron gate with storage for more than 75 bottles, a dedicated home theater with a 120-inch projection screen, ceiling-mounted projector, and surround sound system, plus a spacious game room with its own custom limestone fireplace. The custom laundry room offers extensive cabinetry and storage. The luxurious primary suite provides a peaceful retreat with a private fireplace and spa-inspired bathroom. Secondary bedrooms are generously sized and well-appointed, offering comfort and privacy for family and guests. Step outside to a spectacular backyard designed for year-round enjoyment. The resort-style setting features a large pool and spa, with child safety fence, expansive patios, artificial turf, vineyard area, and beautiful mountain and hillside views. The covered outdoor pavilion includes a stone fireplace, mounted television, ceiling fan, lounge seating, and a fully equipped outdoor kitchen with extensive stonework and bar seating—perfect for gatherings large and small. Combining exceptional amenities, thoughtful design, award-winning schools, and one of Bryant Ranch's most desirable locations, this remarkable estate presents a rare opportunity to enjoy the very best of Yorba Linda living.....
Contact an agent
Home facts
- Year built:1995
- Listing ID #:PW26132836
- Added:22 day(s) ago
- Updated:July 17, 2026 at 11:20 AM
Rooms and interior
- Bedrooms:4
- Total bathrooms:6
- Full bathrooms:2
- Half bathrooms:1
- Flooring:Carpet, Stone
- Kitchen Description:Convection Oven, Dishwasher, Disposal, Double Oven, Electric Oven, Electric Range, Free Standing Range, Freezer, Gas Range, Microwave, Pantry, Range Hood, Refrigerator, Warming Drawer
- Living area:4,250 sq. ft.
Heating and cooling
- Cooling:Attic Fan, Central Air, Dual
- Heating:Central, Forced Air
- Central air:Yes
Structure and exterior
- Year built:1995
- Building area:4,250 sq. ft.
- Lot area:0.58 Acres
- Lot Features:Agricultural, Back Yard, Front Yard, Garden, Landscaped, Lawn
- Architectural Style:Contemporary
- Construction Materials:Brick Veneer, Copper Plumbing
- Exterior Features:Barbecue, Covered, Open, Patio
- Levels:2 Story
Schools
- High school:Yorba Linda
- Middle school:Travis Ranch
- Elementary school:Bryant Ranch
Utilities
- Water:Public
- Sewer:Sewer Connected, Sewer Tap Paid
Finances and disclosures
- Price:$2,625,000
- Price per sq. ft.:$617.65
Features and amenities
- Appliances:Convection Oven, Dishwasher, Disposal, Electric Oven, Electric Range, Free Standing Range, Freezer
- Amenities:Balcony, Beamed Ceilings, Cathedral Ceilings, Ceiling Fans, Crown Molding, Granite Counters, High Ceilings, Instant Hot Water, Open Floor Plan, Recessed Lighting, Walk In Closets, Wine Cellar
- Pool features:Heated, In Ground, Pebble, Private
Parking
- Total parking spaces:4
- Parking description:Attached Carport, Door-Multi, Garage
- Garage:Yes
- Garage spaces:4
New listings near 5520 Smokey Mountain Way
- Open Sat, 1 to 4pmNew
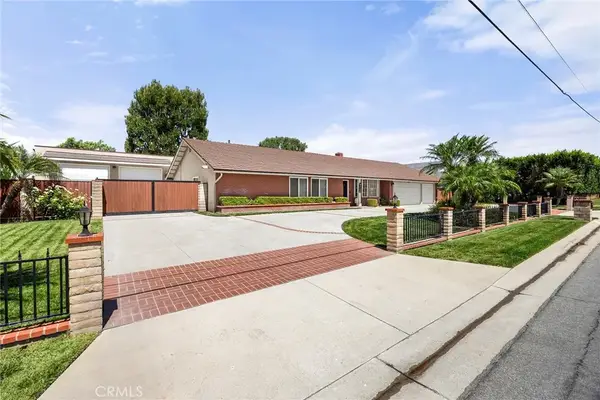 $1,499,000Active4 beds 3 baths1,623 sq. ft.
4501 Prospect, Yorba Linda, CA 92886
MLS# PW26146518Listed by: BHHS CA PROPERTIES 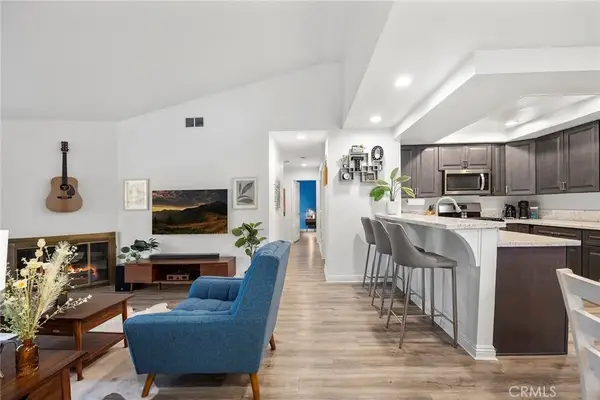 $600,000Active3 beds 2 baths1,136 sq. ft.
5814 Old Village Road #216, Yorba Linda, CA 92887
MLS# PW26090416Listed by: BETTER LIVING SOCAL- Open Sat, 2 to 4pmNew
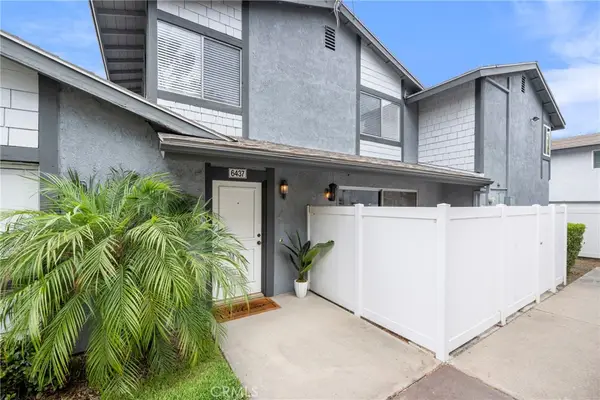 $600,000Active2 beds 2 baths1,017 sq. ft.
6437 Horse Shoe Lane, Yorba Linda, CA 92886
MLS# PW26149003Listed by: KELLER WILLIAMS REALTY - New
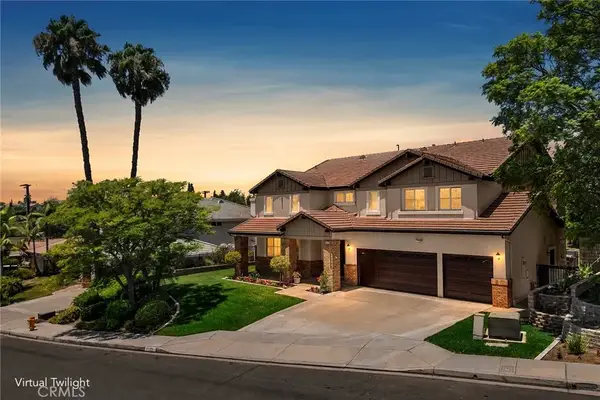 $2,195,000Active6 beds 4 baths3,893 sq. ft.
17721 Neff Ranch Road, Yorba Linda, CA 92886
MLS# PW26146521Listed by: BHHS CA PROPERTIES - Open Sat, 1 to 4pmNew
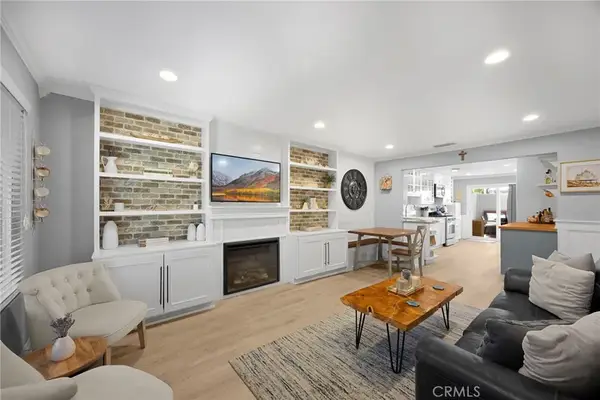 $589,000Active2 beds 1 baths882 sq. ft.
4923 Eureka, Yorba Linda, CA 92886
MLS# PW26152428Listed by: KELLER WILLIAMS REALTY - Open Sat, 12 to 3pmNew
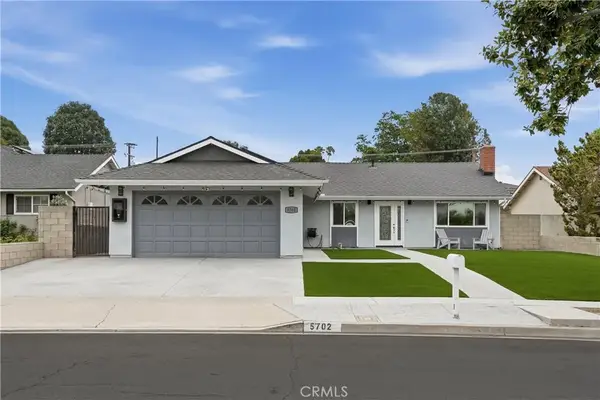 $1,279,000Active4 beds 2 baths1,500 sq. ft.
5702 Rich Hill Way, Yorba Linda, CA 92886
MLS# PW26152212Listed by: FIRST TEAM REAL ESTATE - Open Sat, 1 to 4pmNew
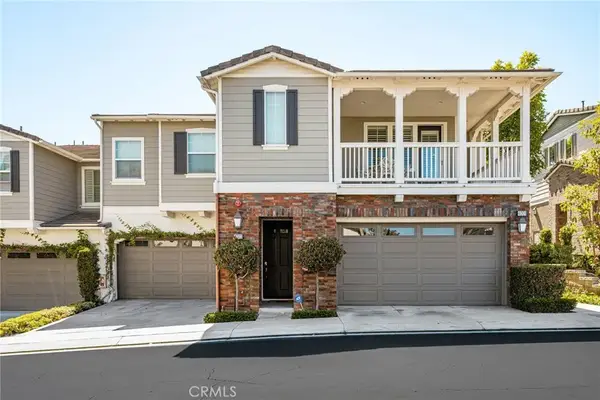 $1,250,000Active2 beds 3 baths2,248 sq. ft.
4001 Balmoral, Yorba Linda, CA 92886
MLS# PW26153202Listed by: FIRST TEAM REAL ESTATE - Open Sat, 11am to 2pmNew
 $1,250,000Active2 beds 3 baths2,248 sq. ft.
4001 Balmoral, Yorba Linda, CA 92886
MLS# PW26153202Listed by: FIRST TEAM REAL ESTATE - Coming Soon
 $599,999Coming Soon3 beds 3 baths
6080 Cape Cod Lane #54, Yorba Linda, CA 92887
MLS# NDP2606749Listed by: EXP REALTY GREATER LOS ANGELES - New
 $598,000Active2 beds 2 baths947 sq. ft.
23411 Cambridge, Yorba Linda, CA 92887
MLS# OC26144892Listed by: EDICO REALTY, INC.


Protect your home and budget from life's surprises with an Assurant Home Warranty, backed by a partner that supports you through every step of homeownership. Explore Plans.
©2026 Century 21 Real Estate LLC. All rights reserved. CENTURY 21®, the CENTURY 21 Logo and C21® are service marks owned by Century 21 Real Estate LLC. Century 21 Real Estate LLC fully supports the principles of the Fair Housing Act and the Equal Opportunity Act. Each office is independently owned and operated. Listing information is deemed reliable but not guaranteed accurate.