
5661 Amberdale Dr, Yorba Linda, CA 92886
Local realty services provided by:CENTURY 21 Affiliated
5661 Amberdale Dr,Yorba Linda, CA 92886
$1,130,000
- 4 Beds
- 2 Baths
- 1,400 sq. ft.
- Single family
- Active
Listed by: gabrielle ly
Office: kw executive
MLS#:WS26192587
Source:San Diego MLS via CRMLS
Price summary
- Price:$1,130,000
- Price per sq. ft.:$807.14
About this home
Nestled on a peaceful, tree-lined street in one of Yorba Lindas most desirable neighborhoods, this gorgeous single-level, four-bedroom home offers exceptional turnkey comfort with direct access to the local greenbelt. Located within an award-winning school district and with no HOA or Mello-Roos, this beautifully maintained residence combines modern upgrades, energy efficiency, and an ideal setting for everyday living. The brand-new, fully remodeled kitchen is a standout feature, showcasing new tile flooring, quartz countertops, updated cabinetry, and tastefully selected light fixtures. The light-filled interior also features dual-pane windows throughout and an extensive list of recent improvements, including an energy-efficient AC system, furnace, and water heater (2021), a new roof and solar panels (2022), and stylish laminate flooring throughout the main living areas (2023). Both bathrooms were fully remodeled with contemporary finishes in 2025, and the exterior was freshly painted the same year. Designed for both relaxation and entertaining, the private backyard features custom built-in patio benches and a gate providing direct access to the adjacent greenbelt, creating a tranquil, park-like extension of your outdoor living space. With its highly sought-after single-level floor plan, brand-new kitchen, extensive upgrades, and true turnkey condition, this exceptional home offers a rare opportunity to enjoy comfortable Yorba Linda living in a prime location close to parks, shopping, dining, and excellent schools....
Contact an agent
Home facts
- Year built:1972
- Listing ID #:WS26192587
- Added:9 day(s) ago
- Updated:September 13, 2026 at 02:16 PM
Rooms and interior
- Bedrooms:4
- Total bathrooms:2
- Full bathrooms:2
- Flooring:Laminate, Tile
- Kitchen Description:Dishwasher, Electric Oven, Electric Range
- Living area:1,400 sq. ft.
Heating and cooling
- Cooling:Central Forced Air
- Heating:Forced Air Unit
Structure and exterior
- Roof:Shingle
- Year built:1972
- Building area:1,400 sq. ft.
- Construction Materials:Stucco
- Levels:1 Story
Utilities
- Water:Public, Water Connected
- Sewer:Public Sewer, Sewer Connected
Finances and disclosures
- Price:$1,130,000
- Price per sq. ft.:$807.14
Features and amenities
- Appliances:Dishwasher, Dryer, Electric Oven, Electric Range, Washer, Water Purifier, Water Softener
- Laundry features:Dryer, Washer
Parking
- Total parking spaces:4
- Parking description:Garage
- Garage spaces:2
 This information is deemed reliable but not guaranteed. You should rely on this information only to decide whether or not to further investigate a particular property. BEFORE MAKING ANY OTHER DECISION, YOU SHOULD PERSONALLY INVESTIGATE THE FACTS (e.g. square footage and lot size) with the assistance of an appropriate professional. You may use this information only to identify properties you may be interested in investigating further. All uses except for personal, non-commercial use in accordance with the foregoing purpose are prohibited. Redistribution or copying of this information, any photographs or video tours is strictly prohibited. This information is derived from the Internet Data Exchange (IDX) service provided by San Diego MLS®. Displayed property listings may be held by a brokerage firm other than the broker and/or agent responsible for this display. The information and any photographs and video tours and the compilation from which they are derived is protected by copyright. Compilation © 2020 San Diego MLS®, Inc. SANDICOR Member Broker: Nikki Coppa
New listings near 5661 Amberdale Dr
- Coming SoonOpen Sat, 1 to 3pm
 $898,000Coming Soon3 beds 3 baths1,619 sq. ft.
21104 Via Rincon, Yorba Linda, CA 92887
MLS# PW26197526Listed by: FIRST TEAM REAL ESTATE - Coming SoonOpen Sat, 1 to 3pm
 $2,999,999Coming Soon5 beds 6 baths4,200 sq. ft.
19440 Cleveland Bay Lane, Yorba Linda, CA 92886
MLS# PW26195701Listed by: THE BOUTIQUE REAL ESTATE GROUP - Coming Soon
 $1,699,000Coming Soon4 beds 3 baths2,112 sq. ft.
19412 Shadow Hill, Yorba Linda, CA 92886
MLS# OC26195149Listed by: KELLER WILLIAMS OC LUXURY REALTY - Coming Soon
 $998,000Coming Soon3 beds 3 baths1,643 sq. ft.
18381 Iris Lane, Yorba Linda, CA 92886
MLS# OC26193579Listed by: KASE REAL ESTATE - Coming Soon
 $4,488,000Coming Soon6 beds 7 baths6,406 sq. ft.
18857 Secretariat Way, Yorba Linda, CA 92886
MLS# WS26191350Listed by: HOME TIMES REALTY - New
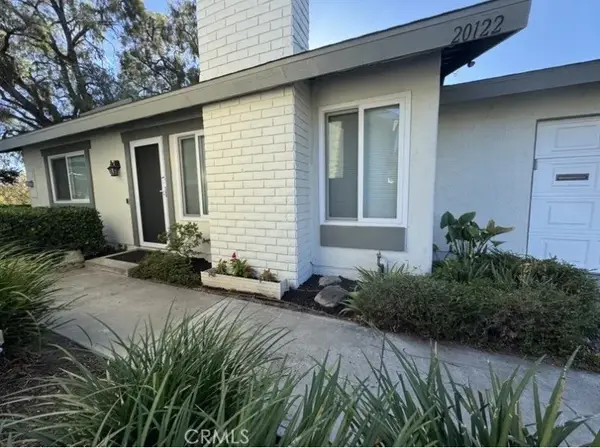 $715,000Active2 beds 1 baths842 sq. ft.
20122 Woodstock Court, Yorba Linda, CA 92886
MLS# OC26200103Listed by: RYAN MARIER, BROKER - New
 $1,650,000Active4 beds 3 baths2,752 sq. ft.
5285 Via Ester, Yorba Linda, CA 92886
MLS# PW26195163Listed by: FIRST TEAM REAL ESTATE - New
 $1,650,000Active4 beds 3 baths2,752 sq. ft.
5285 Via Ester, Yorba Linda, CA 92886
MLS# PW26195163Listed by: FIRST TEAM REAL ESTATE - Open Sun, 2 to 5:30pmNew
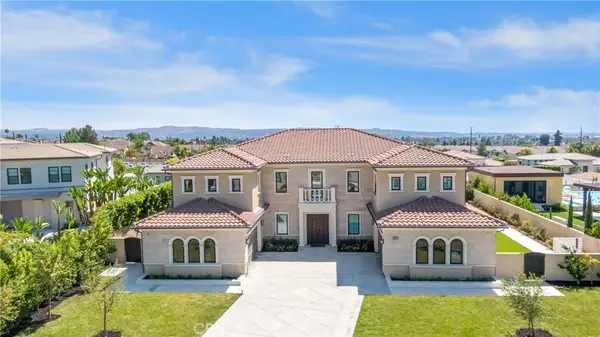 $5,588,000Active6 beds 7 baths6,370 sq. ft.
18420 Tytris, Yorba Linda, CA 92886
MLS# WS26199176Listed by: AMDJ REALTY, INC. - New
 $1,750,000Active4 beds 3 baths2,777 sq. ft.
17891 Caballo, Yorba Linda, CA 92886
MLS# PW26192304Listed by: FIRST TEAM REAL ESTATE


Protect your home and budget from life's surprises with an Assurant Home Warranty, backed by a partner that supports you through every step of homeownership. Explore Plans.
©2026 Century 21 Real Estate LLC. All rights reserved. CENTURY 21®, the CENTURY 21 Logo and C21® are service marks owned by Century 21 Real Estate LLC. Century 21 Real Estate LLC fully supports the principles of the Fair Housing Act and the Equal Opportunity Act. Each office is independently owned and operated. Listing information is deemed reliable but not guaranteed accurate.