
6211 Plymouth Court #114, Yorba Linda, CA 92887
Local realty services provided by:CENTURY 21 Affiliated
6211 Plymouth Court #114,Yorba Linda, CA 92887
$600,000
- 2 Beds
- 3 Baths
- 1,112 sq. ft.
- Townhouse
- Active
Listed by: dalton harbaugh
Office: harbaugh homes
MLS#:OC26146938
Source:San Diego MLS via CRMLS
Price summary
- Price:$600,000
- Price per sq. ft.:$539.57
- Monthly HOA dues:$561
About this home
VA, or Non QM Loan ONLY - All Buyer Closing Costs Paid For By Seller. Fall in love with this beautifully remodeled townhome in the highly desirable Villages community of Yorba Linda. This exceptional end-unit offers dual primary suites with soaring vaulted ceilings, abundant natural light, and added privacy. The stunning kitchen has been completely updated with shaker-style soft-close cabinetry, quartz countertops, a sit-down breakfast bar, marble backsplash, farmhouse sink, wood-look porcelain tile flooring, recessed lighting, and stainless steel appliances. The staircase has also been upgraded with new carpet, a custom handrail, and elegant wood balusters. All three bathrooms have been thoughtfully renovated with new tile flooring, updated vanities, and modern fixtures. Both primary bathrooms feature beautifully remodeled walk-in showers with designer tile, upgraded fixtures, and frameless glass enclosures. Additional improvements include new tile flooring in the laundry area, conveniently located in the attached two-car garage, a newer HVAC system and condenser, fresh neutral interior paint, and a private brick patio perfect for relaxing or entertaining. Residents of The Villages enjoy resort-style amenities including a community pool, expansive greenbelt areas, and ample guest parking. This move-in-ready home combines quality craftsmanship, modern finishes, and an unbeatable Yorba Linda location. Welcome home!...
Contact an agent
Home facts
- Year built:1986
- Subdivision & Development:Village III (VIL3)
- Listing ID #:OC26146938
- Added:60 day(s) ago
- Updated:September 13, 2026 at 02:05 PM
Rooms and interior
- Bedrooms:2
- Total bathrooms:3
- Full bathrooms:2
- Half bathrooms:1
- Flooring:Carpet, Tile
- Kitchen Description:Dishwasher, Disposal, Gas Oven, Gas Stove, Refrigerator
- Living area:1,112 sq. ft.
Heating and cooling
- Cooling:Central Forced Air
- Heating:Forced Air Unit
Structure and exterior
- Roof:Shingle
- Year built:1986
- Building area:1,112 sq. ft.
- Architectural Style:Cape Cod
- Construction Materials:Wood
- Exterior Features:Patio
- Levels:2 Story
Utilities
- Water:Public, Water Connected
- Sewer:Public Sewer, Sewer Connected
Finances and disclosures
- Price:$600,000
- Price per sq. ft.:$539.57
Features and amenities
- Appliances:Dishwasher, Disposal, Gas Oven, Gas Stove, Refrigerator
- Pool features:Association, Pool
Parking
- Total parking spaces:2
- Parking description:Garage
- Garage spaces:2
 This information is deemed reliable but not guaranteed. You should rely on this information only to decide whether or not to further investigate a particular property. BEFORE MAKING ANY OTHER DECISION, YOU SHOULD PERSONALLY INVESTIGATE THE FACTS (e.g. square footage and lot size) with the assistance of an appropriate professional. You may use this information only to identify properties you may be interested in investigating further. All uses except for personal, non-commercial use in accordance with the foregoing purpose are prohibited. Redistribution or copying of this information, any photographs or video tours is strictly prohibited. This information is derived from the Internet Data Exchange (IDX) service provided by San Diego MLS®. Displayed property listings may be held by a brokerage firm other than the broker and/or agent responsible for this display. The information and any photographs and video tours and the compilation from which they are derived is protected by copyright. Compilation © 2020 San Diego MLS®, Inc. SANDICOR Member Broker: Nikki Coppa
New listings near 6211 Plymouth Court #114
- Coming SoonOpen Sat, 1 to 3pm
 $898,000Coming Soon3 beds 3 baths1,619 sq. ft.
21104 Via Rincon, Yorba Linda, CA 92887
MLS# PW26197526Listed by: FIRST TEAM REAL ESTATE - Coming SoonOpen Sat, 1 to 3pm
 $2,999,999Coming Soon5 beds 6 baths4,200 sq. ft.
19440 Cleveland Bay Lane, Yorba Linda, CA 92886
MLS# PW26195701Listed by: THE BOUTIQUE REAL ESTATE GROUP - Coming Soon
 $1,699,000Coming Soon4 beds 3 baths2,112 sq. ft.
19412 Shadow Hill, Yorba Linda, CA 92886
MLS# OC26195149Listed by: KELLER WILLIAMS OC LUXURY REALTY - Coming Soon
 $998,000Coming Soon3 beds 3 baths1,643 sq. ft.
18381 Iris Lane, Yorba Linda, CA 92886
MLS# OC26193579Listed by: KASE REAL ESTATE - Coming Soon
 $4,488,000Coming Soon6 beds 7 baths6,406 sq. ft.
18857 Secretariat Way, Yorba Linda, CA 92886
MLS# WS26191350Listed by: HOME TIMES REALTY - New
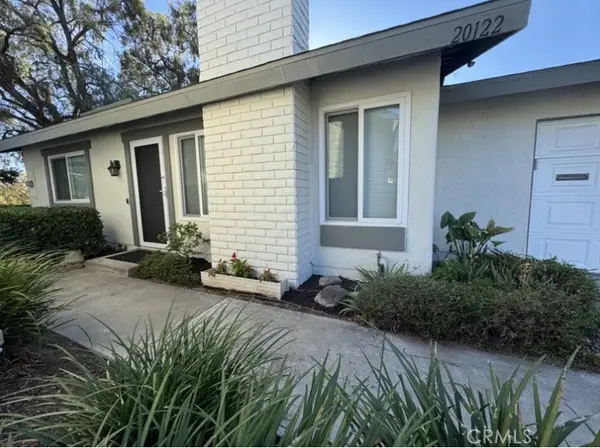 $715,000Active2 beds 1 baths842 sq. ft.
20122 Woodstock Court, Yorba Linda, CA 92886
MLS# OC26200103Listed by: RYAN MARIER, BROKER - New
 $1,650,000Active4 beds 3 baths2,752 sq. ft.
5285 Via Ester, Yorba Linda, CA 92886
MLS# PW26195163Listed by: FIRST TEAM REAL ESTATE - New
 $1,650,000Active4 beds 3 baths2,752 sq. ft.
5285 Via Ester, Yorba Linda, CA 92886
MLS# PW26195163Listed by: FIRST TEAM REAL ESTATE - Open Sun, 2 to 5:30pmNew
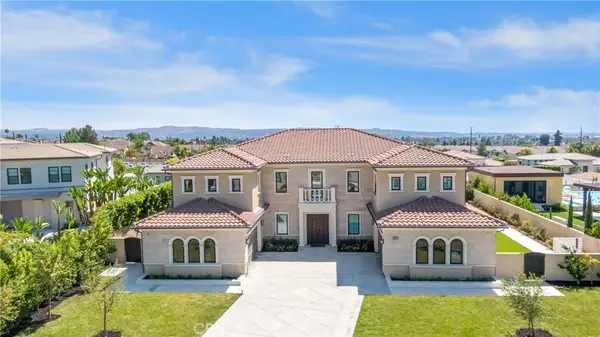 $5,588,000Active6 beds 7 baths6,370 sq. ft.
18420 Tytris, Yorba Linda, CA 92886
MLS# WS26199176Listed by: AMDJ REALTY, INC. - New
 $1,750,000Active4 beds 3 baths2,777 sq. ft.
17891 Caballo, Yorba Linda, CA 92886
MLS# PW26192304Listed by: FIRST TEAM REAL ESTATE


Protect your home and budget from life's surprises with an Assurant Home Warranty, backed by a partner that supports you through every step of homeownership. Explore Plans.
©2026 Century 21 Real Estate LLC. All rights reserved. CENTURY 21®, the CENTURY 21 Logo and C21® are service marks owned by Century 21 Real Estate LLC. Century 21 Real Estate LLC fully supports the principles of the Fair Housing Act and the Equal Opportunity Act. Each office is independently owned and operated. Listing information is deemed reliable but not guaranteed accurate.