
6604 Kameha Circle, Yorba Linda, CA 92886
Local realty services provided by:CENTURY 21 Affiliated
Listed by: gilbert suniga
Office: first team real estate
MLS#:PW26136262
Source:San Diego MLS via CRMLS
Price summary
- Price:$775,000
- Price per sq. ft.:$633.69
- Monthly HOA dues:$468
About this home
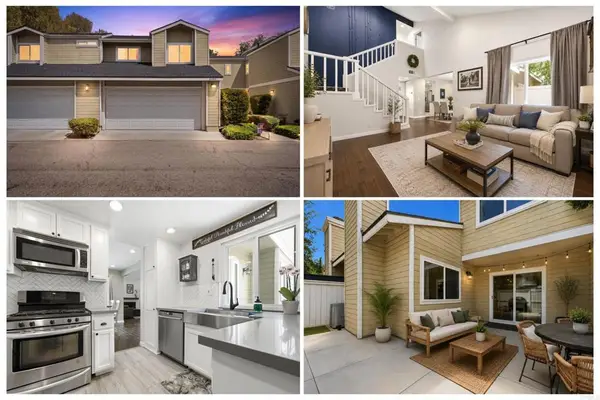
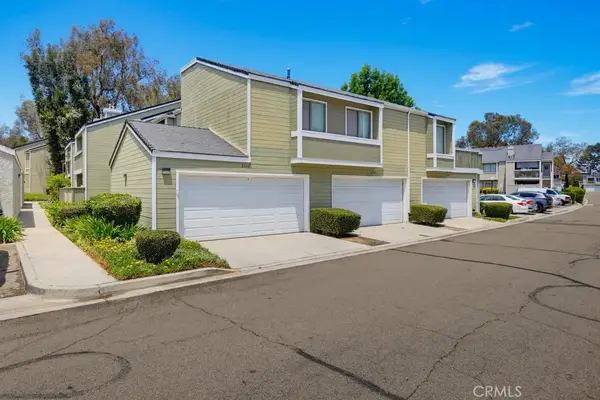
Welcome to this beautifully remodeled, turnkey home located in the highly sought-after Fairgreen community of Yorba Linda. This move-in ready residence offers an open and functional floor plan featuring new interior paint, stylish vinyl flooring, recessed lighting, dual-pane windows, abundant storage, and large windows that fill the home with natural light. The upgraded kitchen has been tastefully remodeled with quartz countertops, updated cabinetry, and stainless steel appliances including a stove, microwave, and dishwasher. Conveniently located adjacent to the kitchen is an indoor laundry room, providing added functionality and ease. The spacious family room features a cozy fireplace, creating the perfect setting for relaxing or entertaining. Both bathrooms have been beautifully updated with modern finishes. Enjoy seamless indoor-outdoor living with a private front patio and an enclosed backyard patio that opens directly to expansive community greenbelts and park-like open space. Additional features include central heating and air conditioning, a detached two-car garage, and a highly desirable floor plan with no neighbors above or below. The only shared wall is at the garage, offering enhanced privacy rarely found in attached housing. Residents of Fairgreen enjoy resort-style amenities including multiple pools, tennis courts, basketball courts, playgrounds, clubhouse, and beautifully maintained greenbelt areas, all maintained by the HOA. Ideally located near shopping, dining, entertainment, golf courses, and scenic walking and biking trails, this home is also served by th...
Contact an agent
Home facts
- Year built:1964
- Listing ID #:PW26136262
- Added:21 day(s) ago
- Updated:July 17, 2026 at 02:23 PM
Rooms and interior
- Bedrooms:3
- Total bathrooms:2
- Full bathrooms:2
- Flooring:Linoleum/Vinyl
- Kitchen Description:Dishwasher, Electric Oven, Microwave, Recirculated Exhaust Fan, Self Cleaning Oven
- Living area:1,223 sq. ft.
Heating and cooling
- Cooling:Central Forced Air
- Heating:Forced Air Unit
Structure and exterior
- Roof:Composition
- Year built:1964
- Building area:1,223 sq. ft.
- Architectural Style:Traditional
- Construction Materials:Block, Brick, Concrete
- Exterior Features:Patio
- Levels:2 Story
Utilities
- Water:Public, Water Connected
- Sewer:Public Sewer, Sewer Connected
Finances and disclosures
- Price:$775,000
- Price per sq. ft.:$633.69
Features and amenities
- Appliances:Dishwasher, Electric Oven, Microwave, Recirculated Exhaust Fan, Self Cleaning Oven
- Laundry features:Gas, Washer Hookup
- Pool features:Association, Community/Common, Pool
Parking
- Total parking spaces:2
- Parking description:Garage - Two Door
- Garage spaces:2
 This information is deemed reliable but not guaranteed. You should rely on this information only to decide whether or not to further investigate a particular property. BEFORE MAKING ANY OTHER DECISION, YOU SHOULD PERSONALLY INVESTIGATE THE FACTS (e.g. square footage and lot size) with the assistance of an appropriate professional. You may use this information only to identify properties you may be interested in investigating further. All uses except for personal, non-commercial use in accordance with the foregoing purpose are prohibited. Redistribution or copying of this information, any photographs or video tours is strictly prohibited. This information is derived from the Internet Data Exchange (IDX) service provided by San Diego MLS®. Displayed property listings may be held by a brokerage firm other than the broker and/or agent responsible for this display. The information and any photographs and video tours and the compilation from which they are derived is protected by copyright. Compilation © 2020 San Diego MLS®, Inc. SANDICOR Member Broker: Nikki Coppa
New listings near 6604 Kameha Circle
- Open Sat, 1 to 4pmNew
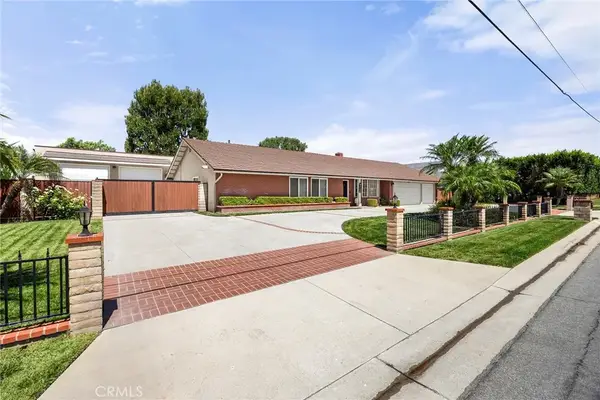 $1,499,000Active4 beds 3 baths1,623 sq. ft.
4501 Prospect, Yorba Linda, CA 92886
MLS# PW26146518Listed by: BHHS CA PROPERTIES 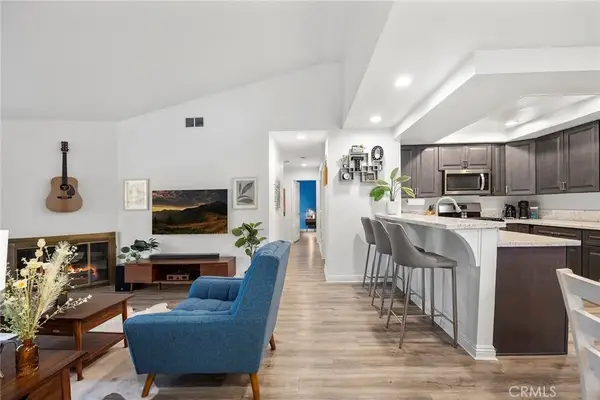 $600,000Active3 beds 2 baths1,136 sq. ft.
5814 Old Village Road #216, Yorba Linda, CA 92887
MLS# PW26090416Listed by: BETTER LIVING SOCAL- Open Sat, 2 to 4pmNew
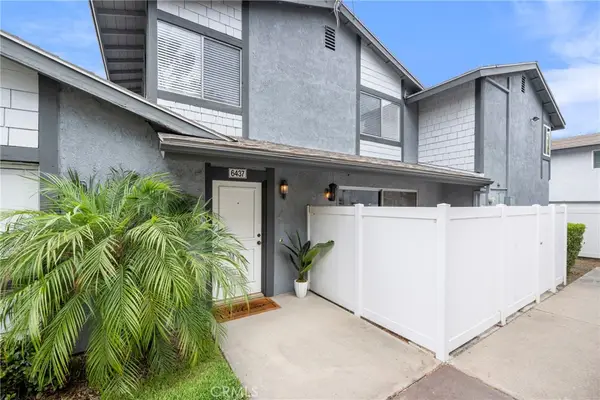 $600,000Active2 beds 2 baths1,017 sq. ft.
6437 Horse Shoe Lane, Yorba Linda, CA 92886
MLS# PW26149003Listed by: KELLER WILLIAMS REALTY - New
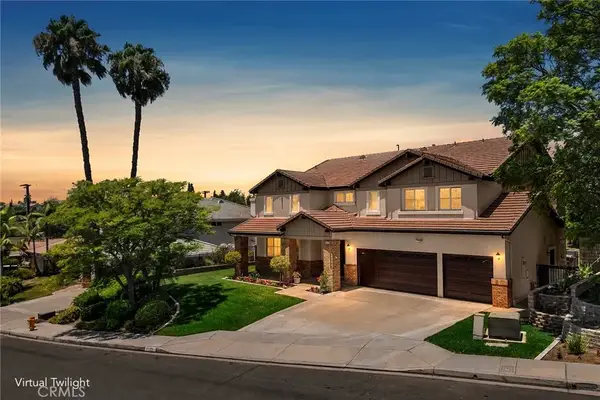 $2,195,000Active6 beds 4 baths3,893 sq. ft.
17721 Neff Ranch Road, Yorba Linda, CA 92886
MLS# PW26146521Listed by: BHHS CA PROPERTIES - Open Sat, 1 to 4pmNew
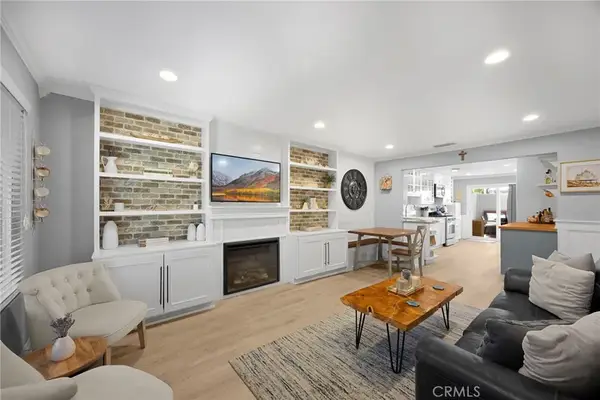 $589,000Active2 beds 1 baths882 sq. ft.
4923 Eureka, Yorba Linda, CA 92886
MLS# PW26152428Listed by: KELLER WILLIAMS REALTY - Open Sat, 12 to 3pmNew
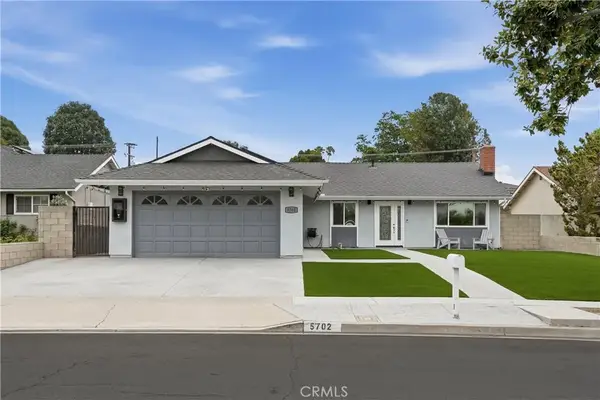 $1,279,000Active4 beds 2 baths1,500 sq. ft.
5702 Rich Hill Way, Yorba Linda, CA 92886
MLS# PW26152212Listed by: FIRST TEAM REAL ESTATE - Open Sat, 1 to 4pmNew
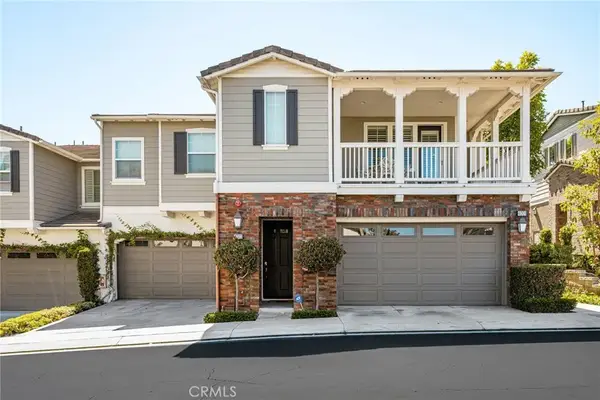 $1,250,000Active2 beds 3 baths2,248 sq. ft.
4001 Balmoral, Yorba Linda, CA 92886
MLS# PW26153202Listed by: FIRST TEAM REAL ESTATE - Open Sat, 11am to 2pmNew
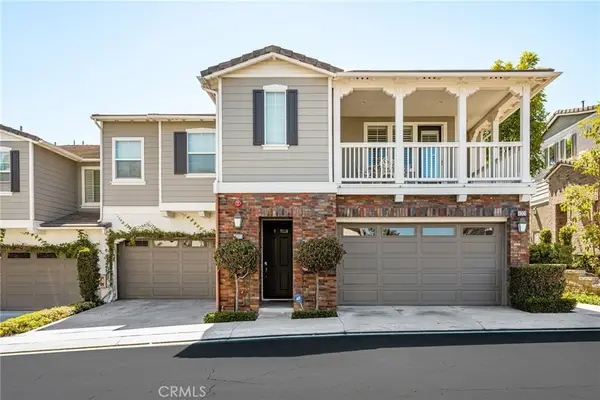 $1,250,000Active2 beds 3 baths2,248 sq. ft.
4001 Balmoral, Yorba Linda, CA 92886
MLS# PW26153202Listed by: FIRST TEAM REAL ESTATE - Coming Soon
 $599,999Coming Soon3 beds 3 baths
6080 Cape Cod Lane #54, Yorba Linda, CA 92887
MLS# NDP2606749Listed by: EXP REALTY GREATER LOS ANGELES - New
 $598,000Active2 beds 2 baths947 sq. ft.
23411 Cambridge, Yorba Linda, CA 92887
MLS# OC26144892Listed by: EDICO REALTY, INC.


Protect your home and budget from life's surprises with an Assurant Home Warranty, backed by a partner that supports you through every step of homeownership. Explore Plans.
©2026 Century 21 Real Estate LLC. All rights reserved. CENTURY 21®, the CENTURY 21 Logo and C21® are service marks owned by Century 21 Real Estate LLC. Century 21 Real Estate LLC fully supports the principles of the Fair Housing Act and the Equal Opportunity Act. Each office is independently owned and operated. Listing information is deemed reliable but not guaranteed accurate.