
1004 Park Place, Yreka, CA 96097
Local realty services provided by:CENTURY 21 Advantage
1004 Park Place,Yreka, CA 96097
$379,000
- 3 Beds
- 2 Baths
- 2,340 sq. ft.
- Single family
- Active
Listed by: lesley jones
Office: century 21 advantage
MLS#:20260918
Source:CA_SCAR
Price summary
- Price:$379,000
- Price per sq. ft.:$161.97
About this home
Great place to call home! So much to list .. starting with real oak floors in many areas, Stunning view from living room of Mt Shasta and Shasta Valley, nice pool with like new decking outdoor kitchen and patio, possible additional living quarters down stairs with kitchen and bath as well as 2 bedrooms. Kitchen up stairs is sleek and well appointed , built in cabinet/hutch in living room. Tastefully re modeled primary suite and bath. Living room is graced with high vaulted ceilings making to room feel very spacious and open. Large sliding glass doors provide lots of natural light and the views. Mini Splits on both levels provide economical heating and cooling as well as a large wood stove inset in the fireplace in the main living area. Down stairs has a fire place that is closed off but could be used if a liner was installed. It was a 4 bedroom home but a wall has been taken out to open up the primary suite creating a peaceful space for an office or owners retreat.Below home is a one car garage/workshop with and potting shed as well as room to park additional cars or toys. Pool area is in great condition and there is a locking cover for child safety. Pond with koi in back yard....
Contact an agent
Home facts
- Subdivision & Development:Highland park manor
- Listing ID #:20260918
- Added:57 day(s) ago
- Updated:August 08, 2026 at 02:39 PM
Rooms and interior
- Bedrooms:3
- Total bathrooms:2
- Full bathrooms:2
- Flooring:Carpet, Tile, Wood
- Bathrooms Description:Shower Enclosure, Tile Enclosure, Tile Floors, Tub/Shower Enclosure
- Kitchen Description:Cook Top, Oven-Electric, Range-Electric
- Basement Description:Full Basement
- Living area:2,340 sq. ft.
Heating and cooling
- Heating:Wood Stove
Structure and exterior
- Building area:2,340 sq. ft.
- Lot area:0.34 Acres
- Architectural Style:Country
- Construction Materials:Brick, Wood
- Exterior Features:Garden Area, Landscaping, Lawn, Patio, Pond, Shed, Sprinkler, Trees, Workshop
- Foundation Description:Full Basement
Utilities
- Water:City
- Sewer:Sewer
Finances and disclosures
- Price:$379,000
- Price per sq. ft.:$161.97
Features and amenities
- Amenities:Cell Service, Electricity, Garden Area, Hard Line Phone, High Speed Internet, Kerosene, Landscaping, Lawn, Patio, Pond, Separate Living Quarters, Shed, Sprinkler, Trees, Workshop
- Pool features:Pool
Parking
- Parking description:Carport Attached, Concrete Driveway, Garage Detached, Garage/Workshop
New listings near 1004 Park Place
- New
 $399,000Active3 beds 2 baths1,418 sq. ft.
304 Anderson St., Yreka, CA 95747
MLS# 226114979Listed by: INTERO REAL ESTATE SERVICES - New
 $255,000Active3 beds 1 baths1,231 sq. ft.
813 Sutter St, Yreka, CA 96097
MLS# 20261117Listed by: MINTON HOMETOWN PROPERTIES - New
 $238,000Active3 beds 2 baths1,151 sq. ft.
901 Meadowlark, Yreka, CA 96097
MLS# 20261114Listed by: JOHN L SCOTT SISKIYOU - New
 $395,000Active3 beds 2 baths1,355 sq. ft.
1026 North Street, Yreka, CA 96097
MLS# 20261103Listed by: SISKIYOU REALTY GROUP - New
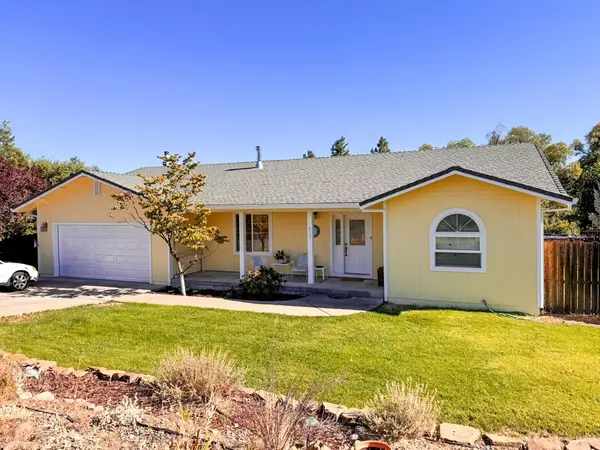 $425,000Active4 beds 2 baths2,141 sq. ft.
823 Lane St, Yreka, CA 96097
MLS# 20261100Listed by: GRENVIK GROUP  $349,000Active3 beds 2 baths1,850 sq. ft.
721 Butte, Yreka, CA 96097
MLS# 20261073Listed by: CENTURY 21 ADVANTAGE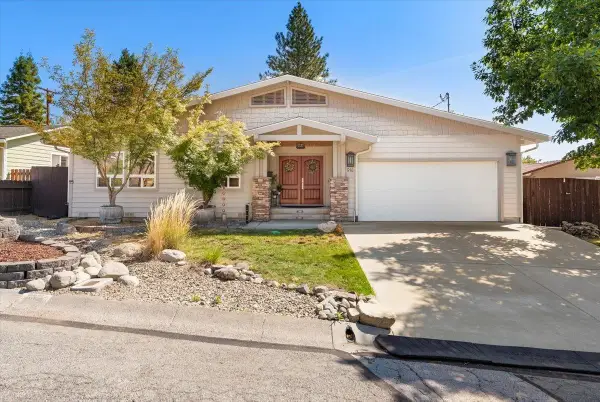 $455,000Active4 beds 3 baths2,295 sq. ft.
914 Park Pl, Yreka, CA 96097
MLS# 20261074Listed by: SISKIYOU REALTY GROUP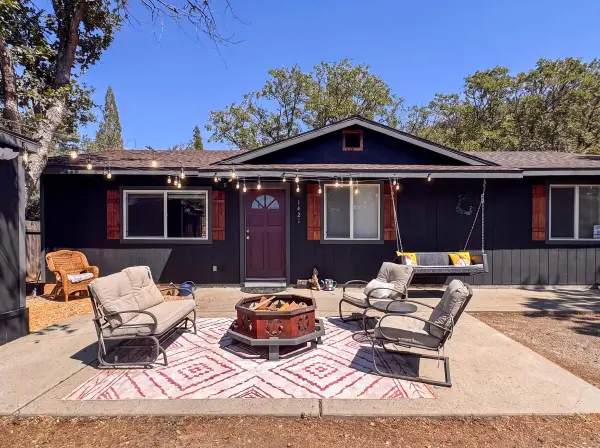 $230,000Active3 beds 2 baths1,144 sq. ft.
1421 Quail, Yreka, CA 96097
MLS# 20261049Listed by: GRENVIK GROUP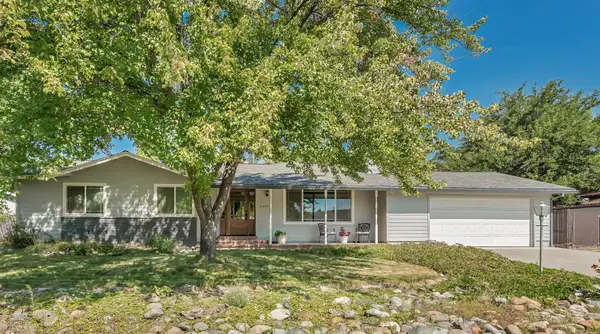 $419,000Active3 beds 2 baths2,100 sq. ft.
2279 Belle Ave., Yreka, CA 96097
MLS# 20261034Listed by: COLDWELL BANKER-MTN GATE PROPERTIES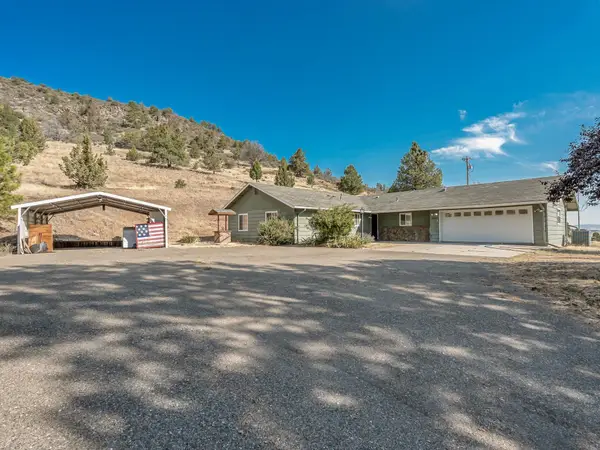 $395,000Active4 beds 2 baths1,620 sq. ft.
10001 Cram Gulch Road, Yreka, CA 96097
MLS# 20261029Listed by: MINTON HOMETOWN PROPERTIES


Protect your home and budget from life's surprises with an Assurant Home Warranty, backed by a partner that supports you through every step of homeownership. Explore Plans.
©2026 Century 21 Real Estate LLC. All rights reserved. CENTURY 21®, the CENTURY 21 Logo and C21® are service marks owned by Century 21 Real Estate LLC. Century 21 Real Estate LLC fully supports the principles of the Fair Housing Act and the Equal Opportunity Act. Each office is independently owned and operated. Listing information is deemed reliable but not guaranteed accurate.