
182 Humbug Rd., Yreka, CA 96097
Local realty services provided by:CENTURY 21 Advantage
182 Humbug Rd.,Yreka, CA 96097
$535,000
- 3 Beds
- 2 Baths
- 2,536 sq. ft.
- Single family
- Active
Listed by: chris filaccio
Office: cornerstone properties
MLS#:20260997
Source:CA_SCAR
Price summary
- Price:$535,000
- Price per sq. ft.:$210.96
About this home
CUSTOM BUILT HOME on the edge of town with view of Mt. Shasta! This-move-in ready home offers refined comfort and modern efficiency. With 3 bedroom, 2.5 baths, and 2536 sqft, it features 9' ceilings, Marvin metal-clad windows, and exceptional insulation that ensures quiet, low-cost living. Beautiful character-grade cherry hardwood floors flow throughout the main level, complemented by slate tile. Two spacious living areas frame a chef-ready kitchen designed for entertaining, complete with black soapstone countertops, a white marble backsplash, maple cabinetry, a walk-in pantry, premium Miele induction range and a large island with an integrated bar. The primary suite includes a walk-in closet, en suite bathroom and an office/TV nook. Upstairs a versatile bonus room leads to a fully insulated walk-in attic for storage or future expansion. The 1,152 sqft detached 4 car tandem garage with a half bath is fully insulated, heated, and wired for shop equipment or an EV. Outdoors enjoy fenced yards, raised garden beds, fruit trees, and a predator-proof chicken coop. With nearby access to BLM trails, this home blends efficiency, space, and clean mountain air with city-level comfort....
Contact an agent
Home facts
- Year built:2009
- Listing ID #:20260997
- Added:15 day(s) ago
- Updated:August 19, 2026 at 02:37 PM
Rooms and interior
- Bedrooms:3
- Total bathrooms:2
- Full bathrooms:2
- Flooring:Stone/Slate, Wood
- Bathrooms Description:Tile Counters, Tile Floors, Tub/Shower Enclosure
- Kitchen Description:Custom Cabinets, Garbage Disposal, Kitchen Island, Oven-Electric, Range-Electric, Refrigerator
- Basement Description:Perimeter
- Living area:2,536 sq. ft.
Heating and cooling
- Cooling:Central Air
- Heating:Pellet Stove, Wood Stove
Structure and exterior
- Year built:2009
- Building area:2,536 sq. ft.
- Lot area:0.3 Acres
- Architectural Style:Contemporary
- Construction Materials:Cement Board
- Exterior Features:Garden Area, Landscaping, Lawn, Patio, RV Parking, Sprinkler, Trees, Workshop
- Foundation Description:Perimeter
Utilities
- Water:City
- Sewer:Sewer
Finances and disclosures
- Price:$535,000
- Price per sq. ft.:$210.96
Features and amenities
- Laundry features:Dryer-Electric, Washer
- Amenities:Cable, Cell Service, Electricity, Garden Area, High Speed Internet, Landscaping, Lawn, Patio, Propane, RV Parking, Sprinkler, Trees, Workshop
Parking
- Parking description:Concrete Driveway, Garage Detached, Garage/Workshop
New listings near 182 Humbug Rd.
- New
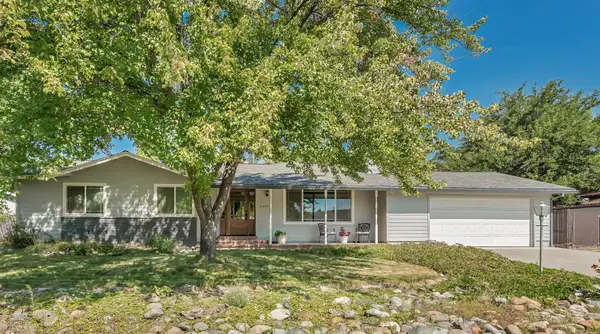 $419,000Active3 beds 2 baths2,100 sq. ft.
2279 Belle Ave., Yreka, CA 96097
MLS# 20261034Listed by: COLDWELL BANKER-MTN GATE PROPERTIES - New
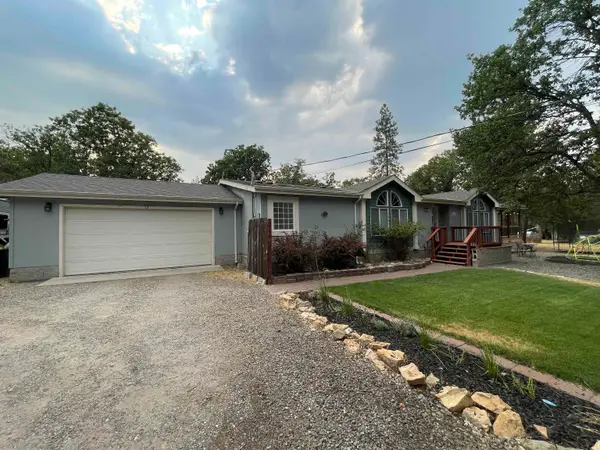 $395,000Active3 beds 3 baths2,720 sq. ft.
4225 Pineview Dr., Yreka, CA 96097
MLS# 20261031Listed by: CORNERSTONE PROPERTIES - New
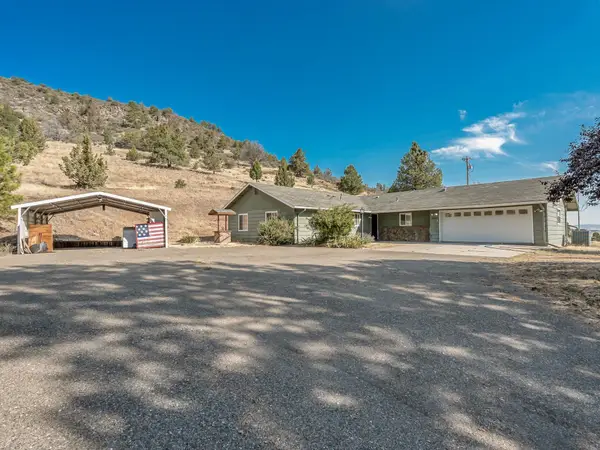 $395,000Active4 beds 2 baths1,620 sq. ft.
10001 Cram Gulch Road, Yreka, CA 96097
MLS# 20261029Listed by: MINTON HOMETOWN PROPERTIES - New
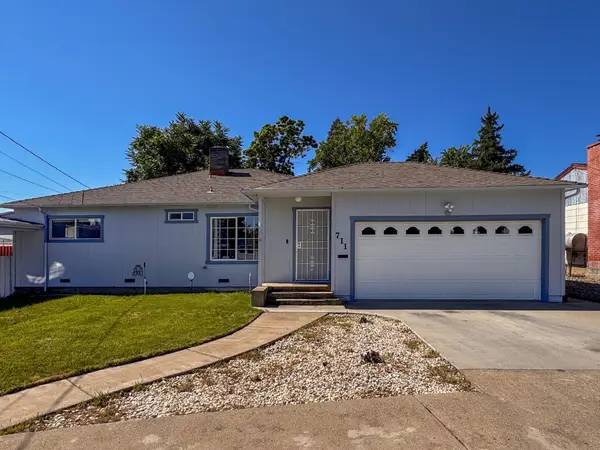 $359,000Active4 beds 2 baths2,100 sq. ft.
711 Butte, Yreka, CA 96097
MLS# 20261014Listed by: GRENVIK GROUP - New
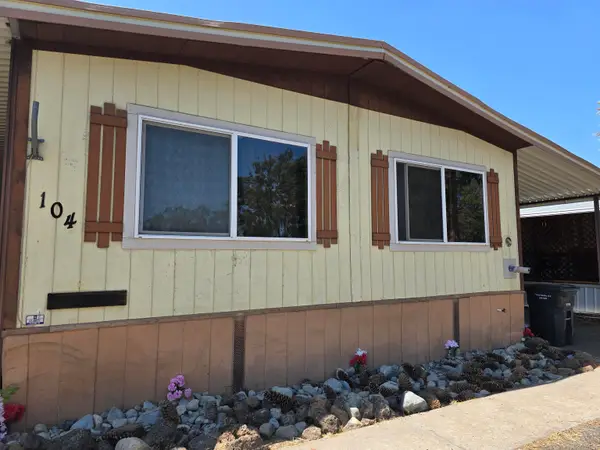 $79,900Active0 Acres
400 Hiram Page, Yreka, CA 96097
MLS# 20261011Listed by: CENTURY 21 ADVANTAGE  $324,900Active3 beds 1 baths1,481 sq. ft.
9001 Guys Gulch Rd, Yreka, CA 96097
MLS# 20261005Listed by: REAL BROKERAGE TECHNOLOGIES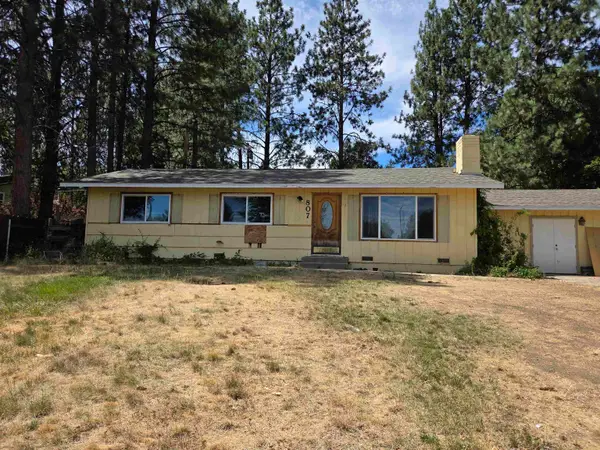 $225,000Active3 beds 2 baths1,834 sq. ft.
807 Discovery Street, Yreka, CA 96097
MLS# 20260987Listed by: CORNERSTONE PROPERTIES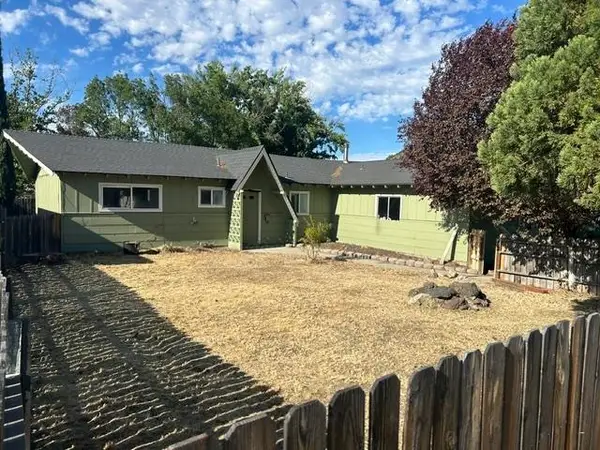 $232,000Active3 beds 2 baths1,274 sq. ft.
306 Bruce Street, Yreka, CA 96097
MLS# 20260985Listed by: JOHN L SCOTT SISKIYOU $289,000Active3 beds 2 baths1,624 sq. ft.
915 Pioneer St., Yreka, CA 96097
MLS# 20260984Listed by: COLDWELL BANKER-MTN GATE PROPERTIES


Protect your home and budget from life's surprises with an Assurant Home Warranty, backed by a partner that supports you through every step of homeownership. Explore Plans.
©2026 Century 21 Real Estate LLC. All rights reserved. CENTURY 21®, the CENTURY 21 Logo and C21® are service marks owned by Century 21 Real Estate LLC. Century 21 Real Estate LLC fully supports the principles of the Fair Housing Act and the Equal Opportunity Act. Each office is independently owned and operated. Listing information is deemed reliable but not guaranteed accurate.