
400 Hiram, Yreka, CA 96097
Local realty services provided by:CENTURY 21 Advantage
400 Hiram,Yreka, CA 96097
$37,000
- 2 Beds
- 1 Baths
- 720 sq. ft.
- Mobile / Manufactured
- Active
Office: grenvik group
MLS#:20261258
Source:CA_SCAR
Price summary
- Price:$37,000
- Price per sq. ft.:$51.39
About this home
Well maintained and upgraded mobile in Oak Ridge Mobile Home Estates. This is an all ages park. Occupants are all owners, no renters per park rules. Very clean and quiet park with clubhouse and pool and a lots of trees. The home is 2 bedrooms and one bathroom. Newly painted, newer floors and appliances, and dual pane windows. Lovely private deck and storage shed. Don't miss out on this clean, moven-in ready home. All offers must be accompanied by a park application approval. Please contact the park to apply.
Contact an agent
Home facts
- Year built:1978
- Listing ID #:20261258
- Added:1 day(s) ago
- Updated:October 24, 2026 at 04:03 PM
Rooms and interior
- Bedrooms:2
- Total bathrooms:1
- Flooring:Laminate
- Kitchen Description:Electric Range, Microwave, Refrigerator
- Living area:720 sq. ft.
Heating and cooling
- Heating:Electric
Structure and exterior
- Year built:1978
- Building area:720 sq. ft.
- Lot Features:Flat
- Exterior Features:Deck, Landscaping, Paved Driveway, Shed, Skirting
- Levels:1 Story
Utilities
- Water:Public
- Sewer:Public Sewer
Finances and disclosures
- Price:$37,000
- Price per sq. ft.:$51.39
Features and amenities
- Appliances:ElectricRange, Microwave, Refrigerator
- Amenities:Clad, Double Pane Windows, Some Window Treatments, Vinyl
Parking
- Parking description:Attached Carport, Paved Driveway
New listings near 400 Hiram
- New
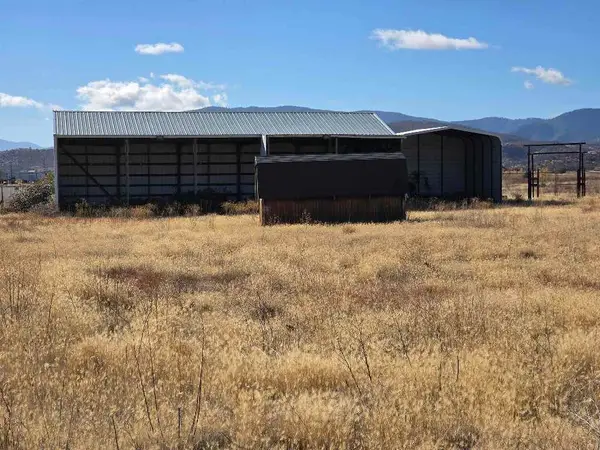 $249,000Active4.69 Acres
1379 Yreka Ager Rd, Yreka, CA 96097
MLS# 20261259Listed by: CORNERSTONE PROPERTIES - New
 $395,000Active106 Acres
Deer Creek Road, Yreka, CA 96097
MLS# 20261250Listed by: COLDWELL BANKER-MTN GATE PROPERTIES - New
 $525,000Active3 beds 2 baths1,523 sq. ft.
3211 Greenhorn Road, Yreka, CA 96097
MLS# 20261251Listed by: CALIFORNIA OUTDOOR PROPERTIES 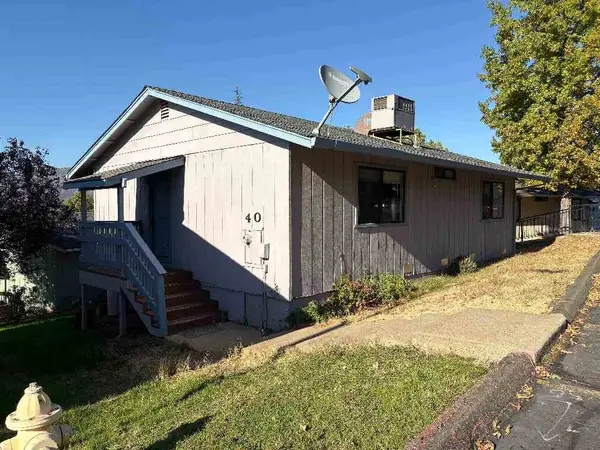 $154,900Active2 beds 1 baths1,303 sq. ft.
801 Sierra Vista Way #40, Yreka, CA 96097
MLS# 20261220Listed by: CORNERSTONE PROPERTIES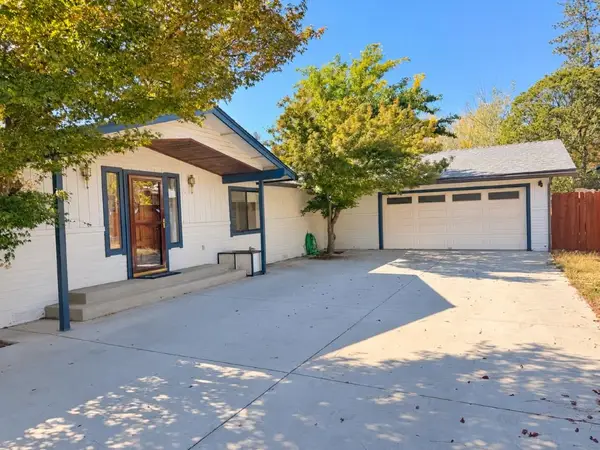 $369,000Active3 beds 2 baths1,817 sq. ft.
1111 North Street, Yreka, CA 96097
MLS# 20261215Listed by: JOHN L SCOTT SISKIYOU $1,285,000Active-- beds 7 baths7,445 sq. ft.
106 Ranch Ln, Yreka, CA 96097
MLS# 20261201Listed by: SISKIYOU REALTY GROUP $445,000Active3 beds 3 baths1,976 sq. ft.
1522 Oak Valley Drive, Yreka, CA 96097
MLS# SN26210857Listed by: SUNSHINE REALTY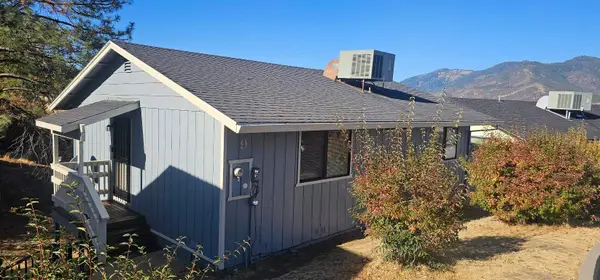 $159,000Active2 beds 1 baths975 sq. ft.
801 Sierra Vista Way, Yreka, CA 96097
MLS# 20261176Listed by: HERITAGE PROPERTIES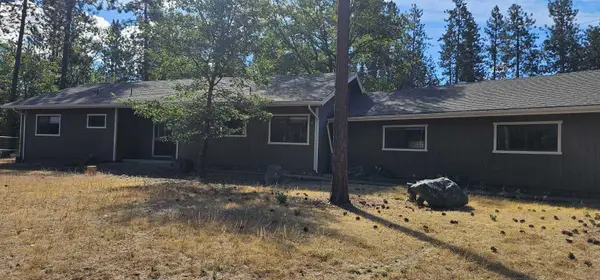 $549,000Active4 beds 3 baths2,658 sq. ft.
234 Coventry Ln, Yreka, CA 96097
MLS# 20261177Listed by: HERITAGE PROPERTIES


Protect your home and budget from life's surprises with an Assurant Home Warranty, backed by a partner that supports you through every step of homeownership. Explore Plans.
©2026 Century 21 Real Estate LLC. All rights reserved. CENTURY 21®, the CENTURY 21 Logo and C21® are service marks owned by Century 21 Real Estate LLC. Century 21 Real Estate LLC fully supports the principles of the Fair Housing Act and the Equal Opportunity Act. Each office is independently owned and operated. Listing information is deemed reliable but not guaranteed accurate.