
410 Green Heron Dr, Yreka, CA 96097
Local realty services provided by:CENTURY 21 Advantage
410 Green Heron Dr,Yreka, CA 96097
$259,000
- 2 Beds
- 2 Baths
- 1,240 sq. ft.
- Single family
- Active
Listed by: chris filaccio
Office: cornerstone properties
MLS#:20260986
Source:CA_SCAR
Price summary
- Price:$259,000
- Price per sq. ft.:$208.87
About this home
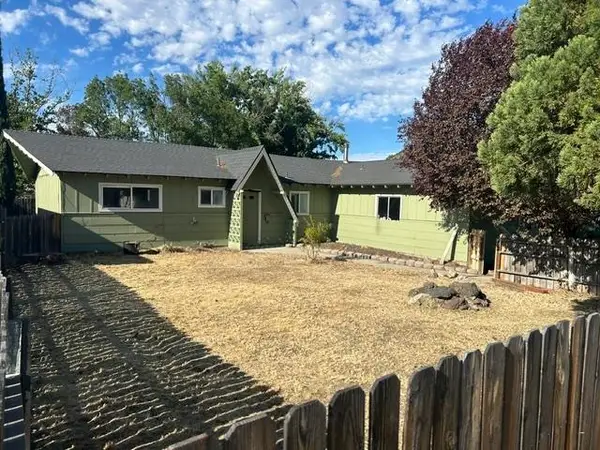
Well maintained home in the serene Humbug Hollow Subdivision. This sweet home is move in ready and offers a lovely Mt. Shasta view. 2 Bed 2 Bath, Master bath has a vaulted ceiling with large skylight. Living area is open concept with a patio just off the dining room that lends to outside entertaining. Flooring has been updated with laminate throughout the home. Custom cabinets in kitchen and 2 car garage with access to a second patio in the back yard. There is 220 amp electrical service in both the laundry room and the garage. HOA fees are $230 per month. Come and take a look!
Contact an agent
Home facts
- Year built:2000
- Subdivision & Development:Humbug Hollow
- Listing ID #:20260986
- Added:1 day(s) ago
- Updated:August 01, 2026 at 01:42 AM
Rooms and interior
- Bedrooms:2
- Total bathrooms:2
- Full bathrooms:2
- Flooring:Laminate
- Kitchen Description:Custom Cabinets, Dishwasher, Garbage Disposal, Microwave, Oven-Electric, Range-Electric, Refrigerator
- Basement Description:Slab
- Living area:1,240 sq. ft.
Heating and cooling
- Cooling:Central Air
Structure and exterior
- Roof:Composition
- Year built:2000
- Building area:1,240 sq. ft.
- Lot area:0.21 Acres
- Architectural Style:Ranch
- Construction Materials:Cement Board
- Exterior Features:Patio, Trees
- Foundation Description:Slab
Utilities
- Water:City
- Sewer:Sewer
Finances and disclosures
- Price:$259,000
- Price per sq. ft.:$208.87
Features and amenities
- Laundry features:Dryer-Electric, Washer
- Amenities:Cable, Cell Service, Electricity, High Speed Internet, Patio, Trees
Parking
- Parking description:Concrete Driveway, Garage Attached
New listings near 410 Green Heron Dr
- New
 $244,000Active3 beds 2 baths1,274 sq. ft.
306 Bruce Street, Yreka, CA 96097
MLS# 20260985Listed by: JOHN L SCOTT SISKIYOU - New
 $289,000Active3 beds 2 baths1,624 sq. ft.
915 Pioneer St., Yreka, CA 96097
MLS# 20260984Listed by: COLDWELL BANKER-MTN GATE PROPERTIES - New
 $129,000Active3 beds 2 baths1,316 sq. ft.
325 3rd Street, Yreka, CA 96097
MLS# 20260974Listed by: GRENVIK GROUP - New
 $640,000Active3 beds 4 baths3,187 sq. ft.
1049 French St, Yreka, CA 96097
MLS# 20260965Listed by: SISKIYOU PREMIER REALTY - New
 $295,000Active626 Acres
626 Acres Yreka Waker/Humbug Rd, Yreka, CA 96097
MLS# 20260955Listed by: SUNSHINE REALTY - New
 $200,000Active2 beds 1 baths910 sq. ft.
805 Meadowlark Lane, Yreka, CA 96097
MLS# 20260948Listed by: MINTON HOMETOWN PROPERTIES - New
 $249,000Active3 beds 1 baths993 sq. ft.
928 Pioneer St, Yreka, CA 96097
MLS# 20260945Listed by: SISKIYOU REALTY GROUP - New
 $155,000Active1 beds 1 baths1,520 sq. ft.
738 Dewitt Park Road, Yreka, CA 96097
MLS# 20260942Listed by: JOHN L SCOTT SISKIYOU - New
 $135,000Active2 beds 1 baths1,000 sq. ft.
801 Sierra Vista Way #41, Yreka, CA 96097
MLS# 20260938Listed by: SISKIYOU REALTY GROUP


Protect your home and budget from life's surprises with an Assurant Home Warranty, backed by a partner that supports you through every step of homeownership. Explore Plans.
©2026 Century 21 Real Estate LLC. All rights reserved. CENTURY 21®, the CENTURY 21 Logo and C21® are service marks owned by Century 21 Real Estate LLC. Century 21 Real Estate LLC fully supports the principles of the Fair Housing Act and the Equal Opportunity Act. Each office is independently owned and operated. Listing information is deemed reliable but not guaranteed accurate.