
928 Pioneer St, Yreka, CA 96097
Local realty services provided by:CENTURY 21 Advantage
Listed by: julie lemos
Office: siskiyou realty group
MLS#:20260945
Source:CA_SCAR
Price summary
- Price:$249,000
- Price per sq. ft.:$250.76
About this home
DON'T MISS this CHARMING and WELL-MAINTAINED home situated on the hills in West Yreka, within a desirable and established neighborhood! The thoughtfully designed floor plan utilizes space efficiently, while the updated kitchen features custom oak cabinetry. Vinyl windows and efficient monitor heat provide year-round comfort. Automatic sprinklers serve the established garden beds in both the front and backyard. The privately fenced backyard also features a custom pergola for relaxing or entertaining and a convenient storage shed. A welcoming home with thoughtful updates, inviting outdoor living space, and ideal location.
Contact an agent
Home facts
- Year built:1954
- Listing ID #:20260945
- Added:19 day(s) ago
- Updated:August 08, 2026 at 02:39 PM
Rooms and interior
- Bedrooms:3
- Total bathrooms:1
- Full bathrooms:1
- Flooring:Carpet, Vinyl
- Bathrooms Description:Tub/Shower Enclosure
- Kitchen Description:Custom Cabinets, Dishwasher, Oven-Electric, Refrigerator
- Basement Description:Perimeter
- Living area:993 sq. ft.
Heating and cooling
- Heating:Monitor-Oil
Structure and exterior
- Roof:Composition
- Year built:1954
- Building area:993 sq. ft.
- Lot area:0.12 Acres
- Architectural Style:Classic, Cottage
- Construction Materials:Stucco
- Exterior Features:Garden Area, Landscaping, Lawn, Shed, Sprinkler, Trees
- Foundation Description:Perimeter
Utilities
- Water:City
- Sewer:Sewer
Finances and disclosures
- Price:$249,000
- Price per sq. ft.:$250.76
Features and amenities
- Laundry features:Dryer-Electric, Washer
- Amenities:Cell Service, Electricity, Garden Area, Kerosene, Landscaping, Lawn, Shed, Sprinkler, Trees
Parking
- Parking description:Concrete Driveway, Garage Attached
New listings near 928 Pioneer St
- New
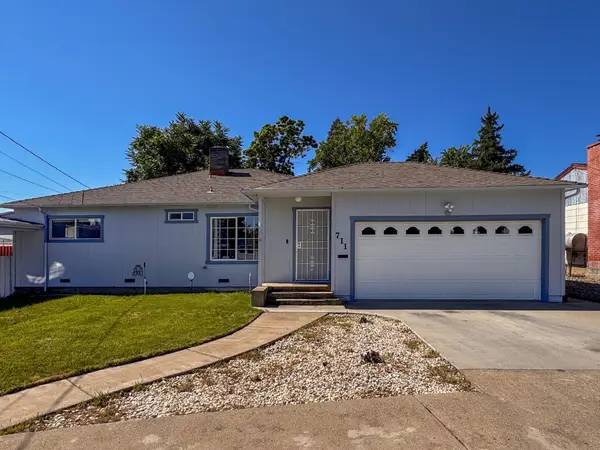 $359,000Active4 beds 2 baths2,100 sq. ft.
711 Butte, Yreka, CA 96097
MLS# 20261014Listed by: GRENVIK GROUP - New
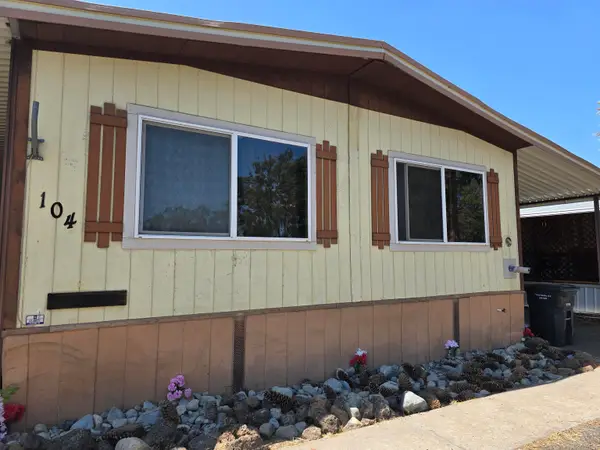 $79,900Active0 Acres
400 Hiram Page, Yreka, CA 96097
MLS# 20261011Listed by: CENTURY 21 ADVANTAGE - New
 $324,900Active3 beds 1 baths1,481 sq. ft.
9001 Guys Gulch Rd, Yreka, CA 96097
MLS# 20261005Listed by: REAL BROKERAGE TECHNOLOGIES - New
 $535,000Active3 beds 2 baths2,536 sq. ft.
182 Humbug Rd., Yreka, CA 96097
MLS# 20260997Listed by: CORNERSTONE PROPERTIES - New
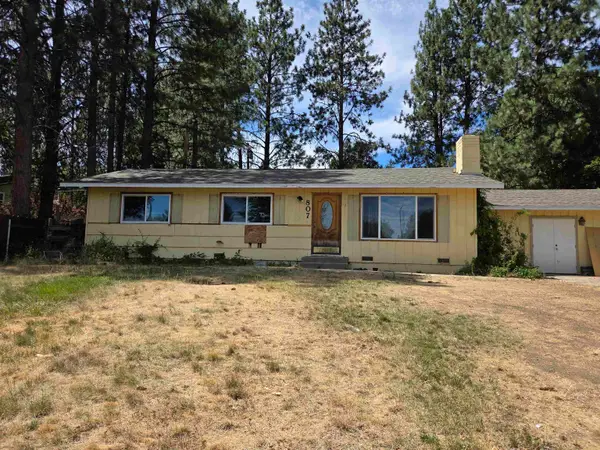 $225,000Active3 beds 2 baths1,834 sq. ft.
807 Discovery Street, Yreka, CA 96097
MLS# 20260987Listed by: CORNERSTONE PROPERTIES 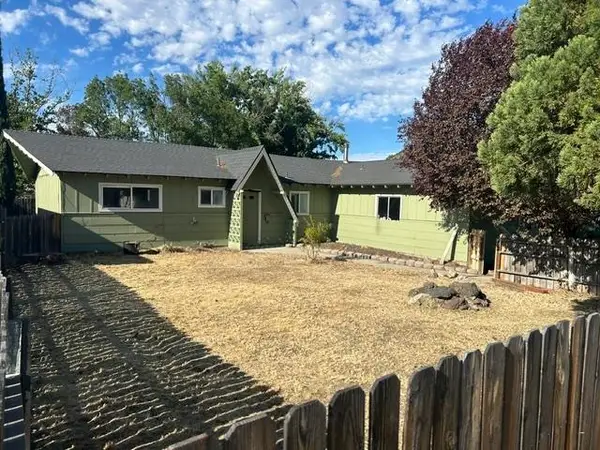 $232,000Active3 beds 2 baths1,274 sq. ft.
306 Bruce Street, Yreka, CA 96097
MLS# 20260985Listed by: JOHN L SCOTT SISKIYOU $289,000Active3 beds 2 baths1,624 sq. ft.
915 Pioneer St., Yreka, CA 96097
MLS# 20260984Listed by: COLDWELL BANKER-MTN GATE PROPERTIES $129,000Active3 beds 2 baths1,316 sq. ft.
325 3rd Street, Yreka, CA 96097
MLS# 20260974Listed by: GRENVIK GROUP $619,000Active3 beds 4 baths3,187 sq. ft.
1049 French St, Yreka, CA 96097
MLS# 20260965Listed by: SISKIYOU PREMIER REALTY $295,000Active626 Acres
626 Acres Yreka Waker/Humbug Rd, Yreka, CA 96097
MLS# 20260955Listed by: SUNSHINE REALTY


Protect your home and budget from life's surprises with an Assurant Home Warranty, backed by a partner that supports you through every step of homeownership. Explore Plans.
©2026 Century 21 Real Estate LLC. All rights reserved. CENTURY 21®, the CENTURY 21 Logo and C21® are service marks owned by Century 21 Real Estate LLC. Century 21 Real Estate LLC fully supports the principles of the Fair Housing Act and the Equal Opportunity Act. Each office is independently owned and operated. Listing information is deemed reliable but not guaranteed accurate.