
543 N Main Street N, Yreka, CA 96097
Local realty services provided by:CENTURY 21 Advantage
543 N Main Street N,Yreka, CA 96097
$220,000
- - Beds
- 2 Baths
- 2,132 sq. ft.
- Single family
- Active
Office: california outdoor properties
MLS#:20261039
Source:CA_SCAR
Price summary
- Price:$220,000
- Price per sq. ft.:$103.19
About this home
Well maintained 2,132 sf commercial office building located towards the north end of Yreka! Zoned CPO (commercial professional office). Owner has used it for professional office space - there are several rooms, built in cubicles and cabinets, as well as two bathrooms (one ADA compliant) and a kitchen/break room area with cooktop, refrigerator, washer & dryer. Flooring is carpet and tile. There are 3 heat pumps for heat and air. Outside, the lot is paved, low maintenance with some outside sprinklers, and 9-11 parking spaces. The front entrance has a ramp for wheelchair access. The lot is level and there are deeded accesses off both Main Street and 3rd Street. It's not far from the historic downtown, high school and freeway and also in an Opportunity Zone. Schedule an appointment for your tour!
Contact an agent
Home facts
- Year built:1979
- Listing ID #:20261039
- Added:29 day(s) ago
- Updated:September 18, 2026 at 02:46 PM
Rooms and interior
- Total bathrooms:2
- Flooring:Carpet, Tile
- Kitchen Description:Microwave, Refrigerator
- Living area:2,132 sq. ft.
Heating and cooling
- Cooling:Central A/C
- Heating:Electric
- Central air:Yes
Structure and exterior
- Roof:Metal
- Year built:1979
- Building area:2,132 sq. ft.
- Lot area:0.2 Acres
- Lot Features:Flat
- Construction Materials:Brick
- Exterior Features:Paved Driveway
Utilities
- Water:Public
- Sewer:Public Sewer
Finances and disclosures
- Price:$220,000
- Price per sq. ft.:$103.19
Features and amenities
- Appliances:Dryer, Microwave, Refrigerator, Washer
- Laundry features:Dryer, Washer
- Amenities:All Window Treatments, Double Pane Windows
Parking
- Parking description:Paved Driveway
New listings near 543 N Main Street N
- New
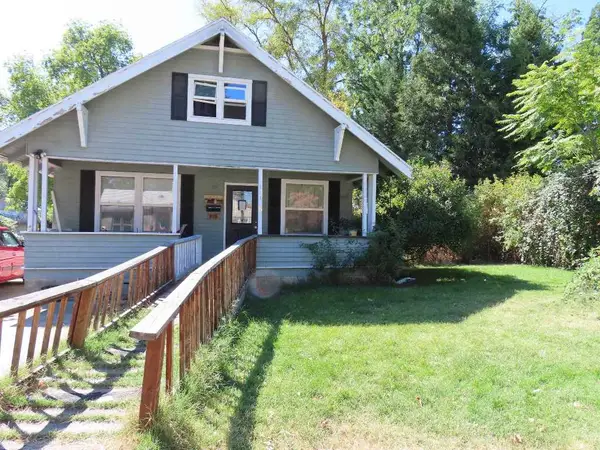 $299,900Active4 beds 3 baths1,500 sq. ft.
115 E Howard St E, Yreka, CA 96097
MLS# 20261131Listed by: MINTON HOMETOWN PROPERTIES - New
 $399,000Active3 beds 2 baths1,418 sq. ft.
304 Anderson St., Yreka, CA 95747
MLS# 226114979Listed by: INTERO REAL ESTATE SERVICES - New
 $255,000Active3 beds 1 baths1,231 sq. ft.
813 Sutter St, Yreka, CA 96097
MLS# 20261117Listed by: MINTON HOMETOWN PROPERTIES  $238,000Pending3 beds 2 baths1,151 sq. ft.
901 Meadowlark, Yreka, CA 96097
MLS# 20261114Listed by: JOHN L SCOTT SISKIYOU $395,000Active3 beds 2 baths1,355 sq. ft.
1026 North Street, Yreka, CA 96097
MLS# 20261103Listed by: SISKIYOU REALTY GROUP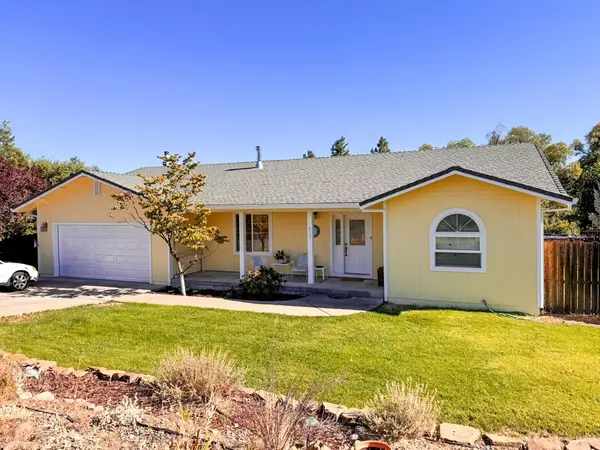 $425,000Active4 beds 2 baths2,141 sq. ft.
823 Lane St, Yreka, CA 96097
MLS# 20261100Listed by: GRENVIK GROUP $349,000Active3 beds 2 baths1,850 sq. ft.
721 Butte, Yreka, CA 96097
MLS# 20261073Listed by: CENTURY 21 ADVANTAGE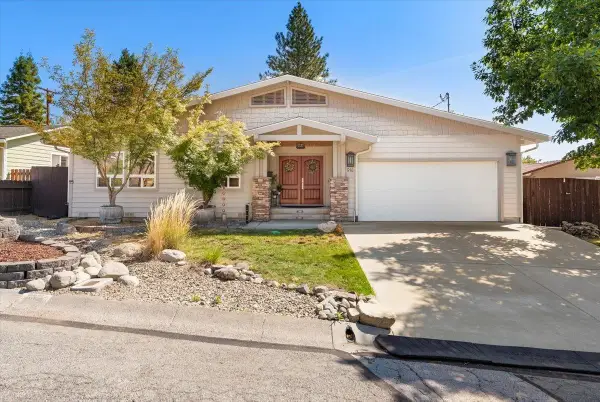 $455,000Active4 beds 3 baths2,295 sq. ft.
914 Park Pl, Yreka, CA 96097
MLS# 20261074Listed by: SISKIYOU REALTY GROUP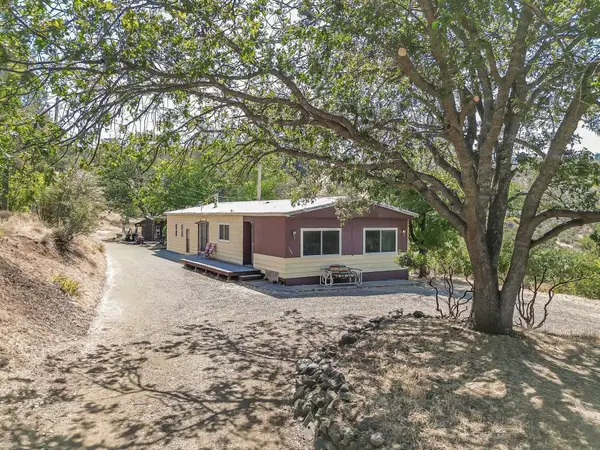 $109,000Pending2 beds 2 baths1,440 sq. ft.
908 Rolling Hills Dr, Yreka, CA 96097
MLS# 20261058Listed by: CORNERSTONE PROPERTIES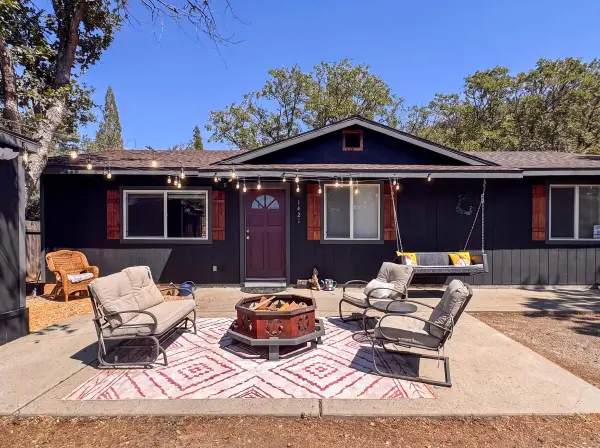 $230,000Pending3 beds 2 baths1,144 sq. ft.
1421 Quail, Yreka, CA 96097
MLS# 20261049Listed by: GRENVIK GROUP


Protect your home and budget from life's surprises with an Assurant Home Warranty, backed by a partner that supports you through every step of homeownership. Explore Plans.
©2026 Century 21 Real Estate LLC. All rights reserved. CENTURY 21®, the CENTURY 21 Logo and C21® are service marks owned by Century 21 Real Estate LLC. Century 21 Real Estate LLC fully supports the principles of the Fair Housing Act and the Equal Opportunity Act. Each office is independently owned and operated. Listing information is deemed reliable but not guaranteed accurate.