
721 Butte, Yreka, CA 96064
Local realty services provided by:CENTURY 21 Advantage
721 Butte,Yreka, CA 96064
$349,000
- 3 Beds
- 2 Baths
- 1,850 sq. ft.
- Single family
- Active
Listed by: lesley jones
Office: century 21 advantage
MLS#:20261073
Source:CA_SCAR
Price summary
- Price:$349,000
- Price per sq. ft.:$188.65
About this home
Charming home with tons of character and a clear sense of pride of ownership throughout! Thoughtfully upgraded and beautifully maintained, this cozy home is truly move-in ready. Enjoy a spacious backyard featuring a patio and deck—perfect for relaxing, entertaining, or enjoying the outdoors. An additional living space or bonus room opens directly to the inviting backyard, creating a versatile area perfect for a home office, guest space, playroom, or relaxing retreat. Both bathrooms have been tastefully remodeled, while the many thoughtful details throughout the home make it stand out from the rest. The roof is nearly new, as well as many other upgrades. Situated on a quiet, inviting street yet conveniently close enough to walk to local shops, restaurants, and activities, this home offers the perfect blend of comfort, charm, and convenience. A must-see! All information is approximate and is subject to change BUYER to verify all information
Contact an agent
Home facts
- Year built:1952
- Subdivision & Development:Davis Subdivision
- Listing ID #:20261073
- Added:3 day(s) ago
- Updated:August 31, 2026 at 03:54 PM
Rooms and interior
- Bedrooms:3
- Total bathrooms:2
- Full bathrooms:2
- Flooring:Laminate, Vinyl Plank
- Bathrooms Description:Tile Enclosure, Tub/Shower Enclosure
- Kitchen Description:Custom Cabinets, Dishwasher, Oven-Electric, Range-Electric
- Basement Description:Perimeter
- Living area:1,850 sq. ft.
Structure and exterior
- Roof:Composition
- Year built:1952
- Building area:1,850 sq. ft.
- Lot area:0.2 Acres
- Architectural Style:Cottage
- Construction Materials:Wood
- Exterior Features:Garden Area, Landscaping, Lawn, Shed, Trees
- Foundation Description:Perimeter
Utilities
- Water:City
- Sewer:Sewer
Finances and disclosures
- Price:$349,000
- Price per sq. ft.:$188.65
Features and amenities
- Amenities:DSL, Electricity, Garden Area, Hard Line Phone, Landscaping, Lawn, Shed, Trees
Parking
- Parking description:Blacktop, Garage Attached
New listings near 721 Butte
- New
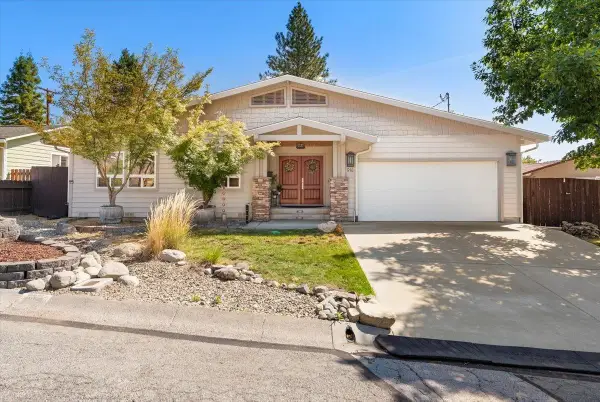 $455,000Active4 beds 3 baths2,295 sq. ft.
914 Park Pl, Yreka, CA 96097
MLS# 20261074Listed by: SISKIYOU REALTY GROUP - New
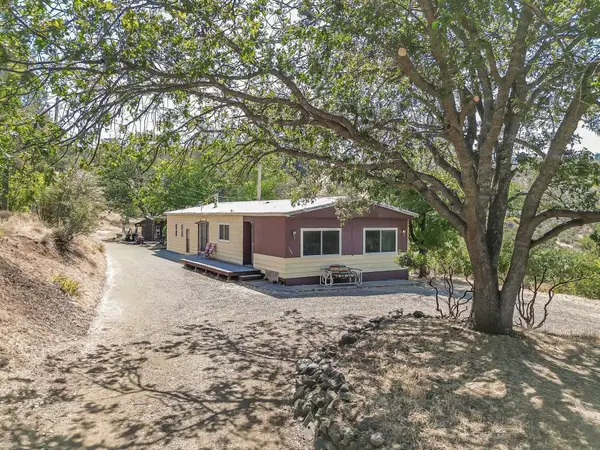 $109,000Active2 beds 2 baths1,440 sq. ft.
908 Rolling Hills Dr, Yreka, CA 96097
MLS# 20261058Listed by: CORNERSTONE PROPERTIES - New
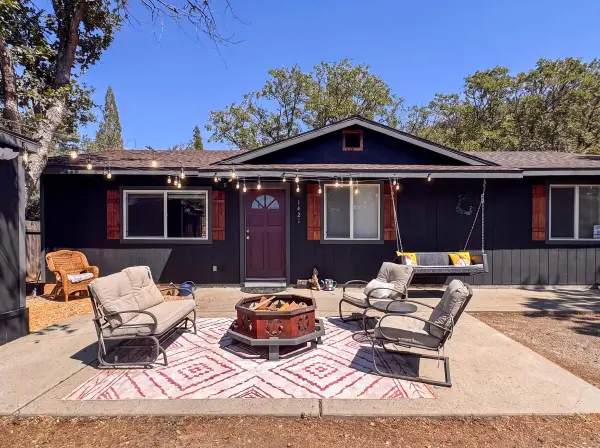 $245,000Active3 beds 2 baths1,144 sq. ft.
1421 Quail, Yreka, CA 96097
MLS# 20261049Listed by: GRENVIK GROUP 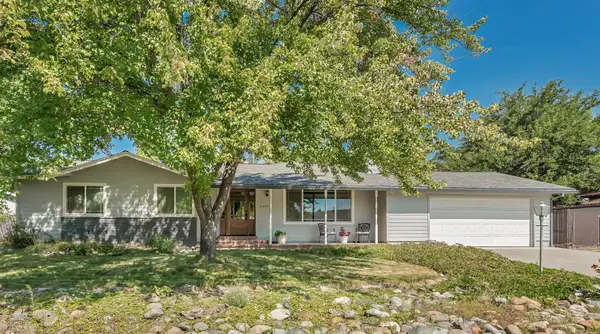 $419,000Active3 beds 2 baths2,100 sq. ft.
2279 Belle Ave., Yreka, CA 96097
MLS# 20261034Listed by: COLDWELL BANKER-MTN GATE PROPERTIES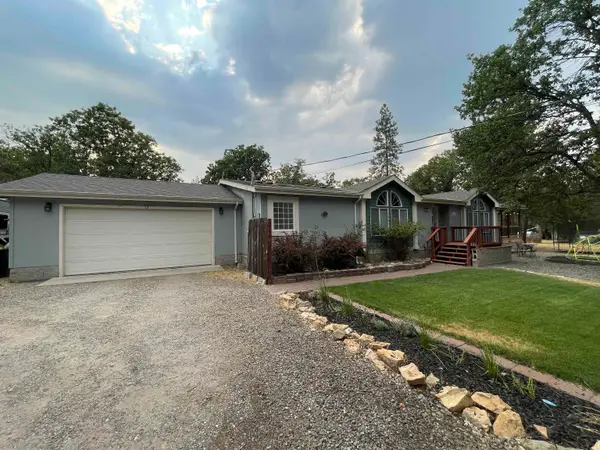 $395,000Active3 beds 3 baths2,720 sq. ft.
4225 Pineview Dr., Yreka, CA 96097
MLS# 20261031Listed by: CORNERSTONE PROPERTIES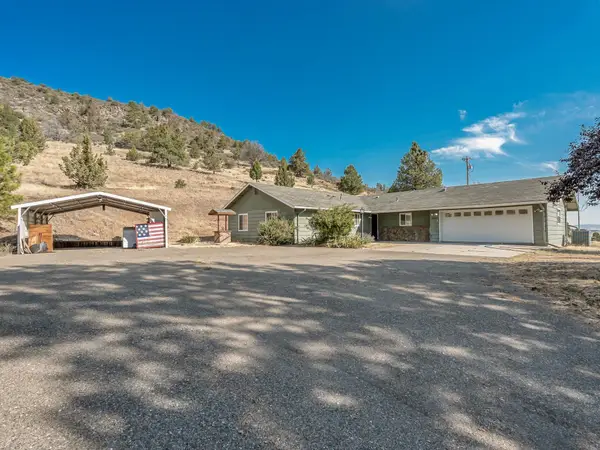 $395,000Active4 beds 2 baths1,620 sq. ft.
10001 Cram Gulch Road, Yreka, CA 96097
MLS# 20261029Listed by: MINTON HOMETOWN PROPERTIES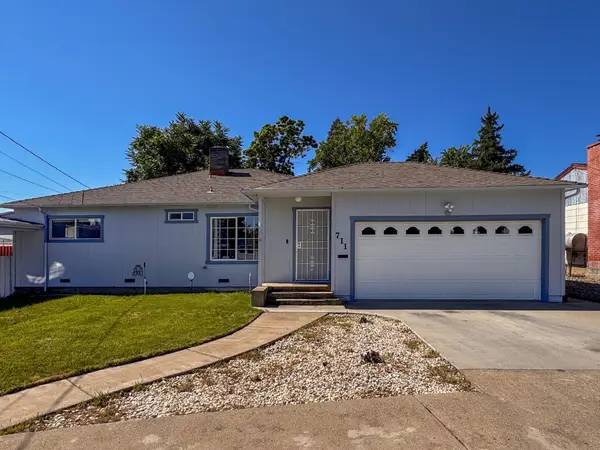 $349,000Active4 beds 2 baths2,100 sq. ft.
711 Butte, Yreka, CA 96097
MLS# 20261014Listed by: GRENVIK GROUP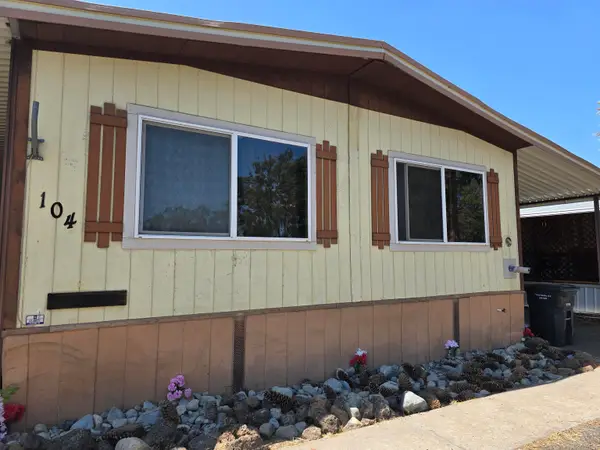 $79,900Active0 Acres
400 Hiram Page, Yreka, CA 96097
MLS# 20261011Listed by: CENTURY 21 ADVANTAGE $324,900Active3 beds 1 baths1,481 sq. ft.
9001 Guys Gulch Rd, Yreka, CA 96097
MLS# 20261005Listed by: REAL BROKERAGE TECHNOLOGIES


Protect your home and budget from life's surprises with an Assurant Home Warranty, backed by a partner that supports you through every step of homeownership. Explore Plans.
©2026 Century 21 Real Estate LLC. All rights reserved. CENTURY 21®, the CENTURY 21 Logo and C21® are service marks owned by Century 21 Real Estate LLC. Century 21 Real Estate LLC fully supports the principles of the Fair Housing Act and the Equal Opportunity Act. Each office is independently owned and operated. Listing information is deemed reliable but not guaranteed accurate.