
914 Park Pl, Yreka, CA 96097
Local realty services provided by:CENTURY 21 Advantage
914 Park Pl,Yreka, CA 96097
$455,000
- 4 Beds
- 3 Baths
- 2,295 sq. ft.
- Single family
- Active
Listed by: julie lemos
Office: siskiyou realty group
MLS#:20261074
Source:CA_SCAR
Price summary
- Price:$455,000
- Price per sq. ft.:$198.26
About this home
This exceptional 4-bedroom, 3-bath home was thoughtfully rebuilt from the studs up, creating an elegant residence with quality craftsmanship and upscale finishes rarely found in this established Yreka Neighborhood. From the barrel-vaulted entry with skylights to the beautiful hardwood floors and custom cabinetry throughout, attention to detail is evident at every turn. Distinctive sapele, birch, and tigerwood finishes bring warmth and character to the home. The kitchen features high-end surfaces including maple cabinetry, induction range while the beautifully finished tiled bathrooms add to the home’s timeless appeal. The primary ensuite offers an extra touch of luxury with granite counters, heated tile floors and an envious walk-in closet. A spacious and unique floor plan includes two primary suites, Laundry & Pantry storage off garage, and an abundance of thoughtfully designed storage. Ideally located in a prime Yreka neighborhood near a small community park and schools, this distinctive home offers a rare combination of elegance, quality, space, and location. Enjoy refined finishes, exceptional craftsmanship & a home that truly stands apart- schedule your private showing today!...
Contact an agent
Home facts
- Listing ID #:20261074
- Added:1 day(s) ago
- Updated:August 27, 2026 at 11:17 PM
Rooms and interior
- Bedrooms:4
- Total bathrooms:3
- Full bathrooms:3
- Flooring:Tile, Wood
- Bathrooms Description:Double Sink, Jet Tub, Shower Enclosure, Tile Enclosure, Tile Floors, Tub/Shower Enclosure
- Kitchen Description:Custom Cabinets, Dishwasher, Garbage Disposal, Oven-Electric, Refrigerator
- Basement Description:Perimeter
- Living area:2,295 sq. ft.
Heating and cooling
- Cooling:Central Air
- Heating:Wood Stove
Structure and exterior
- Roof:Composition
- Building area:2,295 sq. ft.
- Lot area:0.16 Acres
- Architectural Style:Classic
- Construction Materials:Cement Board
- Exterior Features:Garden Area, Landscaping, Lawn, Patio, Sprinkler, Trees
- Foundation Description:Perimeter
Utilities
- Water:City
- Sewer:Sewer
Finances and disclosures
- Price:$455,000
- Price per sq. ft.:$198.26
Features and amenities
- Laundry features:Dryer-Electric, Washer
- Amenities:Cell Service, Electricity, Garden Area, High Speed Internet, Landscaping, Lawn, Patio, Sprinkler, Trees
Parking
- Parking description:Concrete Driveway, Garage Attached
New listings near 914 Park Pl
- New
 $349,000Active3 beds 2 baths1,850 sq. ft.
721 Butte, Yreka, CA 96064
MLS# 20261073Listed by: CENTURY 21 ADVANTAGE - New
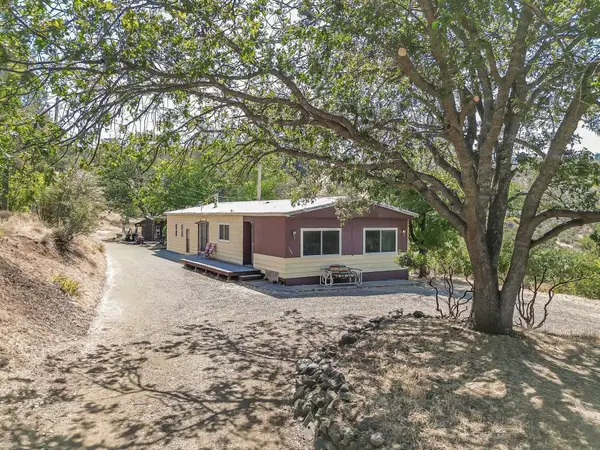 $109,000Active2 beds 2 baths1,440 sq. ft.
908 Rolling Hills Dr, Yreka, CA 96097
MLS# 20261058Listed by: CORNERSTONE PROPERTIES - New
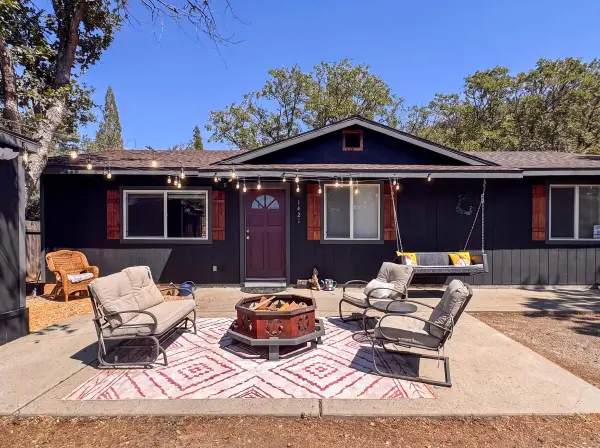 $245,000Active3 beds 2 baths1,144 sq. ft.
1421 Quail, Yreka, CA 96097
MLS# 20261049Listed by: GRENVIK GROUP - New
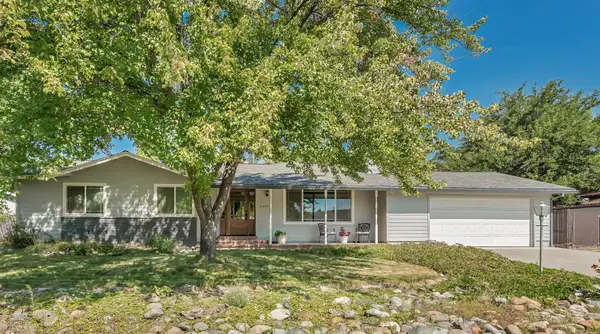 $419,000Active3 beds 2 baths2,100 sq. ft.
2279 Belle Ave., Yreka, CA 96097
MLS# 20261034Listed by: COLDWELL BANKER-MTN GATE PROPERTIES 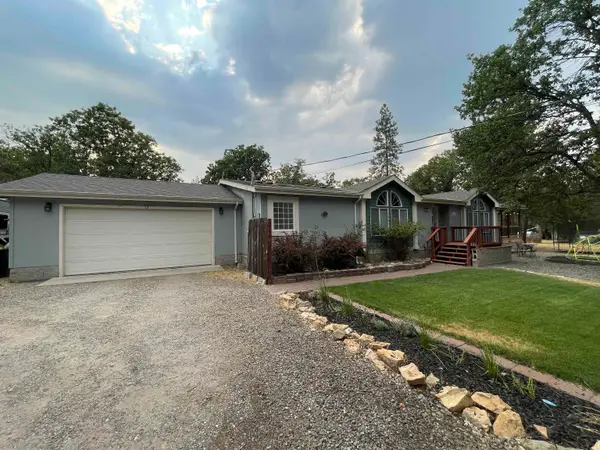 $395,000Active3 beds 3 baths2,720 sq. ft.
4225 Pineview Dr., Yreka, CA 96097
MLS# 20261031Listed by: CORNERSTONE PROPERTIES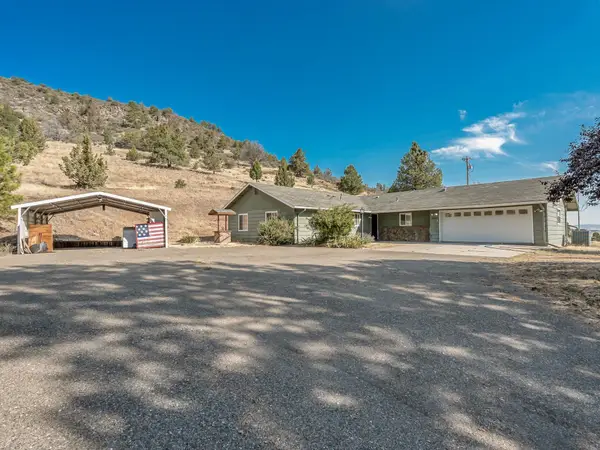 $395,000Active4 beds 2 baths1,620 sq. ft.
10001 Cram Gulch Road, Yreka, CA 96097
MLS# 20261029Listed by: MINTON HOMETOWN PROPERTIES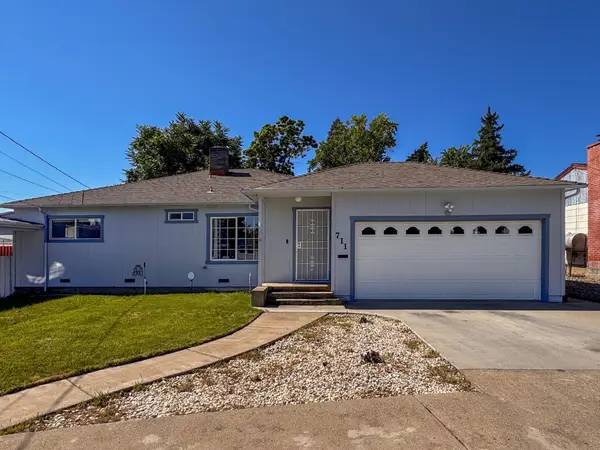 $359,000Active4 beds 2 baths2,100 sq. ft.
711 Butte, Yreka, CA 96097
MLS# 20261014Listed by: GRENVIK GROUP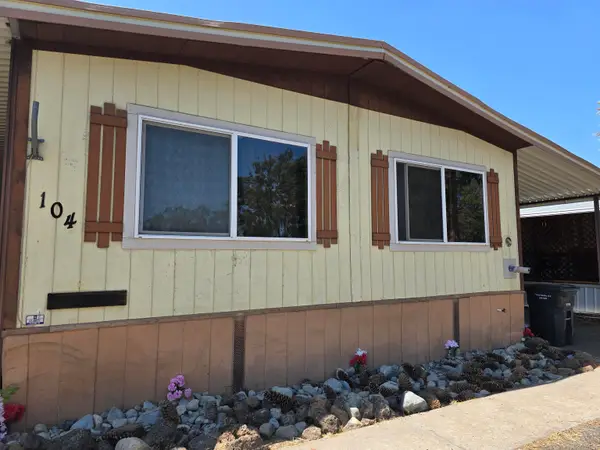 $79,900Active0 Acres
400 Hiram Page, Yreka, CA 96097
MLS# 20261011Listed by: CENTURY 21 ADVANTAGE $324,900Active3 beds 1 baths1,481 sq. ft.
9001 Guys Gulch Rd, Yreka, CA 96097
MLS# 20261005Listed by: REAL BROKERAGE TECHNOLOGIES


Protect your home and budget from life's surprises with an Assurant Home Warranty, backed by a partner that supports you through every step of homeownership. Explore Plans.
©2026 Century 21 Real Estate LLC. All rights reserved. CENTURY 21®, the CENTURY 21 Logo and C21® are service marks owned by Century 21 Real Estate LLC. Century 21 Real Estate LLC fully supports the principles of the Fair Housing Act and the Equal Opportunity Act. Each office is independently owned and operated. Listing information is deemed reliable but not guaranteed accurate.