
761 Pioneer St, Yreka, CA 96097
Local realty services provided by:CENTURY 21 Advantage
761 Pioneer St,Yreka, CA 96097
$189,000
- 3 Beds
- 1 Baths
- 1,264 sq. ft.
- Single family
- Active
Listed by: jason williams
Office: heritage properties
MLS#:20260914
Source:CA_SCAR
Price summary
- Price:$189,000
- Price per sq. ft.:$149.53
About this home
# 761 Pioneer St, Yreka, CA 96097 **3 Bed | 1 Bath | 1,264 SqFt | For Sale** This Pioneer Street residence delivers exceptional value with three bedrooms, one bathroom, and 1,264 square feet of well-constructed living space. From the moment you enter, the quality of the build speaks for itself — sturdy, dependable, and built to last. The floor plan is smartly laid out with three bedrooms that each feel purposeful and generously sized. Finding three bedrooms at this price point is increasingly rare in the area, making this home a standout opportunity for buyers and investors alike. The lot is where this property truly shines. Expansive outdoor space opens the door for garden beds, a dedicated patio area, a workshop, or even a future ADU for rental income potential. Whether you're focused on building equity or creating additional revenue streams, the possibilities here are impressive. Daily conveniences are well within reach. Ringe Park is just a short distance away, Yreka Union High School is nearby, and both Grocery Outlet and Dollar General keep everyday shopping quick and effortless. This home is worth a look!!...
Contact an agent
Home facts
- Year built:1954
- Subdivision & Development:Pine Air Sub
- Listing ID #:20260914
- Added:40 day(s) ago
- Updated:August 27, 2026 at 02:38 PM
Rooms and interior
- Bedrooms:3
- Total bathrooms:1
- Full bathrooms:1
- Flooring:Carpet, Vinyl
- Kitchen Description:Dishwasher, Range-Electric, Refrigerator
- Basement Description:Perimeter
- Living area:1,264 sq. ft.
Heating and cooling
- Heating:Forced Air Oil
Structure and exterior
- Roof:Composition
- Year built:1954
- Building area:1,264 sq. ft.
- Lot area:0.14 Acres
- Architectural Style:Country, Traditional
- Construction Materials:Masonite, T-111
- Exterior Features:Landscaping, Lawn, Sprinkler
- Foundation Description:Perimeter
Utilities
- Water:City
- Sewer:Sewer
Finances and disclosures
- Price:$189,000
- Price per sq. ft.:$149.53
Features and amenities
- Laundry features:Dryer-Electric, Washer
- Amenities:Cable, Cell Service, Diesel, Electricity, Hard Line Phone, High Speed Internet, Landscaping, Lawn, Sprinkler
Parking
- Parking description:Carport Attached, Concrete Driveway, Garage Attached
New listings near 761 Pioneer St
- New
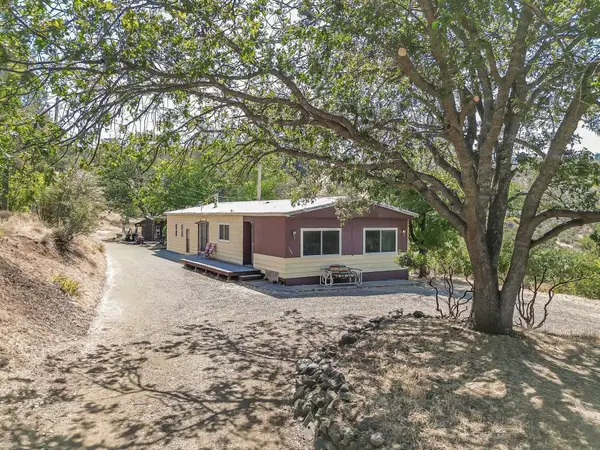 $109,000Active2 beds 2 baths1,440 sq. ft.
908 Rolling Hills Dr, Yreka, CA 96097
MLS# 20261058Listed by: CORNERSTONE PROPERTIES - New
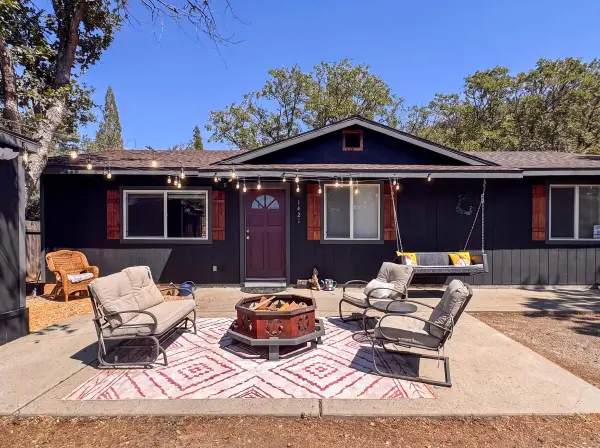 $245,000Active3 beds 2 baths1,144 sq. ft.
1421 Quail, Yreka, CA 96097
MLS# 20261049Listed by: GRENVIK GROUP - New
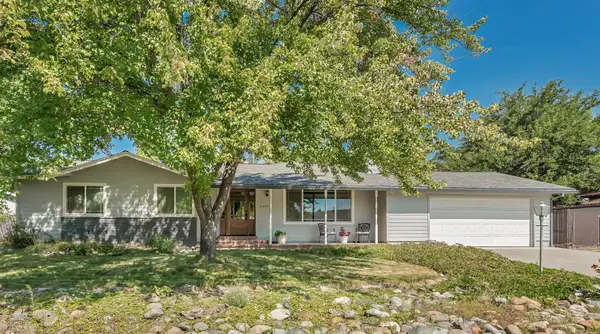 $419,000Active3 beds 2 baths2,100 sq. ft.
2279 Belle Ave., Yreka, CA 96097
MLS# 20261034Listed by: COLDWELL BANKER-MTN GATE PROPERTIES 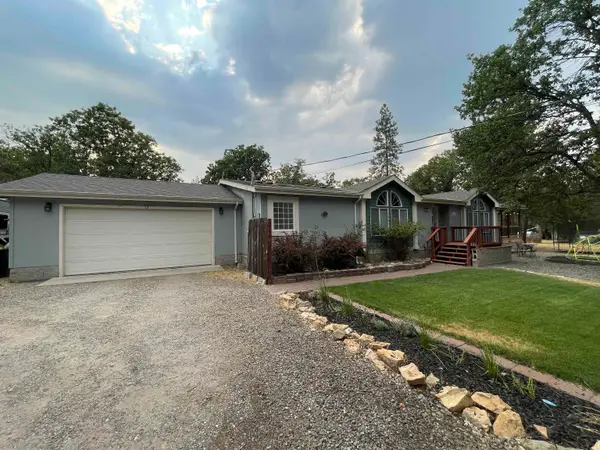 $395,000Active3 beds 3 baths2,720 sq. ft.
4225 Pineview Dr., Yreka, CA 96097
MLS# 20261031Listed by: CORNERSTONE PROPERTIES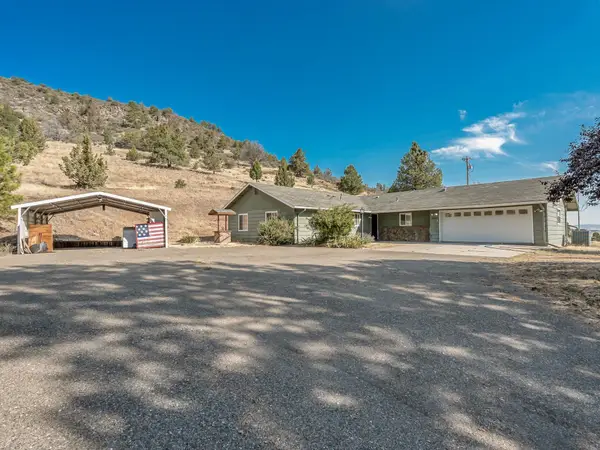 $395,000Active4 beds 2 baths1,620 sq. ft.
10001 Cram Gulch Road, Yreka, CA 96097
MLS# 20261029Listed by: MINTON HOMETOWN PROPERTIES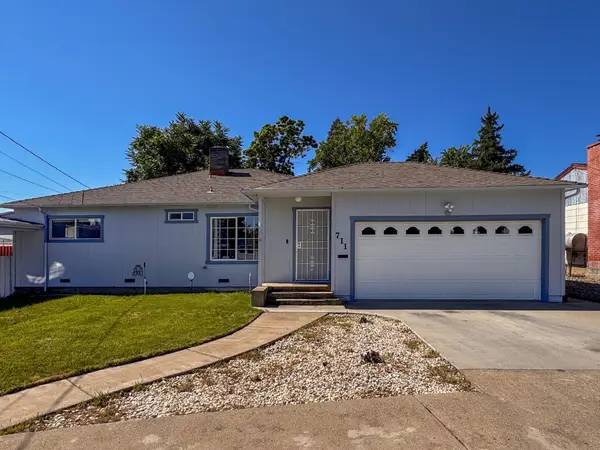 $359,000Active4 beds 2 baths2,100 sq. ft.
711 Butte, Yreka, CA 96097
MLS# 20261014Listed by: GRENVIK GROUP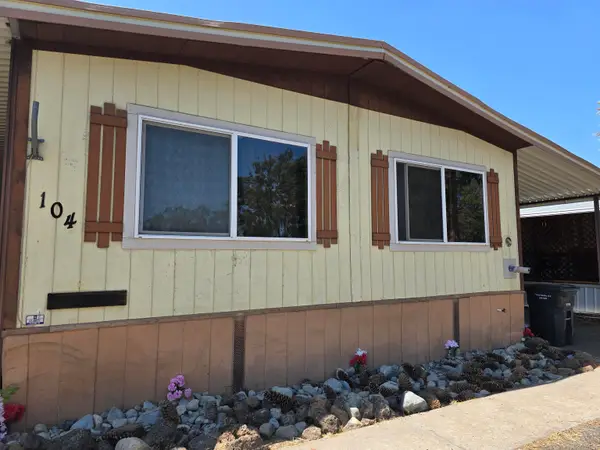 $79,900Active0 Acres
400 Hiram Page, Yreka, CA 96097
MLS# 20261011Listed by: CENTURY 21 ADVANTAGE $324,900Active3 beds 1 baths1,481 sq. ft.
9001 Guys Gulch Rd, Yreka, CA 96097
MLS# 20261005Listed by: REAL BROKERAGE TECHNOLOGIES $535,000Active3 beds 2 baths2,536 sq. ft.
182 Humbug Rd., Yreka, CA 96097
MLS# 20260997Listed by: CORNERSTONE PROPERTIES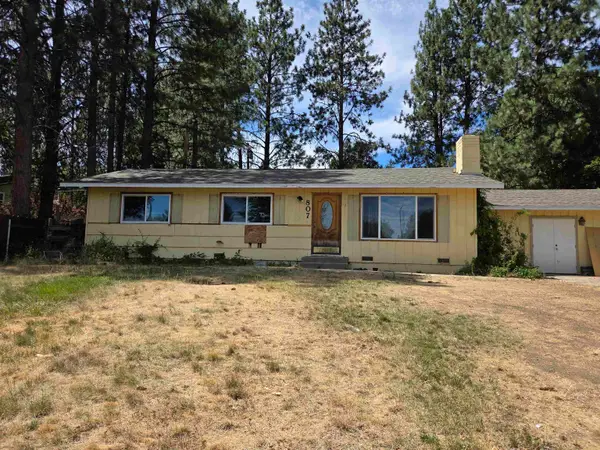 $225,000Active3 beds 2 baths1,834 sq. ft.
807 Discovery Street, Yreka, CA 96097
MLS# 20260987Listed by: CORNERSTONE PROPERTIES


Protect your home and budget from life's surprises with an Assurant Home Warranty, backed by a partner that supports you through every step of homeownership. Explore Plans.
©2026 Century 21 Real Estate LLC. All rights reserved. CENTURY 21®, the CENTURY 21 Logo and C21® are service marks owned by Century 21 Real Estate LLC. Century 21 Real Estate LLC fully supports the principles of the Fair Housing Act and the Equal Opportunity Act. Each office is independently owned and operated. Listing information is deemed reliable but not guaranteed accurate.