
823 Lane St, Yreka, CA 96097
Local realty services provided by:CENTURY 21 Advantage
823 Lane St,Yreka, CA 96097
$425,000
- 4 Beds
- 2 Baths
- 2,141 sq. ft.
- Single family
- Active
Listed by: jenny grenvik
Office: grenvik group
MLS#:20261100
Source:CA_SCAR
Price summary
- Price:$425,000
- Price per sq. ft.:$198.51
About this home
Roomy and Bright Yreka Home. Freshly Updated! With 4 bedrooms, 2 bathrooms, and 2,141 sq. ft., you'll have all the space you need in this beautiful Yreka home. Freshly painted exterior and brand new carpet throughout give this one a like-new feel. Near the top of Lane Street with views all around. Beautifully landscaped front yard with a small covered patio. Deck out back with access from the living room and master bedroom. No neighbors behind. Bedrooms are spacious with plenty of natural light. The living room opens to the kitchen with a breakfast bar separating the two. Tile floors in the kitchen, newer stainless steel appliances, and plenty of counter space. Large dining area, vaulted ceilings, central heat and air plus a wood stove, laundry room, and two-car garage!
Contact an agent
Home facts
- Year built:2003
- Listing ID #:20261100
- Added:1 day(s) ago
- Updated:September 04, 2026 at 07:45 PM
Rooms and interior
- Bedrooms:4
- Total bathrooms:2
- Full bathrooms:2
- Flooring:Carpet, Tile, Vinyl
- Bathrooms Description:Double Sink, Shower Enclosure
- Kitchen Description:Custom Cabinets, Dishwasher, Garbage Disposal, Refrigerator, Tile Counter Tops
- Basement Description:Perimeter
- Living area:2,141 sq. ft.
Heating and cooling
- Cooling:Central Air
- Heating:Wood Stove
Structure and exterior
- Roof:Composition
- Year built:2003
- Building area:2,141 sq. ft.
- Lot area:0.27 Acres
- Construction Materials:Wood
- Exterior Features:Deck, Landscaping, Lawn, Patio, Sprinkler
- Foundation Description:Perimeter
Utilities
- Water:City
- Sewer:Sewer
Finances and disclosures
- Price:$425,000
- Price per sq. ft.:$198.51
Features and amenities
- Amenities:Cable, Cell Service, Deck, Electricity, Landscaping, Lawn, Patio, Satelite, Sprinkler
Parking
- Parking description:Concrete Driveway, Garage Attached
New listings near 823 Lane St
- New
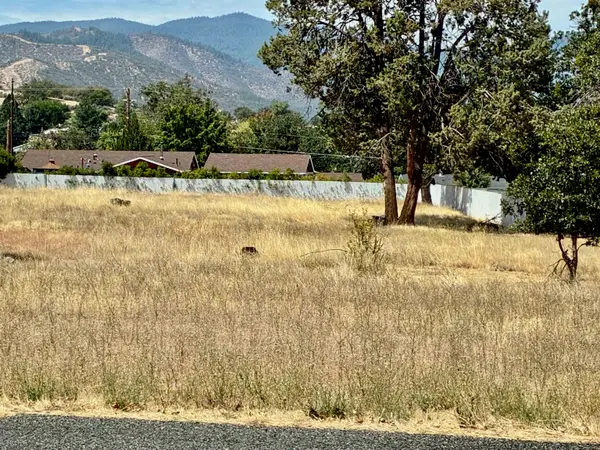 $71,000Active1.4 Acres
1026 Bluebird St, Yreka, CA 96097
MLS# 20261091Listed by: SUNSHINE REALTY - New
 $349,000Active3 beds 2 baths1,850 sq. ft.
721 Butte, Yreka, CA 96097
MLS# 20261073Listed by: CENTURY 21 ADVANTAGE - New
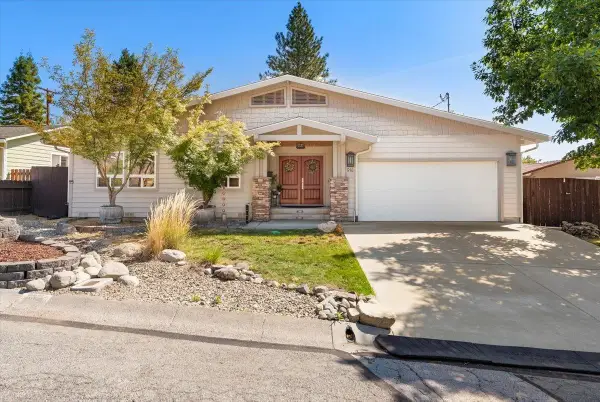 $455,000Active4 beds 3 baths2,295 sq. ft.
914 Park Pl, Yreka, CA 96097
MLS# 20261074Listed by: SISKIYOU REALTY GROUP - New
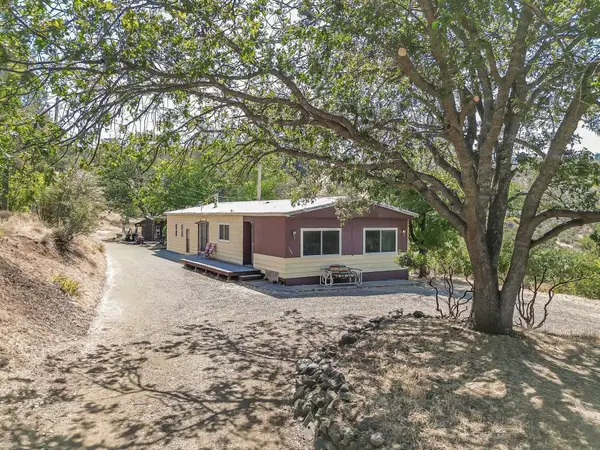 $109,000Active2 beds 2 baths1,440 sq. ft.
908 Rolling Hills Dr, Yreka, CA 96097
MLS# 20261058Listed by: CORNERSTONE PROPERTIES 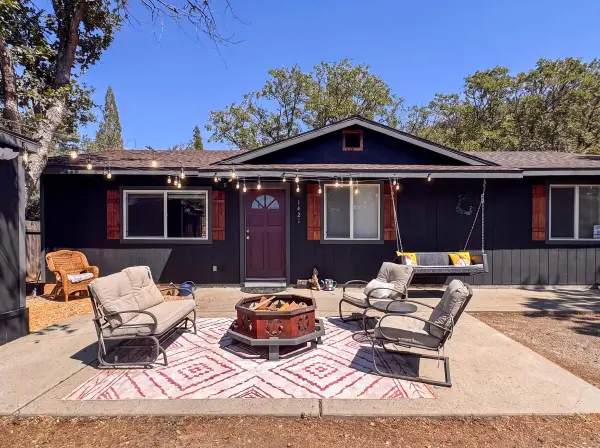 $230,000Active3 beds 2 baths1,144 sq. ft.
1421 Quail, Yreka, CA 96097
MLS# 20261049Listed by: GRENVIK GROUP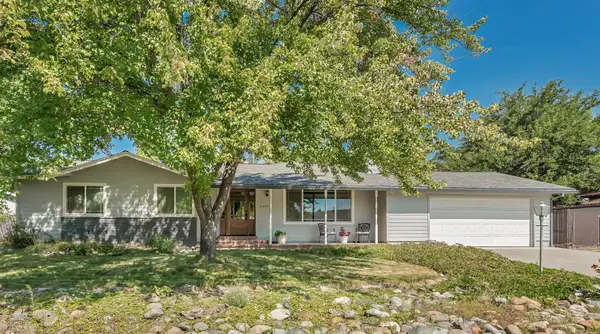 $419,000Active3 beds 2 baths2,100 sq. ft.
2279 Belle Ave., Yreka, CA 96097
MLS# 20261034Listed by: COLDWELL BANKER-MTN GATE PROPERTIES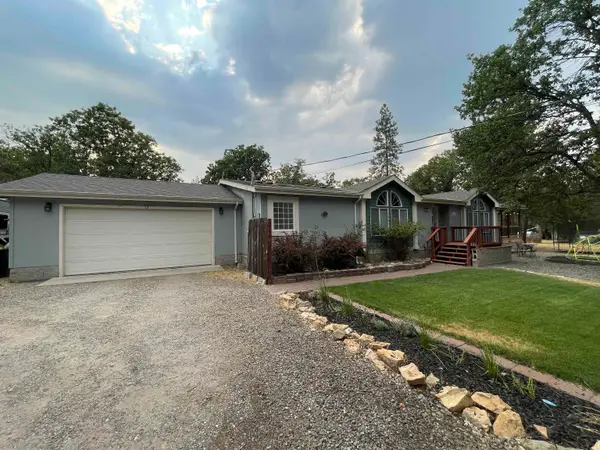 $395,000Active3 beds 3 baths2,720 sq. ft.
4225 Pineview Dr., Yreka, CA 96097
MLS# 20261031Listed by: CORNERSTONE PROPERTIES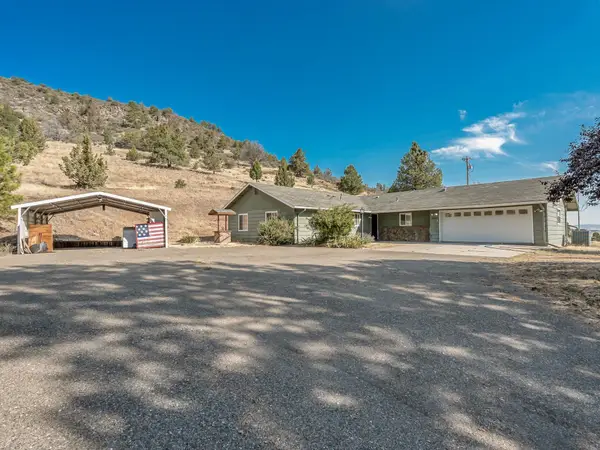 $395,000Active4 beds 2 baths1,620 sq. ft.
10001 Cram Gulch Road, Yreka, CA 96097
MLS# 20261029Listed by: MINTON HOMETOWN PROPERTIES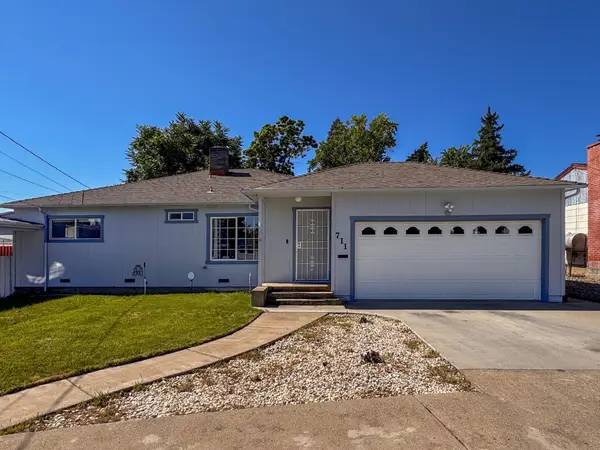 $349,000Active4 beds 2 baths2,100 sq. ft.
711 Butte, Yreka, CA 96097
MLS# 20261014Listed by: GRENVIK GROUP


Protect your home and budget from life's surprises with an Assurant Home Warranty, backed by a partner that supports you through every step of homeownership. Explore Plans.
©2026 Century 21 Real Estate LLC. All rights reserved. CENTURY 21®, the CENTURY 21 Logo and C21® are service marks owned by Century 21 Real Estate LLC. Century 21 Real Estate LLC fully supports the principles of the Fair Housing Act and the Equal Opportunity Act. Each office is independently owned and operated. Listing information is deemed reliable but not guaranteed accurate.