
901 Meadowlark, Yreka, CA 96097
Local realty services provided by:CENTURY 21 Advantage
901 Meadowlark,Yreka, CA 96097
$238,000
- 3 Beds
- 2 Baths
- 1,151 sq. ft.
- Single family
- Active
Listed by: chris kutzkey
Office: john l scott siskiyou
MLS#:20261114
Source:CA_SCAR
Price summary
- Price:$238,000
- Price per sq. ft.:$206.78
About this home
Cute starter up on Meadowlark. 3 bd, 2 bath with fresh interior paint. New vinyl in kitchen and dining area. New minisplits installed for heat and AC. Hearth remains in living room if buyer wished to install a woodstove for back up additional heat, there is still baseboard. Rear yard is like a park; terraced rock water feature that streams to a small pond is a sweet addition and adds character. Water feature has not been used in some time and may need a new pump. Sprinklers in front and rear. It's clean and ready for move in. Nice quiet area.
Contact an agent
Home facts
- Year built:1982
- Subdivision & Development:Mountain Shadows
- Listing ID #:20261114
- Added:1 day(s) ago
- Updated:September 11, 2026 at 04:43 AM
Rooms and interior
- Bedrooms:3
- Total bathrooms:2
- Full bathrooms:2
- Flooring:Carpet, Vinyl
- Bathrooms Description:Shower Enclosure, Tub/Shower Enclosure
- Kitchen Description:Oven-Electric, Range-Electric, Refrigerator
- Basement Description:Perimeter
- Living area:1,151 sq. ft.
Heating and cooling
- Heating:Electric Baseboard
Structure and exterior
- Roof:Composition
- Year built:1982
- Building area:1,151 sq. ft.
- Lot area:0.18 Acres
- Architectural Style:Traditional
- Construction Materials:Wood
- Exterior Features:Landscaping, Lawn, Trees
- Foundation Description:Perimeter
Utilities
- Water:City
- Sewer:Sewer
Finances and disclosures
- Price:$238,000
- Price per sq. ft.:$206.78
Features and amenities
- Laundry features:Dryer-Electric, Washer
- Amenities:Landscaping, Lawn, Trees
Parking
- Parking description:Concrete Driveway, Garage Attached
New listings near 901 Meadowlark
- New
 $395,000Active3 beds 2 baths1,355 sq. ft.
1026 North Street, Yreka, CA 96097
MLS# 20261103Listed by: SISKIYOU REALTY GROUP - New
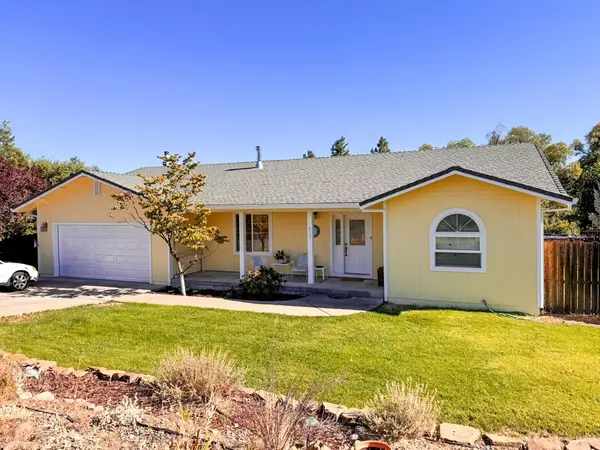 $425,000Active4 beds 2 baths2,141 sq. ft.
823 Lane St, Yreka, CA 96097
MLS# 20261100Listed by: GRENVIK GROUP - New
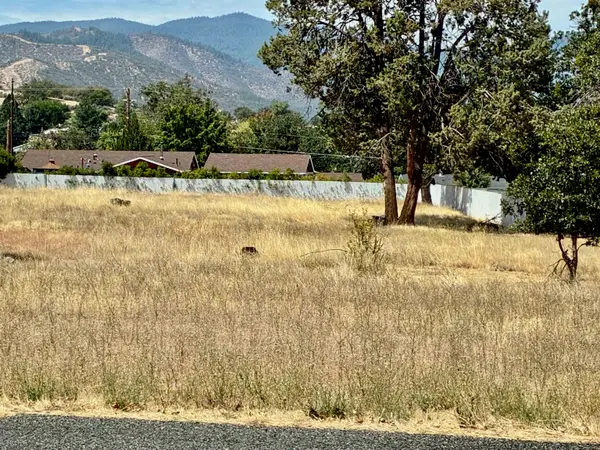 $71,000Active1.4 Acres
1026 Bluebird St, Yreka, CA 96097
MLS# 20261091Listed by: SUNSHINE REALTY  $349,000Active3 beds 2 baths1,850 sq. ft.
721 Butte, Yreka, CA 96097
MLS# 20261073Listed by: CENTURY 21 ADVANTAGE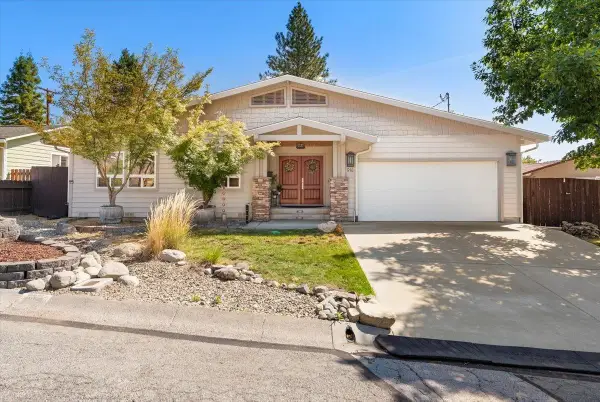 $455,000Active4 beds 3 baths2,295 sq. ft.
914 Park Pl, Yreka, CA 96097
MLS# 20261074Listed by: SISKIYOU REALTY GROUP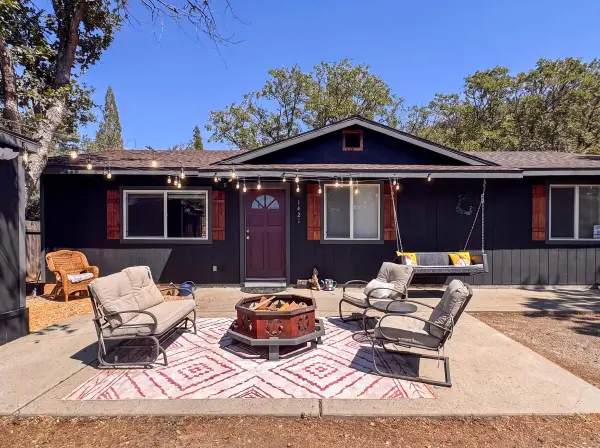 $230,000Active3 beds 2 baths1,144 sq. ft.
1421 Quail, Yreka, CA 96097
MLS# 20261049Listed by: GRENVIK GROUP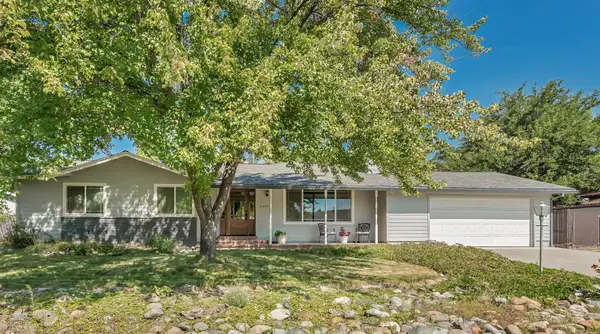 $419,000Active3 beds 2 baths2,100 sq. ft.
2279 Belle Ave., Yreka, CA 96097
MLS# 20261034Listed by: COLDWELL BANKER-MTN GATE PROPERTIES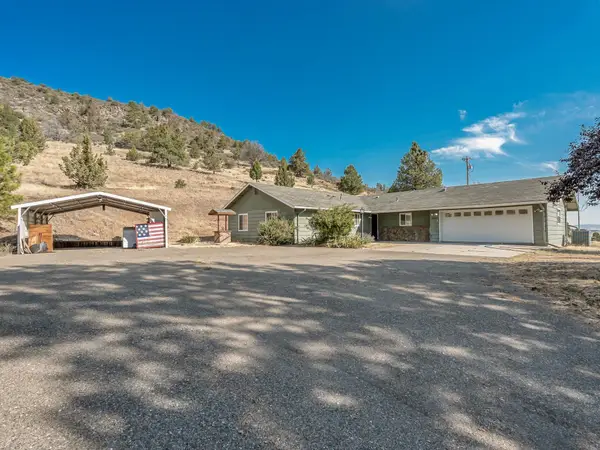 $395,000Active4 beds 2 baths1,620 sq. ft.
10001 Cram Gulch Road, Yreka, CA 96097
MLS# 20261029Listed by: MINTON HOMETOWN PROPERTIES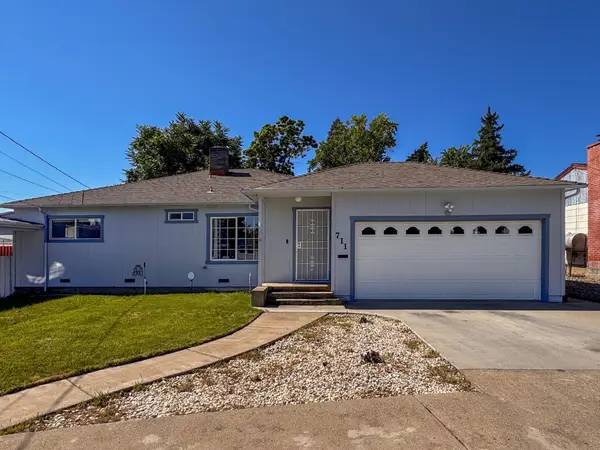 $349,000Active4 beds 2 baths2,100 sq. ft.
711 Butte, Yreka, CA 96097
MLS# 20261014Listed by: GRENVIK GROUP


Protect your home and budget from life's surprises with an Assurant Home Warranty, backed by a partner that supports you through every step of homeownership. Explore Plans.
©2026 Century 21 Real Estate LLC. All rights reserved. CENTURY 21®, the CENTURY 21 Logo and C21® are service marks owned by Century 21 Real Estate LLC. Century 21 Real Estate LLC fully supports the principles of the Fair Housing Act and the Equal Opportunity Act. Each office is independently owned and operated. Listing information is deemed reliable but not guaranteed accurate.