2481 Pecan Drive, Yuba City, CA 95991
Local realty services provided by:CENTURY 21 Select Real Estate, Inc.
2481 Pecan Drive,Yuba City, CA 95991
$439,500
- 4 Beds
- 2 Baths
- 1,549 sq. ft.
- Single family
- Active
Listed by: james dusa
Office: showcase real estate
MLS#:226134287
Source:MetroList
Price summary
- Price:$439,500
- Price per sq. ft.:$283.73
About this home
Welcome to 2481 Pecan Drive, where thoughtful design meets modern comfort! Beautifully remodeled from top to bottom, this home offers the look and feel of a brand-new home with stylish finishes and tasteful design choices throughout. The open-concept living space creates an inviting atmosphere, flowing seamlessly into a stunning kitchen featuring new cabinetry, quartz countertops, and stainless steel appliances. Fresh flooring, updated lighting, dual-pane windows, and beautifully refreshed bathrooms complete the transformation. Step outside to enjoy landscaped front and back yards, complete with a storage shed and room to relax or entertain. Conveniently located near schools, a neighborhood park, and easy freeway access for commuters, this home offers the perfect combination of style, comfort, and convenience. Move right in and enjoy!
Contact an agent
Home facts
- Year built:1994
- Listing ID #:226134287
- Added:1 day(s) ago
- Updated:November 04, 2026 at 12:52 AM
Rooms and interior
- Bedrooms:4
- Total bathrooms:2
- Full bathrooms:2
- Flooring:Carpet
- Kitchen Description:Dishwasher, Disposal, Free Standing Gas Oven, Free Standing Gas Range, Microwave
- Living area:1,549 sq. ft.
Heating and cooling
- Cooling:Ceiling Fan(s), Central
- Heating:Central
Structure and exterior
- Roof:Composition Shingle
- Year built:1994
- Building area:1,549 sq. ft.
- Lot area:0.14 Acres
- Lot Features:Auto Sprinkler F&R, Landscape Back, Landscape Front, Street Lights
- Construction Materials:Wood Siding
- Foundation Description:Slab
- Levels:1 Story
Utilities
- Sewer:Public Sewer
Finances and disclosures
- Price:$439,500
- Price per sq. ft.:$283.73
Features and amenities
- Appliances:Dishwasher, Disposal, Microwave
- Laundry features:Hookups Only
Parking
- Garage spaces:2
 MetroList MLS 2026. This information is being provided by MetroList MLS. All measurements and calculations of area are approximate. Information provided by Seller/Other sources, not verified by Broker. All interested persons should independently verify accuracy of information. Provided properties may or may not be listed by the office/agent presenting the information. Data Updated: November 4, 2026. Information being provided is for consumers' personal, non-commercial use and may not be used for any purpose other than to identify prospective properties consumers may be interested in purchasing. Information deemed reliable but not guaranteed. Any offer of compensation is made only to Participants of MLS where the subject listing is filed and in accordance with such MLS's regulations or rules. MFMLS Member Broker: Mike Southwick
New listings near 2481 Pecan Drive
- New
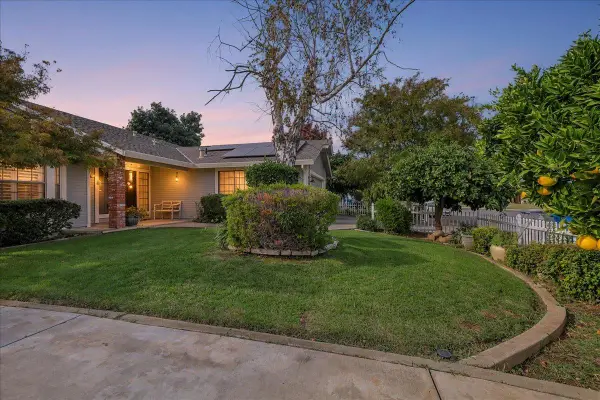 $399,900Active3 beds 2 baths1,767 sq. ft.
1050 Oakwood Drive, Yuba City, CA 95991
MLS# 226124852Listed by: KELLER WILLIAMS REALTY - New
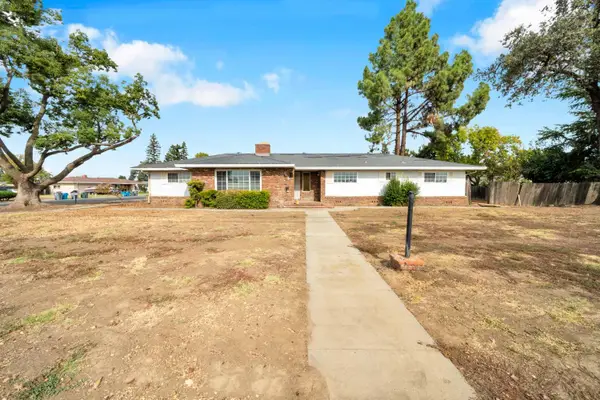 $295,000Active4 beds 3 baths2,586 sq. ft.
2419 Colusa Highway, Yuba City, CA 95993
MLS# 226134231Listed by: EXP REALTY OF CALIFORNIA, INC. - Open Sat, 1 to 4pmNew
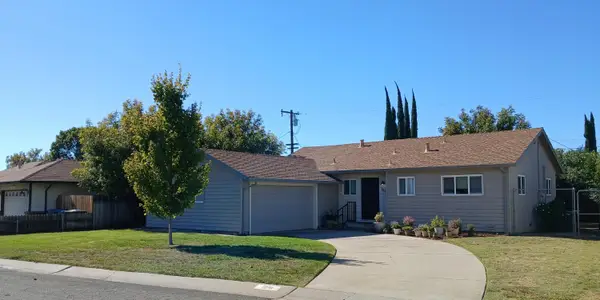
 $310,000Active3 beds 2 baths1,097 sq. ft.
1216 Meadow, Yuba City, CA 95991
MLS# 226118437Listed by: CENTURY 21 SELECT REAL ESTATE - New
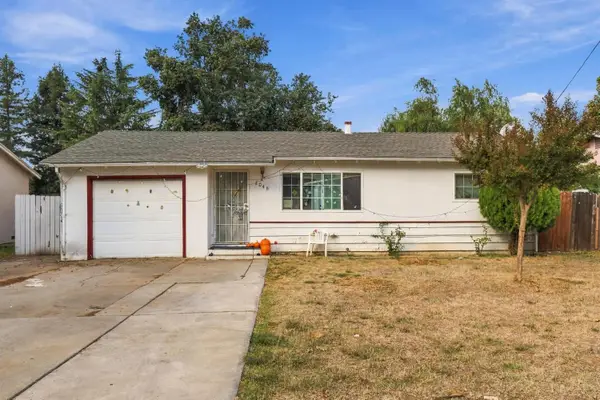 $315,000Active2 beds 1 baths768 sq. ft.
2048 Becky Lane, Yuba City, CA 95993
MLS# 226133981Listed by: BERKSHIRE HATHAWAY HOMESERVICES HERITAGE, REALTORS - New
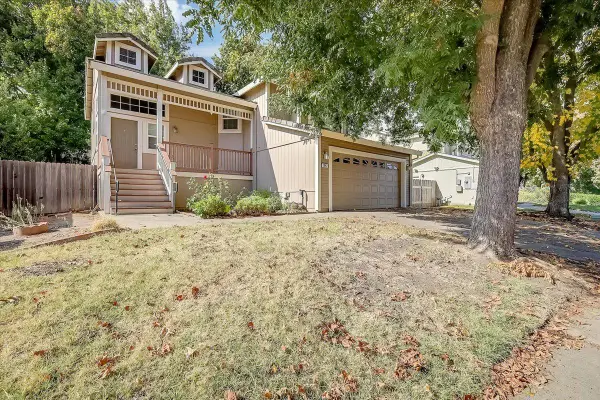 $475,000Active3 beds 3 baths1,919 sq. ft.
1942 Crystal Creek Lane, Yuba City, CA 95991
MLS# 226130791Listed by: BLACK BIRD REALTY - New
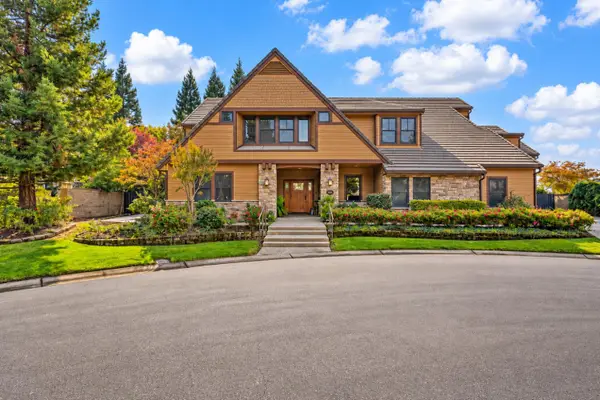 $1,199,999Active3 beds 4 baths4,085 sq. ft.
1990 Cobblestone Court, Yuba City, CA 95993
MLS# 226133389Listed by: NICK SADEK SOTHEBY'S INTERNATIONAL REALTY - Open Sat, 2 to 4amNew
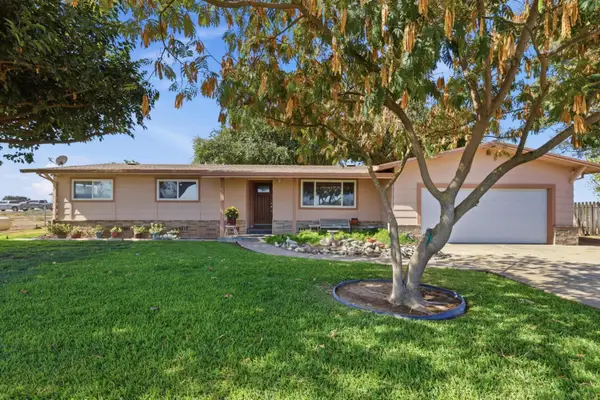 $429,000Active3 beds 3 baths1,945 sq. ft.
5849 Turner Way, Yuba City, CA 95993
MLS# 226121057Listed by: CENTURY 21 SELECT REAL ESTATE - New
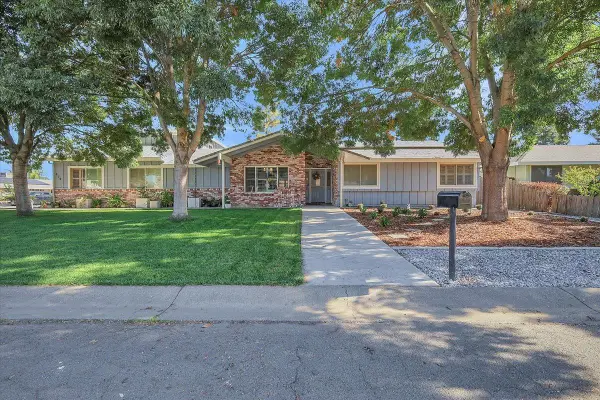 $609,900Active4 beds 3 baths2,591 sq. ft.
414 Manzanita Way, Yuba City, CA 95993
MLS# 226133661Listed by: PROVIDENCE PROPERTIES - New
 $949,900Active4 beds 4 baths3,895 sq. ft.
10935 Gledhill Road, Yuba City, CA 95991
MLS# 226133178Listed by: PROSPECT REAL ESTATE INC.


Protect your home and budget from life's surprises with an Assurant Home Warranty, backed by a partner that supports you through every step of homeownership. Explore Plans.
©2026 Century 21 Real Estate LLC. All rights reserved. CENTURY 21®, the CENTURY 21 Logo and C21® are service marks owned by Century 21 Real Estate LLC. Century 21 Real Estate LLC fully supports the principles of the Fair Housing Act and the Equal Opportunity Act. Each office is independently owned and operated. Listing information is deemed reliable but not guaranteed accurate.