414 Manzanita Way, Yuba City, CA 95993
Local realty services provided by:CENTURY 21 Select Real Estate, Inc.
414 Manzanita Way,Yuba City, CA 95993
$609,900
- 4 Beds
- 3 Baths
- 2,591 sq. ft.
- Single family
- Active
Listed by: jose luis chavez oseguera
Office: providence properties
MLS#:226133661
Source:MetroList
Price summary
- Price:$609,900
- Price per sq. ft.:$235.39
About this home
Welcome to 414 Manzanita Way, a spacious and versatile Yuba City home offering approximately 2,591 square feet, four bedrooms, three bathrooms, owned solar, and a beautifully maintained quarter-acre corner lot. The flexible floor plan features multiple gathering areas, including a formal dining space, sitting or flex room, and a large family room with a vaulted ceiling, fireplace, built-in window seating, and French doors. The spacious kitchen offers a center island, abundant cabinetry and counter space, stainless-steel appliances, recessed lighting, and backyard access. Wood-look tile flooring, plantation shutters, ceiling fans, and generous storage can be found throughout. The primary bedroom opens directly to the expansive covered patio. A separate upstairs living area includes an open studio-style room, kitchenette, bathroom, mini-split climate control, and private accessideal for guests, extended living, a home office, or hobby space. Outside, enjoy mature shade trees, established lawns, low-maintenance landscaping, covered RV parking, additional driveway space, storage options, and an attached garage. With owned solar, flexible living space, substantial parking, and an attractive corner-lot setting, this property offers a combination of space and versatility that is difficult to find....
Contact an agent
Home facts
- Year built:1974
- Listing ID #:226133661
- Added:1 day(s) ago
- Updated:October 31, 2026 at 10:33 AM
Rooms and interior
- Bedrooms:4
- Total bathrooms:3
- Full bathrooms:2
- Flooring:Carpet, Granite
- Living area:2,591 sq. ft.
Heating and cooling
- Cooling:Central
- Heating:Central
Structure and exterior
- Roof:Shingle
- Year built:1974
- Building area:2,591 sq. ft.
- Lot area:0.25 Acres
- Lot Features:Auto Sprinkler F&R, Corner, Cul-De-Sac, Landscape Back, Landscape Front
- Construction Materials:Brick, Lap Siding, Stucco
- Exterior Features:Covered Patio
- Foundation Description:Slab
- Levels:2 Story
Utilities
- Sewer:Septic System
Finances and disclosures
- Price:$609,900
- Price per sq. ft.:$235.39
Features and amenities
- Laundry features:Electric, Laundry In Garage
Parking
- Garage spaces:2
 MetroList MLS 2026. This information is being provided by MetroList MLS. All measurements and calculations of area are approximate. Information provided by Seller/Other sources, not verified by Broker. All interested persons should independently verify accuracy of information. Provided properties may or may not be listed by the office/agent presenting the information. Data Updated: October 31, 2026. Information being provided is for consumers' personal, non-commercial use and may not be used for any purpose other than to identify prospective properties consumers may be interested in purchasing. Information deemed reliable but not guaranteed. Any offer of compensation is made only to Participants of MLS where the subject listing is filed and in accordance with such MLS's regulations or rules. MFMLS Member Broker: Mike Southwick
New listings near 414 Manzanita Way
- New
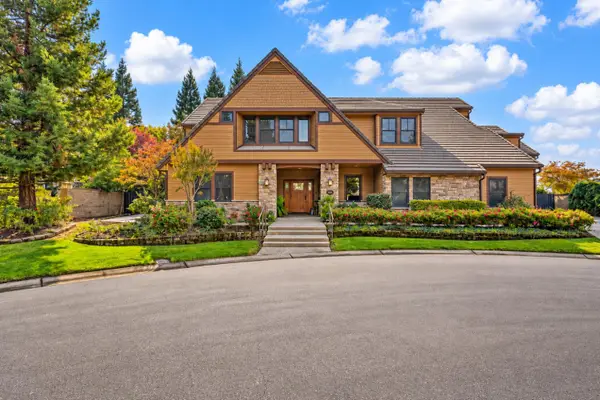 $1,199,999Active3 beds -- baths4,085 sq. ft.
1990 Cobblestone Court, Yuba City, CA 95993
MLS# 226133389Listed by: NICK SADEK SOTHEBY'S INTERNATIONAL REALTY - New
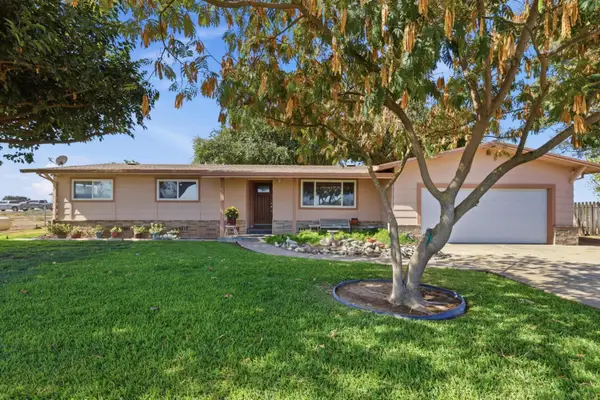
 $429,000Active3 beds 3 baths1,945 sq. ft.
5849 Turner Way, Yuba City, CA 95993
MLS# 226121057Listed by: CENTURY 21 SELECT REAL ESTATE - New
 $949,900Active4 beds 4 baths3,895 sq. ft.
10935 Gledhill Road, Yuba City, CA 95991
MLS# 226133178Listed by: PROSPECT REAL ESTATE INC. - New
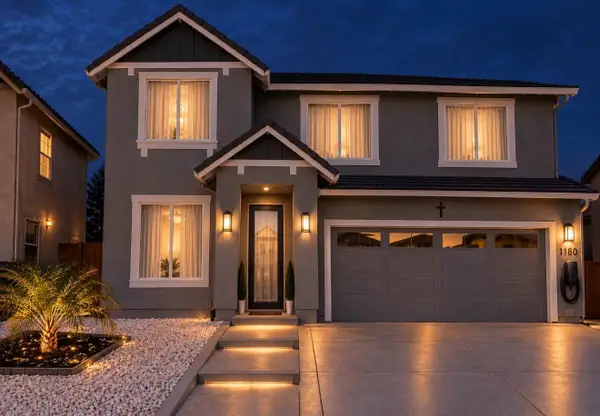 $780,000Active5 beds 5 baths2,935 sq. ft.
1180 Billie Keith Way, Yuba City, CA 95993
MLS# 226132521Listed by: BERKSHIRE HATHAWAY HOMESERVICES HERITAGE, REALTORS - New
 $335,000Active3 beds 3 baths1,558 sq. ft.
1019 Meadow Avenue, Yuba City, CA 95991
MLS# 226132293Listed by: BLACK BIRD REALTY - New
 $400,000Active3 beds 2 baths1,448 sq. ft.
2137 Holcomb Avenue, Yuba City, CA 95993
MLS# 226132574Listed by: MALLOW REAL ESTATE SERVICES - New
 $399,000Active2 beds 2 baths1,149 sq. ft.
2863 Butte House Road, Yuba City, CA 95993
MLS# 226132473Listed by: HILBERS LEGACY PROPERTIES - Open Sat, 12 to 3pmNew
 $550,000Active6 beds 3 baths2,537 sq. ft.
1455 Meadowlark Way, Yuba City, CA 95993
MLS# 226130373Listed by: EXP REALTY OF CALIFORNIA INC. - New
 $599,000Active4 beds 3 baths2,734 sq. ft.
974 Live Oak Boulevard, Yuba City, CA 95991
MLS# 226124777Listed by: EXP REALTY OF CALIFORNIA INC.


Protect your home and budget from life's surprises with an Assurant Home Warranty, backed by a partner that supports you through every step of homeownership. Explore Plans.
©2026 Century 21 Real Estate LLC. All rights reserved. CENTURY 21®, the CENTURY 21 Logo and C21® are service marks owned by Century 21 Real Estate LLC. Century 21 Real Estate LLC fully supports the principles of the Fair Housing Act and the Equal Opportunity Act. Each office is independently owned and operated. Listing information is deemed reliable but not guaranteed accurate.