
757 Savannah Drive, Yuba City, CA 95991
Local realty services provided by:CENTURY 21 Sierra Properties
757 Savannah Drive,Yuba City, CA 95991
$475,000
- 3 Beds
- 2 Baths
- 1,818 sq. ft.
- Single family
- Pending
Listed by: lloyd leighton, tracy leighton
Office: lloyd leighton
MLS#:226089613
Source:MFMLS
Price summary
- Price:$475,000
- Price per sq. ft.:$261.28
About this home
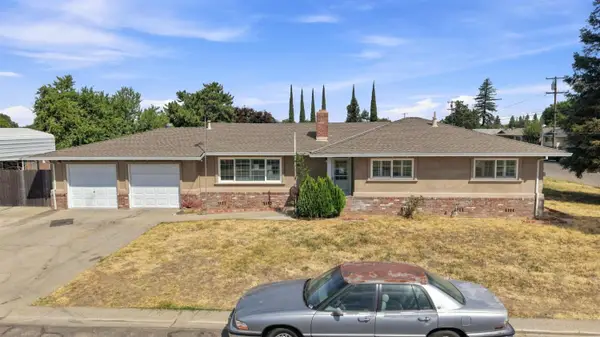
Step into your life's next adventure in this move-in ready home in great condition. Always well cared for, it comes with high end appliances including a refrigerator, washer and dryer. Other features include an extra-large master bedroom with sitting room, large additional bedrooms, an oversized garage with shop area, and a large back yard with a curated assortment of fruit trees (see attached document). The 14' x 16' pergola is perfect for outdoor living and a Bar-B-Q. The 11.2 kW solar system with EV Charger IS OWNED and will provide affordable utility bills for years to come. It's a perfect package especially for the Sacramento commuter.
Contact an agent
Home facts
- Year built:1990
- Subdivision & Development:Southwind Village Unit Two
- Listing ID #:226089613
- Added:57 day(s) ago
- Updated:September 17, 2026 at 07:39 AM
Rooms and interior
- Bedrooms:3
- Total bathrooms:2
- Full bathrooms:2
- Flooring:Laminate, Tile Floor
- Kitchen Description:Free Standing Gas Range, Free Standing Refrigerator, Microwave, Plumbed For Ice Maker, Self/Cont Clean Oven
- Living area:1,818 sq. ft.
Heating and cooling
- Cooling:Ceiling Fan(s), Central, Whole House Fan
- Heating:Central, Natural Gas, Pellet Stove
Structure and exterior
- Roof:Composition Shingle
- Year built:1990
- Building area:1,818 sq. ft.
- Lot area:0.21 Acres
- Lot Features:Curb(s)/Gutter(s), Street Lights
- Construction Materials:Frame, Lap Siding, Stucco, Wood
- Foundation Description:Slab
- Levels:1 Story
Utilities
- Sewer:Public Sewer
Finances and disclosures
- Price:$475,000
- Price per sq. ft.:$261.28
Features and amenities
- Appliances:Microwave, Plumbed For Ice Maker, Self/Cont Clean Oven
- Laundry features:Dryer Included, Electric, Gas Hook-up, Inside Laundry Room, Washer Included
- Amenities:Cathedral Ceiling
Parking
- Garage spaces:2
 MetroList MLS 2026. This information is being provided by MetroList MLS. All measurements and calculations of area are approximate. Information provided by Seller/Other sources, not verified by Broker. All interested persons should independently verify accuracy of information. Provided properties may or may not be listed by the office/agent presenting the information. Data Updated: September 17, 2026. Information being provided is for consumers' personal, non-commercial use and may not be used for any purpose other than to identify prospective properties consumers may be interested in purchasing. Information deemed reliable but not guaranteed. Any offer of compensation is made only to Participants of MLS where the subject listing is filed and in accordance with such MLS's regulations or rules. MFMLS Member Broker: Jesse Gibbs
New listings near 757 Savannah Drive
- New
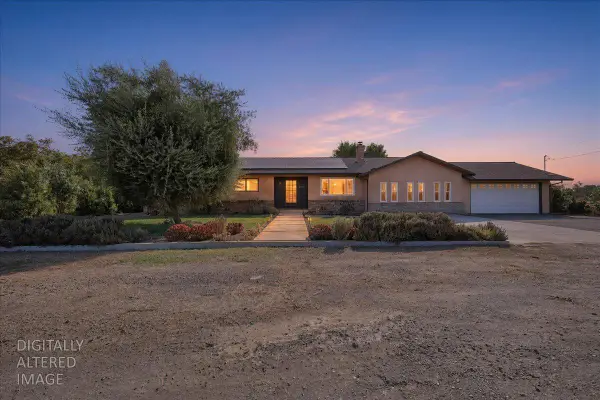 $530,000Active3 beds 2 baths1,993 sq. ft.
3076 S Walton Avenue, Yuba City, CA 95993
MLS# 226115588Listed by: SHOWCASE REAL ESTATE - New
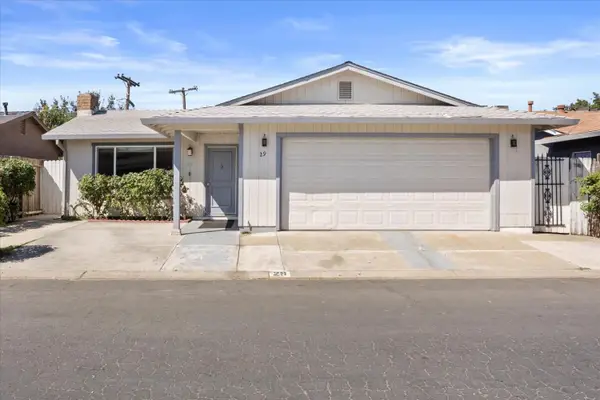 $334,900Active3 beds 2 baths1,232 sq. ft.
1450 Whyler #29, Yuba City, CA 95993
MLS# 226116677Listed by: EXP REALTY OF CALIFORNIA INC. - New
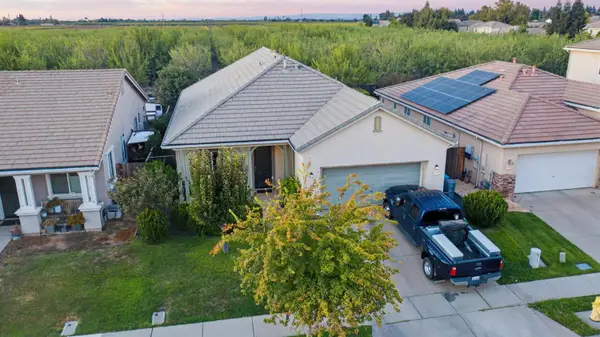 $449,000Active3 beds 2 baths1,750 sq. ft.
3701 Kim Way, Yuba City, CA 95993
MLS# 226116596Listed by: SCENIC ESTATES REALTY - New
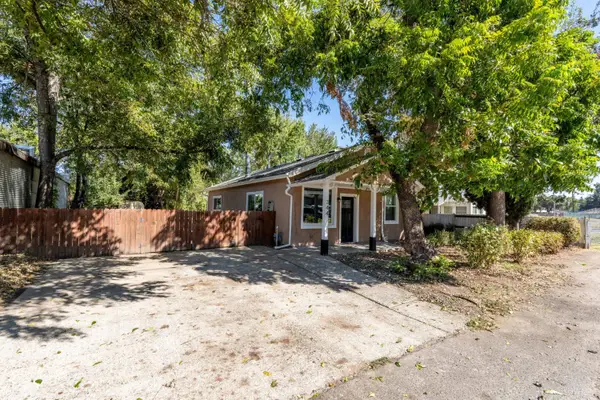 $295,000Active2 beds 1 baths933 sq. ft.
344 B Street, Yuba City, CA 95991
MLS# 226116153Listed by: BETTER HOMES REALTY - New
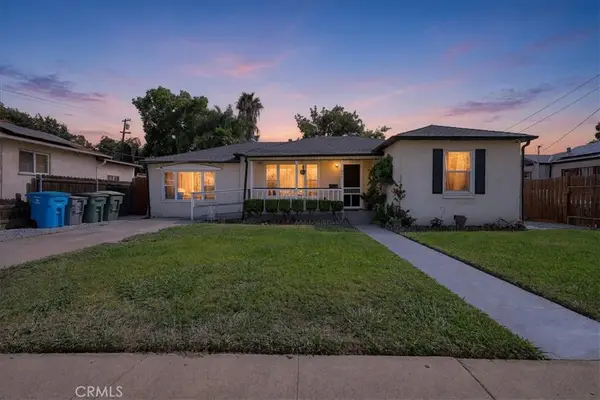 $349,900Active3 beds 2 baths1,665 sq. ft.
696 Jewell, Yuba City, CA 95991
MLS# SN26201857Listed by: KELLER WILLIAMS REALTY YUBA CITY - New
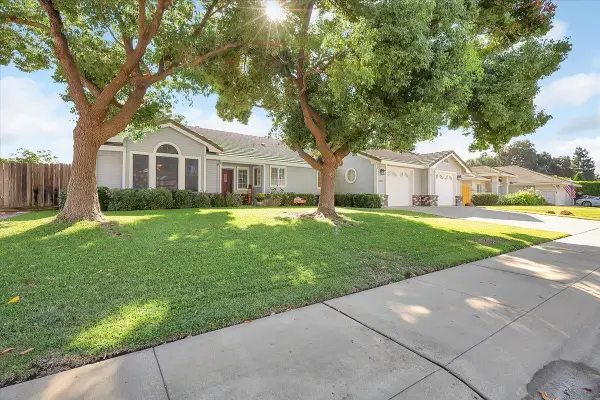 $459,500Active3 beds 2 baths1,536 sq. ft.
1823 Lynchburg Drive, Yuba City, CA 95993
MLS# 226115695Listed by: SHOWCASE REAL ESTATE - New
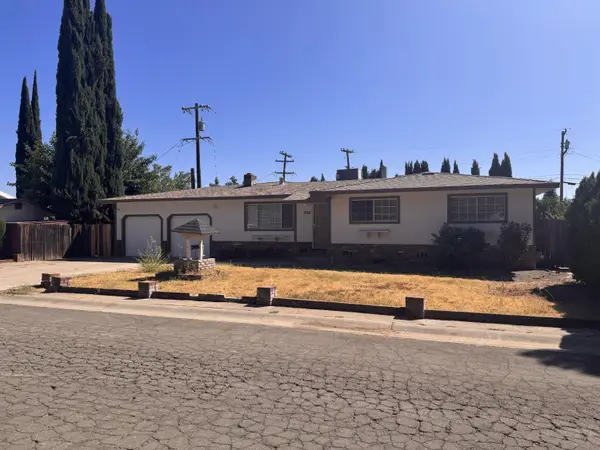 $459,990Active4 beds 3 baths1,776 sq. ft.
394 Neil Drive, Yuba City, CA 95993
MLS# 226115709Listed by: UNITED REAL ESTATE & MORTGAGE - Open Sat, 2 to 4pmNew
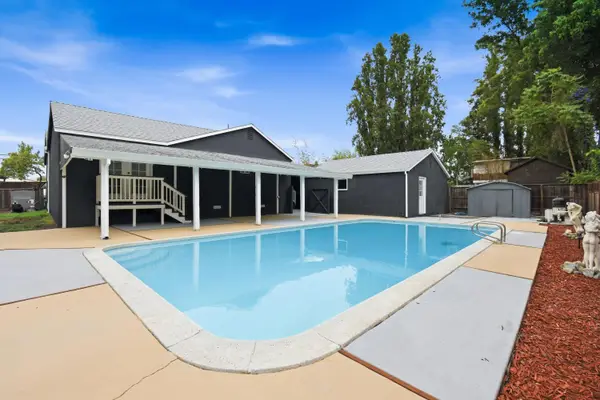 $485,000Active3 beds 2 baths2,487 sq. ft.
318 Teegarden Avenue, Yuba City, CA 95991
MLS# 226115282Listed by: EXP REALTY OF CALIFORNIA INC. - New
 $72,500Active1 beds 1 baths560 sq. ft.
668 Sutter Street #106, Yuba City, CA 95991
MLS# 226115355Listed by: BERKSHIRE HATHAWAY HOMESERVICES HERITAGE, REALTORS - New
 $322,000Active3 beds 2 baths1,304 sq. ft.
2351 Capistrano Street, Yuba City, CA 95993
MLS# 226113525Listed by: TROY DAVIS REAL ESTATE, INC.


Protect your home and budget from life's surprises with an Assurant Home Warranty, backed by a partner that supports you through every step of homeownership. Explore Plans.
©2026 Century 21 Real Estate LLC. All rights reserved. CENTURY 21®, the CENTURY 21 Logo and C21® are service marks owned by Century 21 Real Estate LLC. Century 21 Real Estate LLC fully supports the principles of the Fair Housing Act and the Equal Opportunity Act. Each office is independently owned and operated. Listing information is deemed reliable but not guaranteed accurate.