
318 Teegarden Avenue, Yuba City, CA 95991
Local realty services provided by:CENTURY 21 Select Real Estate, Inc.
318 Teegarden Avenue,Yuba City, CA 95991
$485,000
- 3 Beds
- 2 Baths
- 2,487 sq. ft.
- Single family
- Active
Upcoming open houses
- Sat, Sep 1902:00 pm - 04:00 pm
Listed by: ricardo villa
Office: exp realty of california inc.
MLS#:226115282
Source:MFMLS
Price summary
- Price:$485,000
- Price per sq. ft.:$195.01
About this home
Most homes make you choose. Charm or square footage. Downtown or a backyard. A pool or a place to park the boat. 318 Teegarden Ave refuses to pick. Bold charcoal siding, crisp white trim, and a signature red front door give this 1942 Cape Cod inspired home a presence you feel from the street. Behind that classic facade sits 2,487 square feet of fully renovated living space, and the difference shows the moment you walk in. The main level lives large. Generously sized rooms, a formal living room and a separate family room, so there's space to host and space to disappear. The island kitchen anchors it all with room to cook, gather, and linger. The primary suite is a genuine retreat: a private sitting area plus direct outside access, the kind of detail you appreciate every single morning. Out back, the property opens up. A shimmering turquoise pool sets the tone for long summer afternoons and weekend entertaining. A detached unit offers strong potential as an ADU, pool house, or guest quarters, a flexibility few homes at this price point can match (buyer to verify with the City of Yuba City). Covered parking for up to six vehicles handles the daily drivers, the boat, and the weekend toys, all on nearly a quarter acre. The mechanics are handled too. Brand new HVAC, new roof, updated gutters, and newer fencing mean this one is move-in ready from day one. Then there's the location. Two blocks from Plumas Street puts you in the middle of Yuba City's growing downtown: morning coffee at Full Circle Coffee House, date night at Sopa Thai, weekend pints at Sutter Buttes Brewing, boutique shopping, and seasonal street fairs. Spacious, stylish, income flexible, and perfectly positioned. Come and experience this home for yourself today....
Contact an agent
Home facts
- Year built:1942
- Listing ID #:226115282
- Added:2 day(s) ago
- Updated:September 17, 2026 at 03:52 PM
Rooms and interior
- Bedrooms:3
- Total bathrooms:2
- Full bathrooms:2
- Flooring:Carpet, Vinyl
- Living area:2,487 sq. ft.
Heating and cooling
- Cooling:Ceiling Fan(s), Central
- Heating:Central
Structure and exterior
- Roof:Shingle
- Year built:1942
- Building area:2,487 sq. ft.
- Lot area:0.24 Acres
- Lot Features:Curb(s)/Gutter(s), Landscape Front
- Construction Materials:Stucco, Wood
- Foundation Description:Raised Foundation
- Levels:1 Story
Utilities
- Sewer:Public Sewer
Finances and disclosures
- Price:$485,000
- Price per sq. ft.:$195.01
Features and amenities
- Laundry features:Inside Laundry Area
Parking
- Carport spaces:4
 MetroList MLS 2026. This information is being provided by MetroList MLS. All measurements and calculations of area are approximate. Information provided by Seller/Other sources, not verified by Broker. All interested persons should independently verify accuracy of information. Provided properties may or may not be listed by the office/agent presenting the information. Data Updated: September 17, 2026. Information being provided is for consumers' personal, non-commercial use and may not be used for any purpose other than to identify prospective properties consumers may be interested in purchasing. Information deemed reliable but not guaranteed. Any offer of compensation is made only to Participants of MLS where the subject listing is filed and in accordance with such MLS's regulations or rules. MFMLS Member Broker: Mike Southwick
New listings near 318 Teegarden Avenue
- New
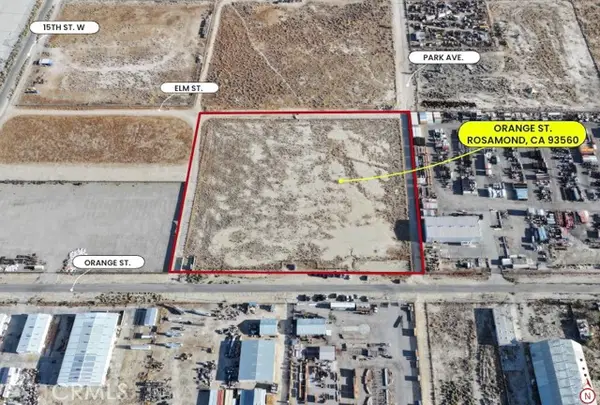 $750,000Active9.32 Acres
0 Orange St., , CA 92560
MLS# IG26202824Listed by: KW COMMERCIAL INLAND EMPIRE - New
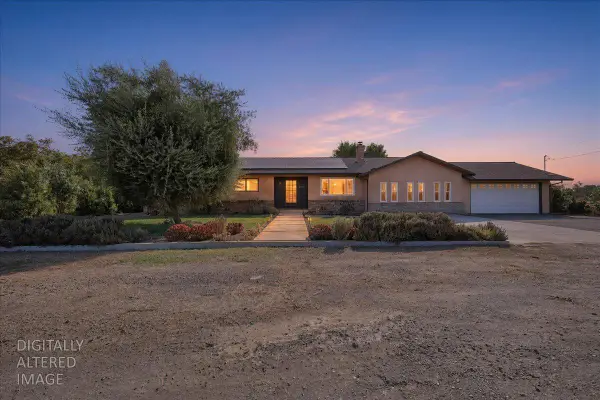 $530,000Active3 beds 2 baths1,993 sq. ft.
3076 S Walton Avenue, Yuba City, CA 95993
MLS# 226115588Listed by: SHOWCASE REAL ESTATE - New
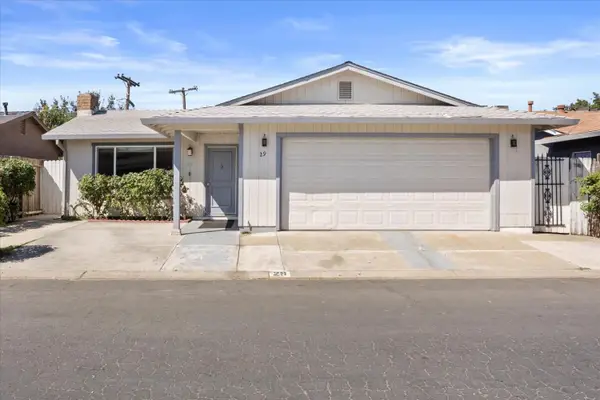 $334,900Active3 beds 2 baths1,232 sq. ft.
1450 Whyler #29, Yuba City, CA 95993
MLS# 226116677Listed by: EXP REALTY OF CALIFORNIA INC. - New
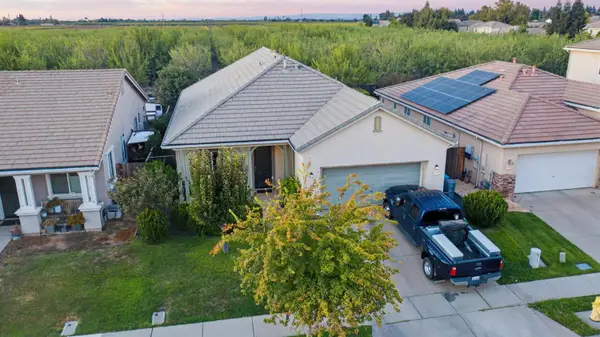 $449,000Active3 beds 2 baths1,750 sq. ft.
3701 Kim Way, Yuba City, CA 95993
MLS# 226116596Listed by: SCENIC ESTATES REALTY - New
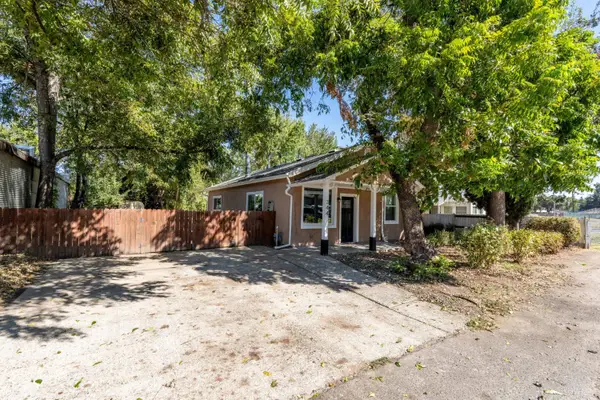 $295,000Active2 beds 1 baths933 sq. ft.
344 B Street, Yuba City, CA 95991
MLS# 226116153Listed by: BETTER HOMES REALTY - New
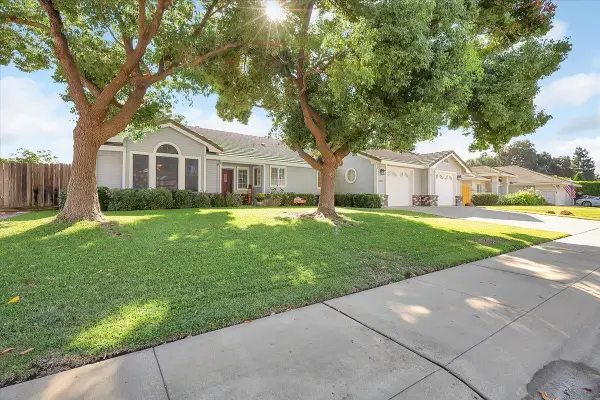 $459,500Active3 beds 2 baths1,536 sq. ft.
1823 Lynchburg Drive, Yuba City, CA 95993
MLS# 226115695Listed by: SHOWCASE REAL ESTATE - New
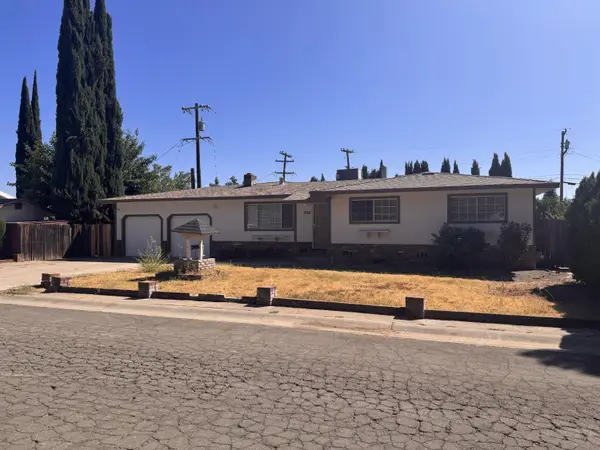 $459,990Active4 beds 3 baths1,776 sq. ft.
394 Neil Drive, Yuba City, CA 95993
MLS# 226115709Listed by: UNITED REAL ESTATE & MORTGAGE - New
 $72,500Active1 beds 1 baths560 sq. ft.
668 Sutter Street #106, Yuba City, CA 95991
MLS# 226115355Listed by: BERKSHIRE HATHAWAY HOMESERVICES HERITAGE, REALTORS - New
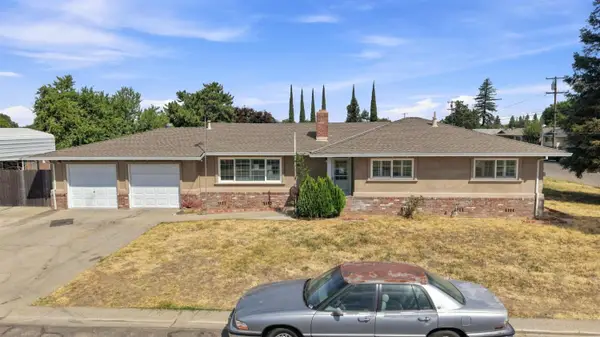 $322,000Active3 beds 2 baths1,304 sq. ft.
2351 Capistrano Street, Yuba City, CA 95993
MLS# 226113525Listed by: TROY DAVIS REAL ESTATE, INC.


Protect your home and budget from life's surprises with an Assurant Home Warranty, backed by a partner that supports you through every step of homeownership. Explore Plans.
©2026 Century 21 Real Estate LLC. All rights reserved. CENTURY 21®, the CENTURY 21 Logo and C21® are service marks owned by Century 21 Real Estate LLC. Century 21 Real Estate LLC fully supports the principles of the Fair Housing Act and the Equal Opportunity Act. Each office is independently owned and operated. Listing information is deemed reliable but not guaranteed accurate.