
55480 Luna Vista, Yucca Valley, CA 92284
Local realty services provided by:CENTURY 21 Masters
55480 Luna Vista,Yucca Valley, CA 92284
$265,000
- 1 Beds
- 1 Baths
- 480 sq. ft.
- Single family
- Active
Listed by: karen lowe
Office: inspire real estate
MLS#:JT26087972
Source:MLSListings
Price summary
- Price:$265,000
- Price per sq. ft.:$552.08
About this home
Absolutely charming cabin on 2.5 acres! The elevated location will give you panoramic views all around. Features include vaulted wood ceilings, slate floors, custom bath tile work, double French doors with shutters and more! Kitchen has custom sink, brand new butcher block countertops and a propane gas stove. Back of home has a covered patio just perfect for morning coffee enjoying the views. Just behind the home is your very own labyrinth framed by rock cairns. This is the perfect artist retreat! This beautiful land is located very close to a vast amount of government land ready for your hiking and viewing pleasure. Tax rolls show this home as a single family residence, buyer to verify.
Contact an agent
Home facts
- Year built:1961
- Listing ID #:JT26087972
- Added:101 day(s) ago
- Updated:August 04, 2026 at 03:43 AM
Rooms and interior
- Bedrooms:1
- Total bathrooms:1
- Full bathrooms:1
- Bedroom Description:Ground Floor Bedroom
- Living area:480 sq. ft.
Heating and cooling
- Cooling:Window/Wall Unit
- Heating:Wall Furnace
Structure and exterior
- Year built:1961
- Building area:480 sq. ft.
- Lot area:2.5 Acres
- Levels:1 Story
Utilities
- Water:District - Public
- Sewer:Septic Tank / Pump
Finances and disclosures
- Price:$265,000
- Price per sq. ft.:$552.08
 The information being provided by Mlslistings Inc is for the consumer's personal, non-commercial use and may not be used for any purpose other than to identify prospective properties consumer may be interested in purchasing. Any information relating to real estate for sale referenced on this web site comes from the Internet Data Exchange (IDX) program of the Mlslistings Inc. CENTURY 21 Masters is not a Multiple Listing Service (MLS), nor does it offer MLS access. This website is a service of CENTURY 21 Masters, a broker participant of Mlslistings Inc. This web site may reference real estate listing(s) held by a brokerage firm other than the broker and/or agent who owns this web site.
The accuracy of all information, regardless of source, including but not limited to open house information, square footages and lot sizes, is deemed reliable but not guaranteed and should be personally verified through personal inspection by and/or with the appropriate professionals. The data contained herein is copyrighted by Mlslistings Inc and is protected by all applicable copyright laws. Any unauthorized dissemination of this information is in violation of copyright laws and is strictly prohibited.
Properties in listings may have been sold or may no longer be available.
Copyright 2026 Mlslistings Inc. All rights reserved. CAREIL Member Broker: Randy Thompson
The information being provided by Mlslistings Inc is for the consumer's personal, non-commercial use and may not be used for any purpose other than to identify prospective properties consumer may be interested in purchasing. Any information relating to real estate for sale referenced on this web site comes from the Internet Data Exchange (IDX) program of the Mlslistings Inc. CENTURY 21 Masters is not a Multiple Listing Service (MLS), nor does it offer MLS access. This website is a service of CENTURY 21 Masters, a broker participant of Mlslistings Inc. This web site may reference real estate listing(s) held by a brokerage firm other than the broker and/or agent who owns this web site.
The accuracy of all information, regardless of source, including but not limited to open house information, square footages and lot sizes, is deemed reliable but not guaranteed and should be personally verified through personal inspection by and/or with the appropriate professionals. The data contained herein is copyrighted by Mlslistings Inc and is protected by all applicable copyright laws. Any unauthorized dissemination of this information is in violation of copyright laws and is strictly prohibited.
Properties in listings may have been sold or may no longer be available.
Copyright 2026 Mlslistings Inc. All rights reserved. CAREIL Member Broker: Randy ThompsonNew listings near 55480 Luna Vista
- New
 $449,900Active2 beds 2 baths1,120 sq. ft.
58137 Sun Mesa Drive, Yucca Valley, CA 92284
MLS# 219151036PSListed by: BENNION DEVILLE HOMES - New
 $49,500Active2 beds 2 baths876 sq. ft.
56254 29 Palms Highway #54, Yucca Valley, CA 92284
MLS# JT26169267Listed by: CHERIE MILLER & ASSOCIATES - New
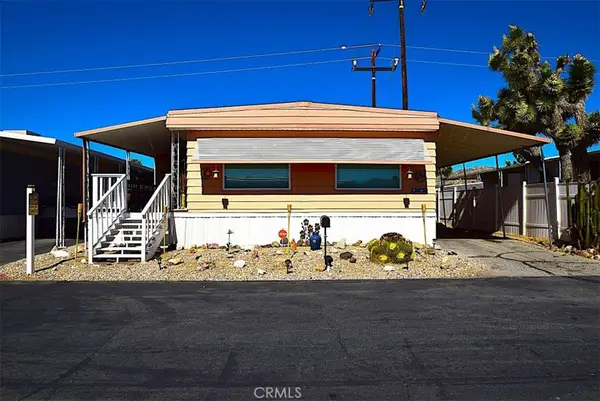 $89,500Active2 beds 2 baths1,344 sq. ft.
56254 29 Palms Highway #57, Yucca Valley, CA 92284
MLS# JT26169170Listed by: CHERIE MILLER & ASSOCIATES - New
 $449,000Active2 beds 2 baths1,260 sq. ft.
56435 Carlyle Drive, Yucca Valley, CA 92284
MLS# CL26867067Listed by: COMPASS - New
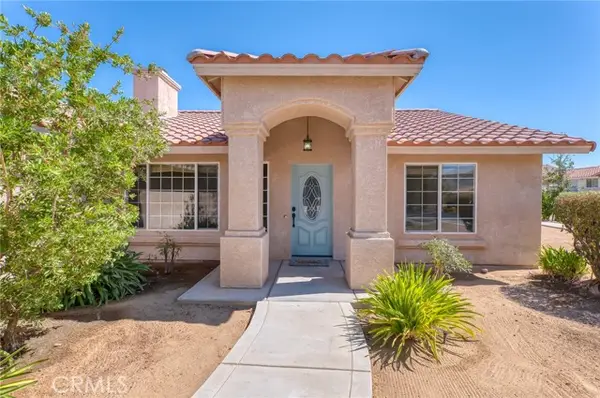 $475,000Active3 beds 2 baths1,824 sq. ft.
56739 Taos Circle, Yucca Valley, CA 92284
MLS# JT26167220Listed by: THE GLEN REALTY - New
 $425,000Active4 beds 2 baths1,738 sq. ft.
3470 Warren Vista Avenue, Yucca Valley, CA 92284
MLS# 219151003DAListed by: EXP REALTY OF SOUTHERN CALIFORNIA INC - New
 $975,000Active3 beds 3 baths3,082 sq. ft.
58799 Carmelita Court, Yucca Valley, CA 92284
MLS# 219151006PSListed by: BENNION DEVILLE HOMES - New
 $649,000Active3 beds 2 baths2,293 sq. ft.
6220 Farrelo, Yucca Valley, CA 92284
MLS# JT26166470Listed by: JOSHUA TREE MODERN - Open Sat, 10am to 12pmNew
 $379,000Active3 beds 2 baths1,100 sq. ft.
56616 Mountain View Trail, Yucca Valley, CA 92284
MLS# 219150993DAListed by: COLDWELL BANKER REALTY - New
 $220,000Active10 Acres
58920 Lisbon Drive, Yucca Valley, CA 92284
MLS# 219150989PSListed by: DESERT SANDS REALTY


Protect your home and budget from life's surprises with an Assurant Home Warranty, backed by a partner that supports you through every step of homeownership. Explore Plans.
©2026 Century 21 Real Estate LLC. All rights reserved. CENTURY 21®, the CENTURY 21 Logo and C21® are service marks owned by Century 21 Real Estate LLC. Century 21 Real Estate LLC fully supports the principles of the Fair Housing Act and the Equal Opportunity Act. Each office is independently owned and operated. Listing information is deemed reliable but not guaranteed accurate.