
8001 Hammett Road, Yucca Valley, CA 92284
Local realty services provided by:CENTURY 21 Affiliated
8001 Hammett Road,Yucca Valley, CA 92284
$415,000
- 2 Beds
- 2 Baths
- - sq. ft.
- Single family
- Sold
Listed by: lynee lavoie, madelaine lavoie
Office: cherie miller & associates760-369-1800
MLS#:JT26115305
Source:CRMLS
Sorry, we are unable to map this address
Price summary
- Price:$415,000
About this home
Experience the timeless appeal of high desert living in Yucca Valley with this classic 1971 retreat offering privacy, character, and sweeping desert views. This 2-bedroom, 2-bath home spans 1,473 square feet and sits on a combined 3.35 acres, including an additional adjoining lot that provides extra space and potential. Fully fenced with a gated entry, the property delivers a rare sense of seclusion while still being conveniently close to local amenities, dining, and shopping.
Inside, the home captures authentic 1970s charm with spacious living areas, vintage details, and large windows that showcase the surrounding desert landscape and mountain vistas. An attached 2-car garage adds convenience and storage, while the expansive acreage creates endless possibilities for outdoor living, expansion, or simply enjoying the peaceful desert atmosphere.
Ideal as a full-time residence, weekend getaway, or investment opportunity, this property embodies the essence of private desert living with room to roam, unforgettable panoramic scenery, and the unique character that makes Yucca Valley so desirable....
Contact an agent
Home facts
- Year built:1971
- Listing ID #:JT26115305
- Added:108 day(s) ago
- Updated:September 13, 2026 at 06:29 AM
Rooms and interior
- Bedrooms:2
- Total bathrooms:2
- Full bathrooms:2
- Flooring:Carpet, Tile
- Kitchen Description:Dishwasher, Electric Oven, Electric Range, Microwave, Refrigerator
Heating and cooling
- Cooling:Evaporative Cooling, Zoned
- Heating:Electric, Radiant, Wood Stove, Zoned
Structure and exterior
- Roof:Composition, Shingle
- Year built:1971
- Lot Features:Back Yard, Desert Back, Desert Front, Horse Property, Lot Over 40000 Sqft, Yard
- Architectural Style:Ranch
- Construction Materials:Frame, Stucco
- Exterior Features:Concrete, Covered, FrontPorch, Open, Patio, Wood
- Foundation Description:Slab
- Levels:1 Story
Utilities
- Water:Public, Water Connected
- Sewer:Septic Tank
Finances and disclosures
- Price:$415,000
Features and amenities
- Appliances:Dishwasher, Electric Oven, Electric Range
- Amenities:Carbon Monoxide (CO2) Detector, Ceiling Fans, Drapes, Open Floor Plan, Tile Counters, Water Heater
Parking
- Total parking spaces:2
- Parking description:Garage, Garage Faces Front
- Garage:Yes
- Garage spaces:2
New listings near 8001 Hammett Road
- New
 $1,125,000Active5 beds 4 baths3,441 sq. ft.
57024 Pinto Court, Yucca Valley, CA 92284
MLS# JT26200337Listed by: CHERIE MILLER & ASSOCIATES
- New
 $749,000Active4 beds 3 baths2,694 sq. ft.
56583 Free Gold Drive, Yucca Valley, CA 92284
MLS# JT26200166Listed by: CHERIE MILLER & ASSOCIATES - New
 $55,000Active0 Acres
2602 Warren Vista, Yucca Valley, CA 92284
MLS# JT26200101Listed by: C & S REAL ESTATE, INC. - New
 $40,000Active2.3 Acres
6 Sunway Drive, Yucca Valley, CA 92284
MLS# JT26200085Listed by: COLDWELL BANKER ROADRUNNER REALTY - Open Sun, 12:30 to 2:30pmNew
 $35,000Active2 beds 2 baths1,022 sq. ft.
7484 Kickapoo #9, Yucca Valley, CA 92284
MLS# JT26199774Listed by: CHERIE MILLER & ASSOCIATES - New
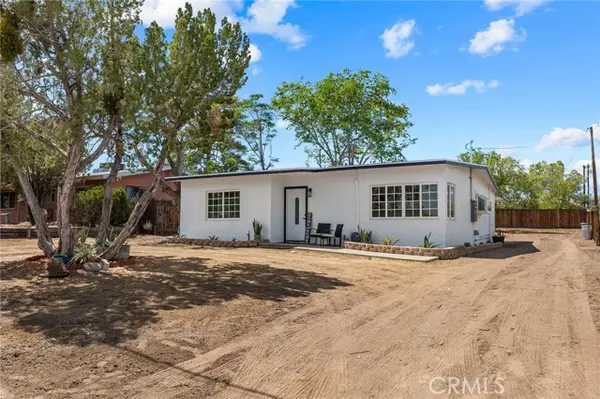 $335,000Active2 beds 2 baths1,142 sq. ft.
7888 Fox Trail, Yucca Valley, CA 92284
MLS# CV26199406Listed by: QUALITY REAL ESTATE - New
 $447,000Active3 beds 2 baths1,595 sq. ft.
5281 Wallaby, Yucca Valley, CA 92284
MLS# JT26178382Listed by: THE GLEN REALTY - New
 $968,900Active3 beds 4 baths2,411 sq. ft.
57045 Plaza Del Amigo, Yucca Valley, CA 92284
MLS# JT26197869Listed by: C & S REAL ESTATE, INC. - New
 $447,000Active3 beds 2 baths1,595 sq. ft.
5281 Wallaby, Yucca Valley, CA 92284
MLS# JT26178382Listed by: THE GLEN REALTY - New
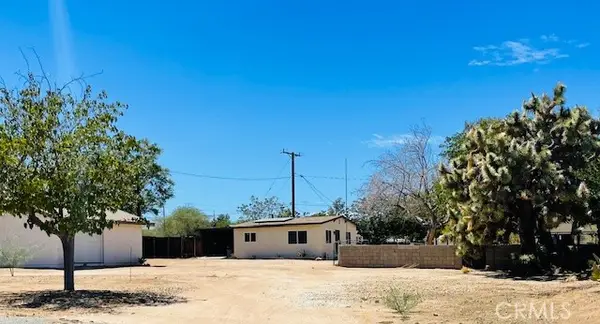 $449,000Active-- beds -- baths
7746 Geronimo, Yucca Valley, CA 92284
MLS# PW26199183Listed by: ADVANTAGE INVESTMENT PROPERTIE


Protect your home and budget from life's surprises with an Assurant Home Warranty, backed by a partner that supports you through every step of homeownership. Explore Plans.
©2026 Century 21 Real Estate LLC. All rights reserved. CENTURY 21®, the CENTURY 21 Logo and C21® are service marks owned by Century 21 Real Estate LLC. Century 21 Real Estate LLC fully supports the principles of the Fair Housing Act and the Equal Opportunity Act. Each office is independently owned and operated. Listing information is deemed reliable but not guaranteed accurate.