
747 Coyote Hill Rd, Allenspark, CO 80510
Local realty services provided by:CENTURY 21 Cornerstone
Listed by: tammy ackerman
Office: rocky mountain property inc.3037471111
MLS#:1059436
Source:IRES
Price summary
- Price:$874,900
- Price per sq. ft.:$493.74
About this home
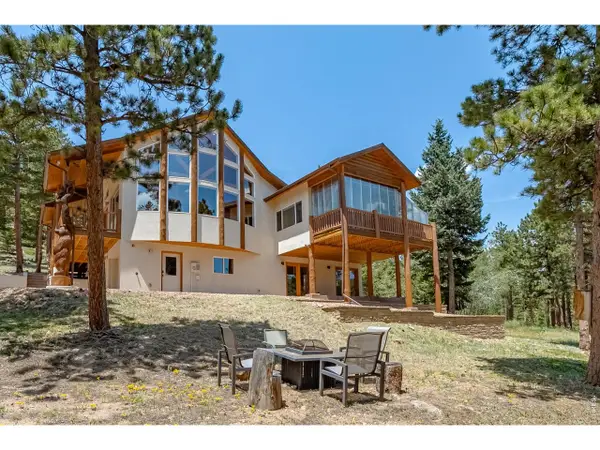
Rebuilt nearly from the studs up in 1999 (and from the foundation up in the great room), this three-bedroom single-level log home features robust modern electrical and plumbing systems. Major infrastructure is continually updated, including a Boulder County-certified septic system installed in 2020. With exterior logs refinished in 2024 and the 700 sq. ft. wraparound deck recently refreshed, this home offers exceptional construction quality. Offered fully furnished right down to the dishes, it is completely turnkey for its next owners.This level of care has preserved a property that, since 1978, has served as a secluded family retreat from the daily rush-a sanctuary where time slows down the moment you arrive. Across decades, three generations have grown up here, making s'mores around the fire pit, creating memories under the stars, and watching breathtaking sunsets over Mount Meeker.Tucked away on 5.44 acres bordering protected Boulder County Open Space, you enjoy guaranteed freedom from future development and easy single-level living. Only a couple of owners on Coyote Hill live here full-time, offering unmatched quiet seclusion. Built to get kids off their phones and into nature, the estate features a custom tree-house, dual zip lines, an archery range, a creative fort-building area, and a playhouse with swings visible right from the deck.While offering total mountain privacy, you are never isolated. You are just 10 minutes from Rocky Mountain National Park's Wild Basin trails, 20 minutes from the shops and dining of Estes Park, under an hour from Eldora Ski Area, and 1 3/4 hours from Denver-letting you escape without fighting I-70 traffic. Inside, vaulted ceilings, dual fireplaces, and broad windows frame peak views with frequent visits from local elk and deer.Competitively priced at $493/sq. ft., this legacy compound is ready for its next chapter. Schedule your showing today!...
Contact an agent
Home facts
- Year built:1959
- Listing ID #:1059436
- Added:69 day(s) ago
- Updated:July 27, 2026 at 02:18 PM
Rooms and interior
- Bedrooms:3
- Total bathrooms:2
- Full bathrooms:1
- Flooring:Wood
- Kitchen Description:Dishwasher, Gas Range, Microwave, Refrigerator, Trash Compactor
- Bedroom Description:Split Bedroom Plan
- Living area:1,772 sq. ft.
Heating and cooling
- Heating:2 or more Heat Sources
Structure and exterior
- Roof:Composition
- Year built:1959
- Building area:1,772 sq. ft.
- Lot area:5.44 Acres
- Lot Features:Deciduous Trees, Evergreen Trees, House Faces West, Level, Meadow, Native Grass, Outbuildings, Rock Outcropping, Sloping Lot, Unincorporated, Wooded
- Construction Materials:Log
- Exterior Features:Deck, Patio
- Levels:One
Schools
- High school:Estes Park
- Middle school:Estes Park
- Elementary school:Estes Park
Utilities
- Water:Well
- Sewer:Septic Tank
Finances and disclosures
- Price:$874,900
- Price per sq. ft.:$493.74
- Tax amount:$3,389
Features and amenities
- Appliances:Dishwasher, Dryer, Fire Alarm, Gas Range, Microwave, Refrigerator, Trash Compactor, Washer
- Laundry features:Dryer, Washer, Washer/Dryer Hookup
- Amenities:Beamed Ceilings, Cathedral Ceiling(s), Natural Woodwork, Open Floorplan, Skylights, Wood Windows
New listings near 747 Coyote Hill Rd
 $1,000,000Active3 beds 3 baths2,973 sq. ft.
221 Rockledge Cir, Lyons, CO 80540
MLS# 1063047Listed by: Your Castle Real Estate LLC $565,000Active2 beds 1 baths966 sq. ft.
449 Highway 7 Business, Allenspark, CO 80510
MLS# 1062701Listed by: Equity Colorado-Front Range $287,900Active2 beds 1 baths460 sq. ft.
11614 Peak To Peak Hwy, Allenspark, CO 80510
MLS# 1062378Listed by: Keller Williams Top of the Rockies Estes Park $1,175,000Active3 beds 2 baths2,239 sq. ft.
1087 Highway 7 Bus Rte, Allenspark, CO 80510
MLS# 1061853Listed by: Rocky Mountain Property Inc. $515,000Active2 beds 1 baths1,299 sq. ft.
23 2nd Ave, Allenspark, CO 80510
MLS# 8113947Listed by: Dolby Haas $135,000Active1 beds -- baths168 sq. ft.
412 Highway 7 Business, Allenspark, CO 80510
MLS# 4494541Listed by: RE/MAX Nexus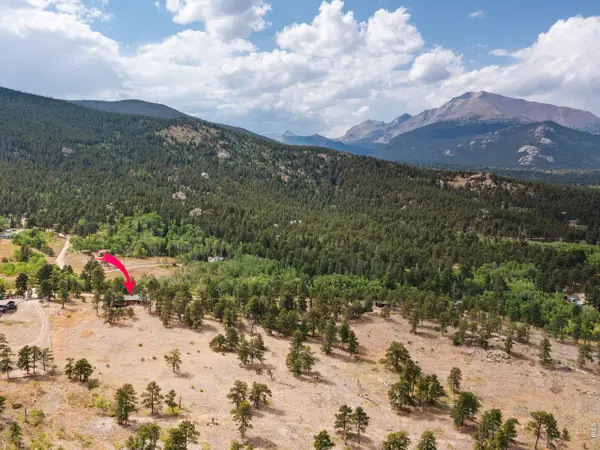 $599,000Active3 beds 2 baths1,716 sq. ft.
839 Ski Rd, Allenspark, CO 80510
MLS# 1061196Listed by: First Colorado Realty $569,000Active2 beds 1 baths724 sq. ft.
270 E Ski Rd, Allenspark, CO 80510
MLS# 1061022Listed by: Group Harmony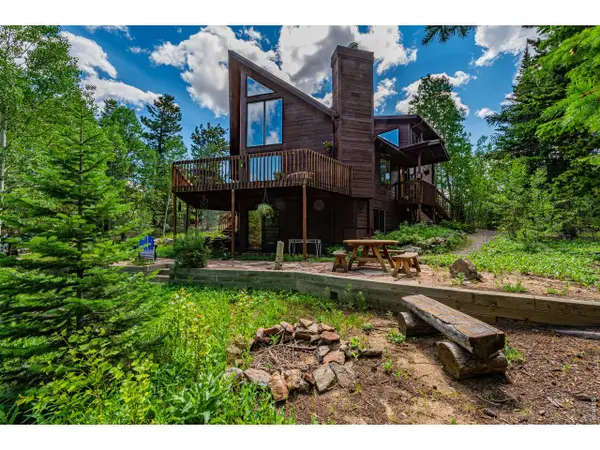 $875,000Active3 beds 2 baths2,609 sq. ft.
518 Meadow Mountain Dr, Allenspark, CO 80510
MLS# 1060577Listed by: Equity Colorado-Front Range $749,000Active3 beds 2 baths1,824 sq. ft.
328 N Skinner Rd, Allenspark, CO 80510
MLS# 1060390Listed by: Intempus Realty


Protect your home and budget from life's surprises with an Assurant Home Warranty, backed by a partner that supports you through every step of homeownership. Explore Plans.
©2026 Century 21 Real Estate LLC. All rights reserved. CENTURY 21®, the CENTURY 21 Logo and C21® are service marks owned by Century 21 Real Estate LLC. Century 21 Real Estate LLC fully supports the principles of the Fair Housing Act and the Equal Opportunity Act. Each office is independently owned and operated. Listing information is deemed reliable but not guaranteed accurate.