
10290 W 55th Ln #106, Arvada, CO 80002
Local realty services provided by:CENTURY 21 CapRock Real Estate
Listed by: kyle muth
Office: orchard brokerage llc844-515-9880
MLS#:6317936
Source:IRES
Price summary
- Price:$475,000
- Price per sq. ft.:$276.16
- Monthly HOA dues:$380
About this home
This distinctive Arvada townhome offers a flexible and thoughtfully designed layout with stylish living spaces across two levels. The main floor welcomes you with a spacious living room centered around a cozy corner fireplace, creating the perfect place to relax or entertain. Step outside to the private balcony, ideal for enjoying Colorado's beautiful weather. The beautifully updated kitchen showcases modern finishes, ample cabinetry, and a seamless connection to the living area, making everyday living and entertaining effortless. An additional main-floor bedroom provides excellent flexibility for guests, a home office, or multi-generational living.
On the lower level, the primary suite serves as a private retreat featuring an updated ensuite bath with dual vanities, a walk-in shower, a generous walk-in closet, and direct access to a private patio. An additional bedroom with its own updated ensuite bath offers comfort and privacy for family members or guests. Thoughtful updates throughout the bathrooms add a fresh, modern feel to the home.
Perfectly positioned near some of Arvada's most popular destinations, you'll enjoy easy access to Freedom Street Social's vibrant food hall, the upscale dining experience of Stone Cellar Bistro, and the lively atmosphere of School House Kitchen & Libations. Just minutes away, Olde Town Arvada offers charming boutiques, local restaurants, entertainment, and year-round community events, delivering the best of Colorado living right outside your door.
Click the Virtual Tour link to view the 3D walkthrough. Discounted rate options and no lender fee future refinancing may be available for qualified buyers of this home....
Contact an agent
Home facts
- Year built:2005
- Listing ID #:6317936
- Added:9 day(s) ago
- Updated:July 06, 2026 at 02:52 PM
Rooms and interior
- Bedrooms:3
- Total bathrooms:3
- Full bathrooms:2
- Kitchen Description:Dishwasher, Microwave
- Basement Description:Slab
- Living area:1,720 sq. ft.
Heating and cooling
- Cooling:Ceiling Fan(s), Central Air
- Heating:Forced Air
Structure and exterior
- Roof:Composition
- Year built:2005
- Building area:1,720 sq. ft.
- Lot Features:Gutters, Paved
- Architectural Style:Contemporary
- Construction Materials:Brick, Frame
- Exterior Features:Balcony, Patio
- Levels:2 Story
Schools
- High school:Arvada West
- Middle school:Drake
- Elementary school:Vanderhoof
Utilities
- Water:City
- Sewer:Public Sewer
Finances and disclosures
- Price:$475,000
- Price per sq. ft.:$276.16
- Tax amount:$2,726
Features and amenities
- Appliances:Dishwasher, Dryer, Microwave
- Laundry features:Dryer
Parking
- Garage spaces:1
New listings near 10290 W 55th Ln #106
- New
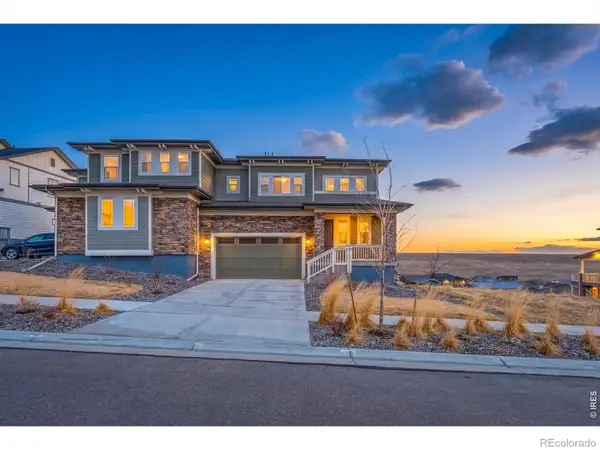 $775,000Active6 beds 5 baths3,681 sq. ft.
17563 W 93rd Place, Arvada, CO 80007
MLS# IR1063386Listed by: RED DOOR REALTY LLC
- New
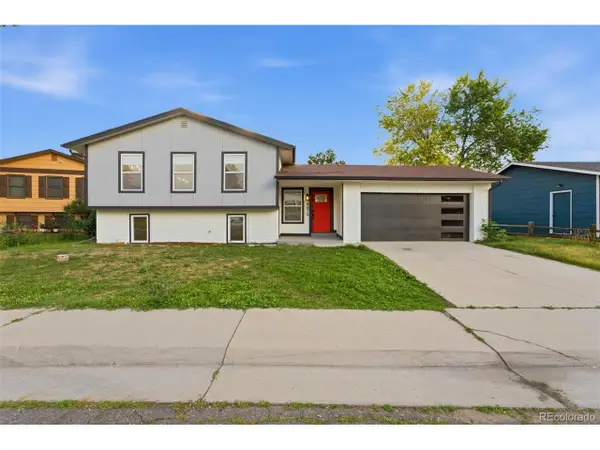 $750,000Active4 beds 3 baths1,912 sq. ft.
8479 W 75th Way, Arvada, CO 80005
MLS# 4198631Listed by: Megastar Realty - Open Fri, 4 to 6pmNew
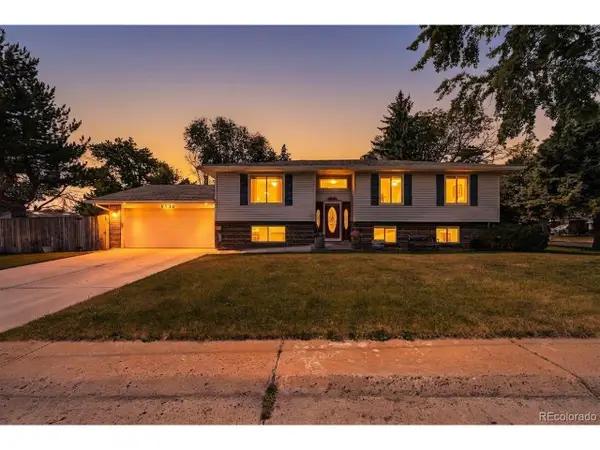 $625,000Active4 beds 3 baths2,444 sq. ft.
6790 W 63rd Ave, Arvada, CO 80003
MLS# 8666044Listed by: Brokers Guild Homes - New
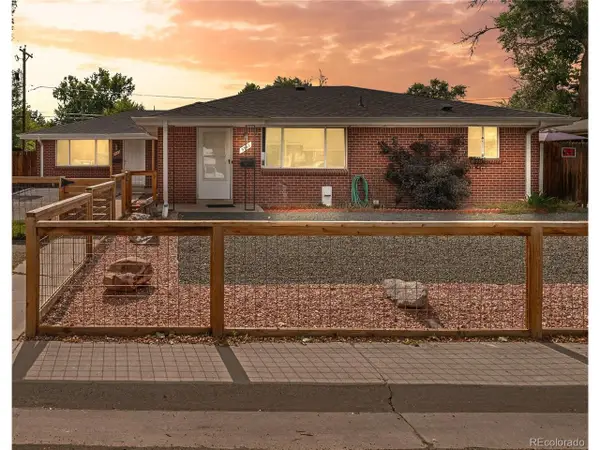 $635,000Active4 beds 2 baths1,856 sq. ft.
5543 Newland Way, Arvada, CO 80002
MLS# 4625312Listed by: The Novak Group - New
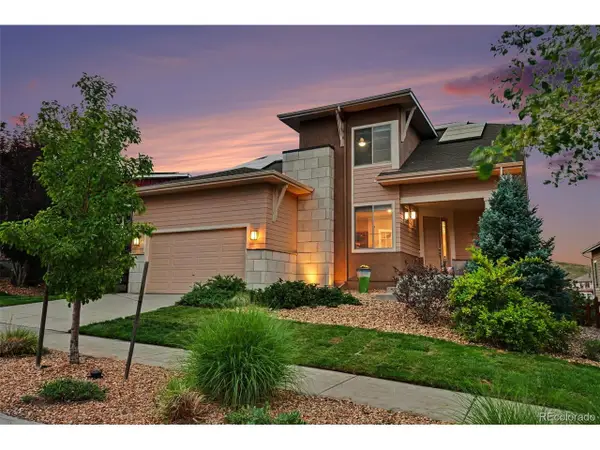 $875,000Active4 beds 5 baths4,613 sq. ft.
17065 W 94th Ave, Arvada, CO 80007
MLS# 5734833Listed by: Keller Williams Advantage Realty LLC - New
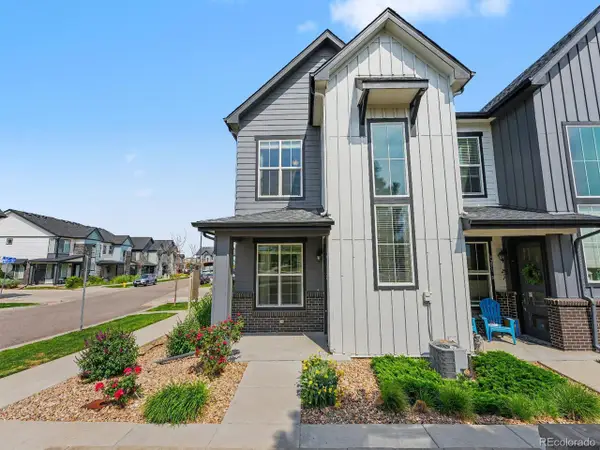 $450,000Active3 beds 3 baths1,387 sq. ft.
Address Withheld By Seller, Arvada, CO 80007
MLS# 3060481Listed by: Orchard Brokerage LLC - Open Sat, 11am to 1pmNew
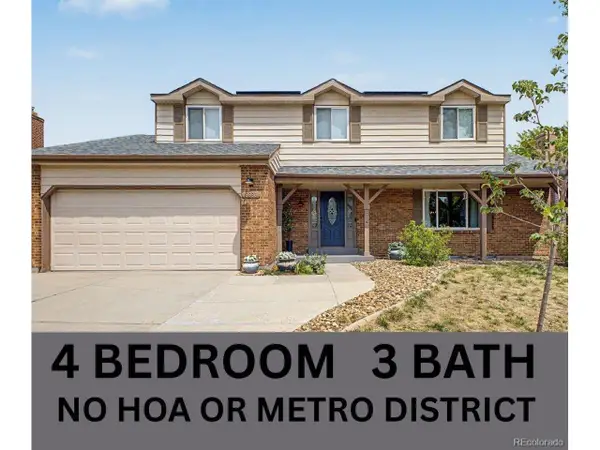 $739,000Active4 beds 3 baths3,192 sq. ft.
8330 Garland Dr, Arvada, CO 80005
MLS# 7832695Listed by: eXp Realty, LLC - Open Sun, 12 to 2pmNew
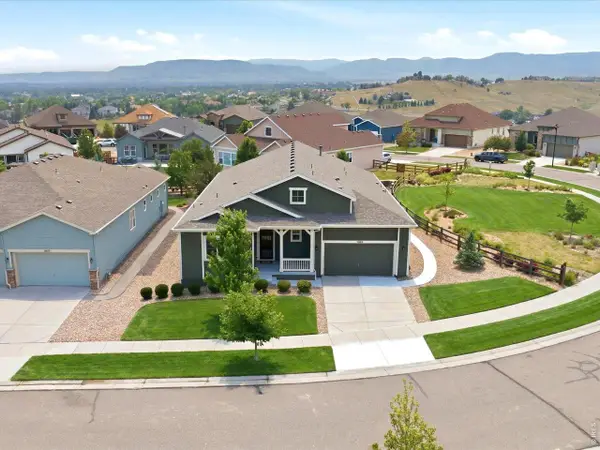 $950,000Active3 beds 4 baths3,461 sq. ft.
15900 W 83rd Pl, Arvada, CO 80007
MLS# 1063357Listed by: Real - New
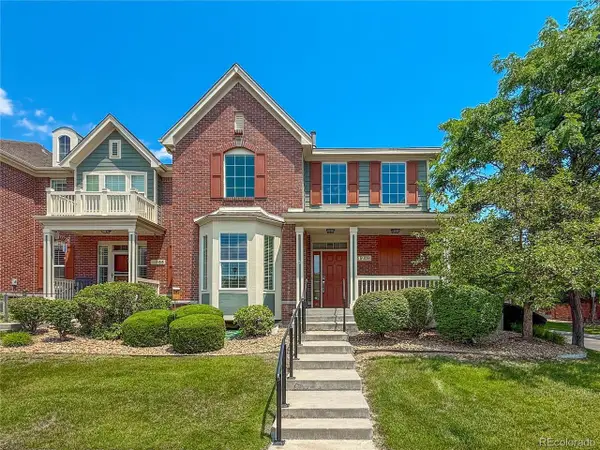 $745,000Active4 beds 4 baths3,574 sq. ft.
14275 W 84th Pl, Arvada, CO 80005
MLS# 3050431Listed by: RE/MAX Alliance - New
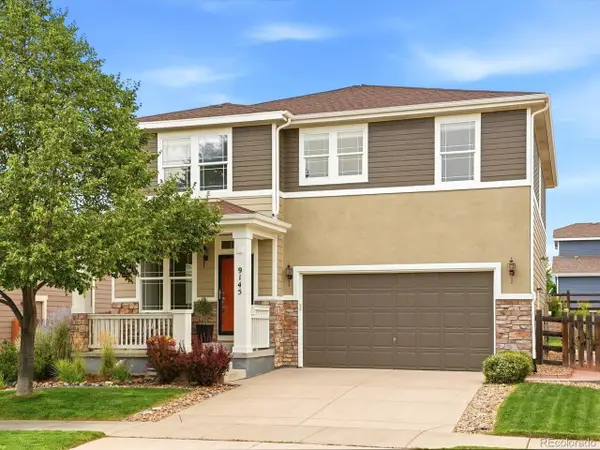 $745,000Active4 beds 3 baths2,300 sq. ft.
9145 Ellis Way, Arvada, CO 80005
MLS# 1538342Listed by: Keller Williams Avenues Realty


Protect your home and budget from life's surprises with an Assurant Home Warranty, backed by a partner that supports you through every step of homeownership. Explore Plans.
©2026 Century 21 Real Estate LLC. All rights reserved. CENTURY 21®, the CENTURY 21 Logo and C21® are service marks owned by Century 21 Real Estate LLC. Century 21 Real Estate LLC fully supports the principles of the Fair Housing Act and the Equal Opportunity Act. Each office is independently owned and operated. Listing information is deemed reliable but not guaranteed accurate.