
14275 W 84th Pl, Arvada, CO 80005
Local realty services provided by:CENTURY 21 Cornerstone
Listed by: david savoie
Office: re/max alliance303-420-5352
MLS#:3050431
Source:IRES
Price summary
- Price:$694,950
- Price per sq. ft.:$194.45
- Monthly HOA dues:$392
About this home
A rare opportunity to own this exceptional 4-bedroom, 3-bathroom end-unit, two-story townhome with a private carriage house in the popular Village of Five Parks community. This is one of the largest floor plans built by Village Homes, offering 2,494 square feet of above grade living space, 1,080 square foot unfinished basement ready for your design. Totaling 3,574 square feet. As you enter the home there is a spacious, open floor plan featuring vaulted ceilings in the family room, a cozy gas fireplace, and built in surround sound speakers. The beautiful hardwood floors extend throughout the main level and were professionally refinished in 2024. The kitchen is ideally situated adjacent to the dining area and features cherrywood cabinetry with plenty of storage, slab granite countertops, and a large center island. The main floor primary suite offers both comfort and convenience, while the nearby laundry/utility room provides access to the attached two car garage. Above the garage, the private carriage house offers a versatile 17' x 19' bedroom or guest suite complete with its own full bathroom. Great for guests, a home office, or multigenerational living.The upper level has a loft, two bedrooms, and a full bathroom. The 18' x 19' patio just off the kitchen, is the perfect setting for outdoor dining, entertaining, or just relaxing.Recent updates include 2023 New tile in the primary bathroom and a new microwave. 2024 New interior paint, new carpet, and refinished hardwood floors. 2025 New kitchen oven, new recessed can lighting, new A/C and humidifier. For added peace of mind, the home is equipped with a WaterCop leak detection system that automatically shuts off the water supply if a leak is detected. Enjoy all the amenities Village of Five Parks has to offer, including parks, a community pool, restaurants, all within walking distance. Conveniently located near shopping, schools, and major roadways. Don't miss your opportunity to make this home yours!...
Contact an agent
Home facts
- Year built:2007
- Subdivision & Development:Village of Five Parks
- Listing ID #:3050431
- Added:66 day(s) ago
- Updated:September 08, 2026 at 10:28 PM
Rooms and interior
- Bedrooms:4
- Total bathrooms:4
- Full bathrooms:3
- Half bathrooms:1
- Dining Description:Eat-in Kitchen
- Kitchen Description:Dishwasher, Disposal, Kitchen Island, Microwave, Pantry, Refrigerator, Self Cleaning Oven, Trash Compactor
- Basement Description:Crawl Space, Partial, Sump Pump, Unfinished
- Living area:3,574 sq. ft.
Heating and cooling
- Cooling:Ceiling Fan(s), Central Air, Wall/Window Unit(s)
- Heating:Electronic Air Filter, Forced Air, Humidity Control
Structure and exterior
- Roof:Composition
- Year built:2007
- Building area:3,574 sq. ft.
- Lot area:0.07 Acres
- Lot Features:Corner Lot, House Faces South, Paved
- Architectural Style:Contemporary
- Construction Materials:Brick, Concrete, Frame
- Exterior Features:Deck, Patio
- Levels:2 Story
Schools
- High school:Ralston Valley
- Middle school:Wayne Carle
- Elementary school:Meiklejohn
Utilities
- Water:City
- Sewer:Public Sewer
Finances and disclosures
- Price:$694,950
- Price per sq. ft.:$194.45
- Tax amount:$5,635
Features and amenities
- Appliances:Dishwasher, Disposal, Dryer, Fire Alarm, Microwave, Refrigerator, Self Cleaning Oven, Trash Compactor, Washer
- Laundry features:Dryer, Washer
- Amenities:Cathedral Ceiling(s), Eat-in Kitchen, Kitchen Island, Open Floorplan, Pantry, Walk-In Closet(s)
Parking
- Parking description:Oversized Garage
- Garage spaces:2
New listings near 14275 W 84th Pl
- Coming SoonOpen Sat, 12 to 2pm
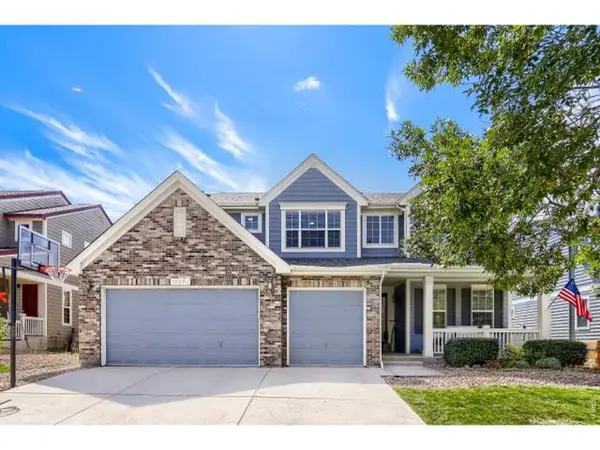 $900,000Coming Soon6 beds 4 baths4,529 sq. ft.
13364 W 86th Dr, Arvada, CO 80005
MLS# 1068207Listed by: RE/MAX Alliance-Lsvl - Coming Soon
 $495,000Coming Soon3 beds 1 baths2,225 sq. ft.
6498 Ingalls Ct, Arvada, CO 80003
MLS# 9602011Listed by: HomeSmart Realty - Coming SoonOpen Fri, 2 to 4pm
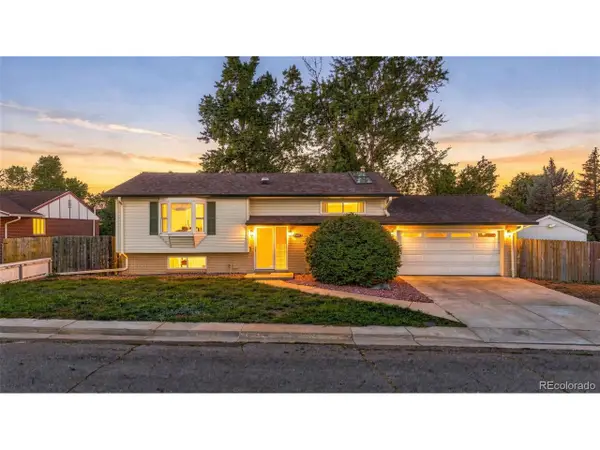 $660,000Coming Soon4 beds 2 baths2,109 sq. ft.
6459 Iris St, Arvada, CO 80004
MLS# 4304396Listed by: LPT Realty - Coming SoonOpen Thu, 4 to 6pm
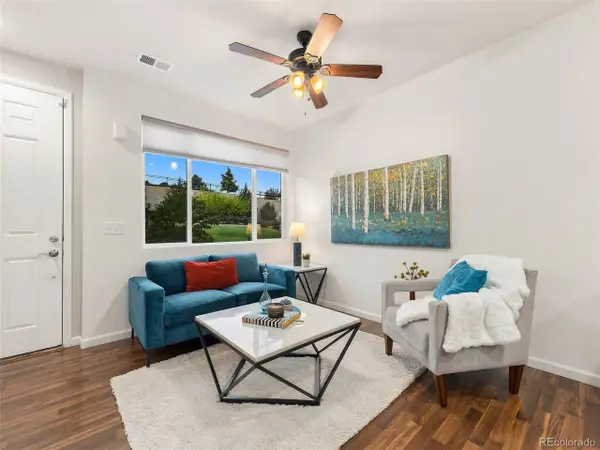 $415,000Coming Soon2 beds 3 baths1,258 sq. ft.
15526 W 64th Loop #D, Arvada, CO 80007
MLS# 4899988Listed by: Keller Williams DTC - Coming Soon
 $599,500Coming Soon4 beds 3 baths1,924 sq. ft.
6158 W 75th Dr, Arvada, CO 80003
MLS# 5016571Listed by: Denver Homes - Coming Soon
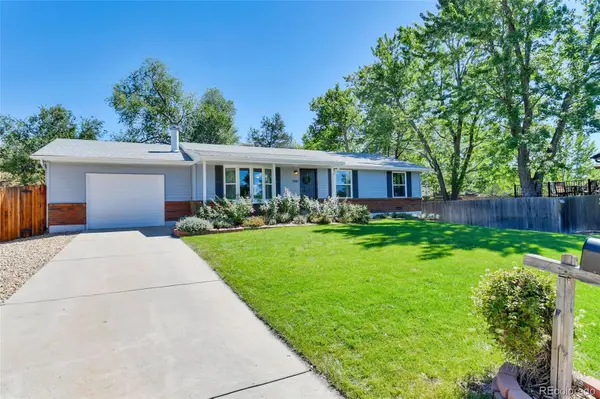 $575,000Coming Soon3 beds 2 baths1,203 sq. ft.
11311 W 71st Place, Arvada, CO 80004
MLS# 1610406Listed by: RE/MAX ALLIANCE
- Coming Soon
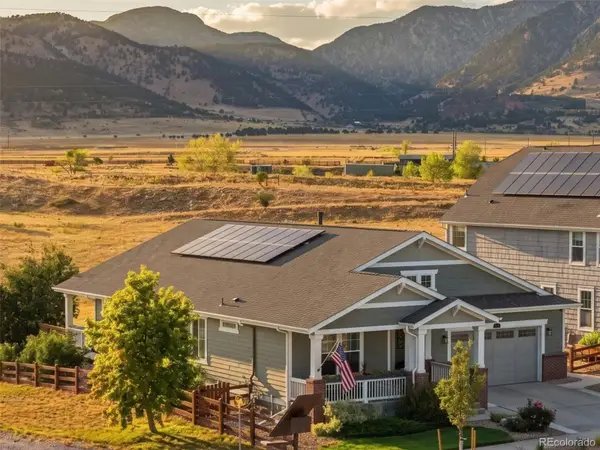 $925,000Coming Soon5 beds 5 baths4,598 sq. ft.
9437 Iron Mountain Way, Arvada, CO 80007
MLS# 4505145Listed by: KELLER WILLIAMS ADVANTAGE REALTY LLC - Coming Soon
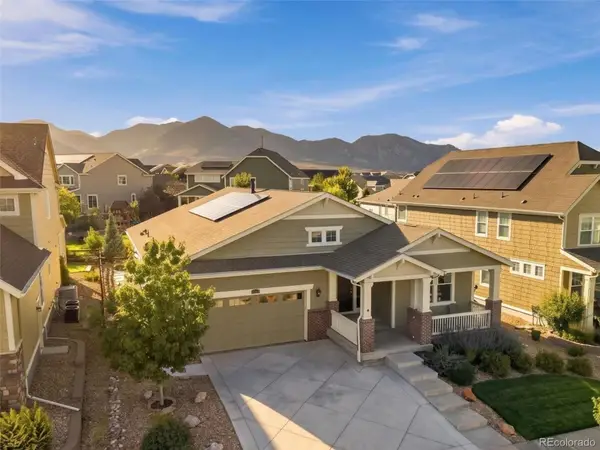 $785,000Coming Soon4 beds 3 baths4,596 sq. ft.
19903 W 94th Lane, Arvada, CO 80007
MLS# 4667763Listed by: KELLER WILLIAMS ADVANTAGE REALTY LLC - Coming Soon
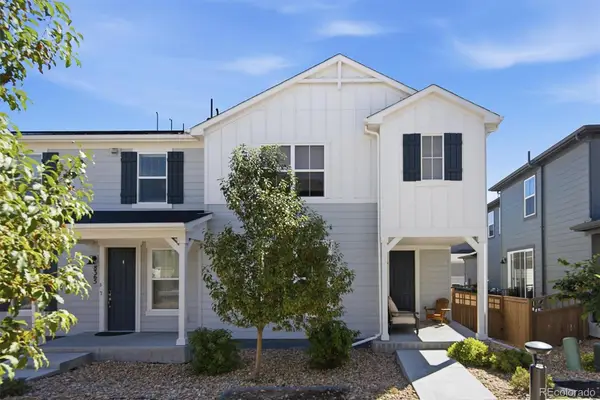 $575,000Coming Soon3 beds 3 baths2,160 sq. ft.
8365 Holman Street #A, Arvada, CO 80005
MLS# 7207781Listed by: RE/MAX ALLIANCE - OLDE TOWN - Coming Soon
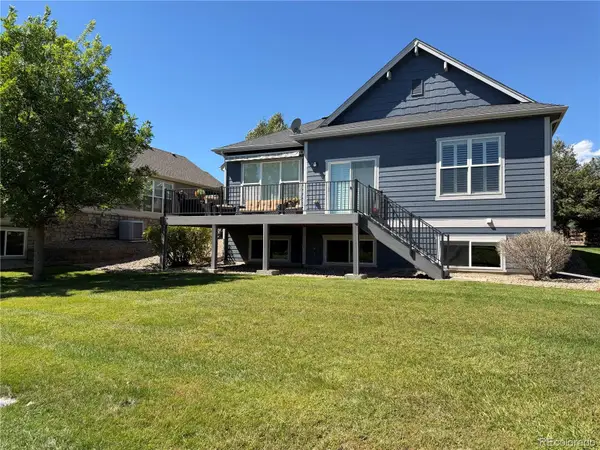 $845,000Coming Soon3 beds 3 baths2,859 sq. ft.
7560 Juniper Street, Arvada, CO 80007
MLS# 2281603Listed by: EQUITY COLORADO REAL ESTATE


Protect your home and budget from life's surprises with an Assurant Home Warranty, backed by a partner that supports you through every step of homeownership. Explore Plans.
©2026 Century 21 Real Estate LLC. All rights reserved. CENTURY 21®, the CENTURY 21 Logo and C21® are service marks owned by Century 21 Real Estate LLC. Century 21 Real Estate LLC fully supports the principles of the Fair Housing Act and the Equal Opportunity Act. Each office is independently owned and operated. Listing information is deemed reliable but not guaranteed accurate.