
11624 W 62nd Pl #102, Arvada, CO 80004
Local realty services provided by:CENTURY 21 CapRock Real Estate
Listed by: rose p. wickwire
Office: compass - denver303-536-1786
MLS#:9075989
Source:IRES
Price summary
- Price:$430,000
- Price per sq. ft.:$205.94
- Monthly HOA dues:$395
About this home
Welcome to this spacious 3-bedroom, 2-bathroom condo located at 11624 W 62nd Pl in Arvada, CO! With 2,088 square feet of living space, this home offers room to live and entertain comfortably. Step inside to find inviting carpet floors throughout and plenty of natural light streaming in through dual pane windows.
The eat-in kitchen is perfect for casual meals and gatherings, featuring a breakfast bar, electric stove, refrigerator, microwave and dishwasher. Relax and unwind in the cozy living area, complete with a charming fireplace. Just off the living area, step out onto your private balcony, which is perfect for enjoying a quiet cup of coffee or some fresh air.
The home's thoughtful layout includes convenient in-unit laundry with a washer and dryer and additional space in the partial basement-ideal for storage or a bonus area. The bedrooms are nicely sized, offering peaceful retreats at the end of the day, while the two bathrooms ensure effortless morning routines.
Outside, take advantage of the deck space for relaxation or entertaining guests. The property also includes a garage for convenient parking. Central air conditioning, forced air, and efficient gas heat ensure year-round comfort.
Don't miss the opportunity to make this inviting condo your new home. Schedule a showing today and experience the perfect blend of comfort, convenience, and functionality!...
Contact an agent
Home facts
- Year built:2003
- Listing ID #:9075989
- Added:9 day(s) ago
- Updated:July 06, 2026 at 02:52 PM
Rooms and interior
- Bedrooms:3
- Total bathrooms:2
- Full bathrooms:2
- Dining Description:Eat-in Kitchen
- Kitchen Description:Dishwasher, Disposal, Microwave, Pantry, Refrigerator
- Basement Description:Partial, Partially Finished
- Living area:2,088 sq. ft.
Heating and cooling
- Cooling:Central Air
- Heating:Forced Air
Structure and exterior
- Roof:Composition
- Year built:2003
- Building area:2,088 sq. ft.
- Lot Features:Gutters, Paved
- Construction Materials:Frame, Wood Siding
- Exterior Features:Balcony, Patio
- Levels:One
Schools
- High school:Arvada West
- Middle school:Drake
- Elementary school:Vanderhoof
Utilities
- Water:City
- Sewer:Public Sewer
Finances and disclosures
- Price:$430,000
- Price per sq. ft.:$205.94
- Tax amount:$2,827
Features and amenities
- Appliances:Dishwasher, Disposal, Dryer, Fire Alarm, Microwave, Refrigerator, Washer
- Laundry features:Dryer, Washer
- Amenities:Eat-in Kitchen, Open Floorplan, Pantry, Walk-In Closet(s)
Parking
- Garage spaces:1
New listings near 11624 W 62nd Pl #102
- New
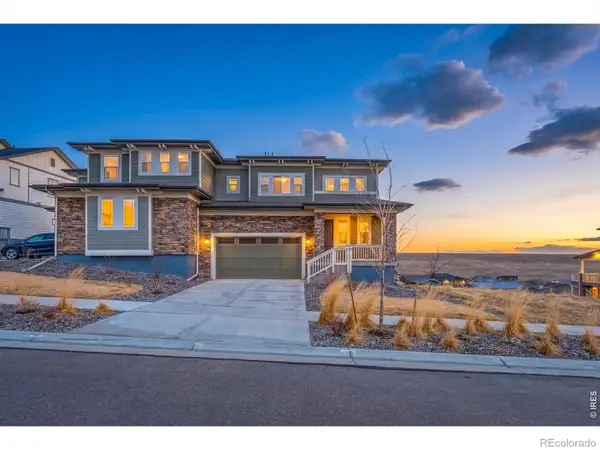 $775,000Active6 beds 5 baths3,681 sq. ft.
17563 W 93rd Place, Arvada, CO 80007
MLS# IR1063386Listed by: RED DOOR REALTY LLC
- New
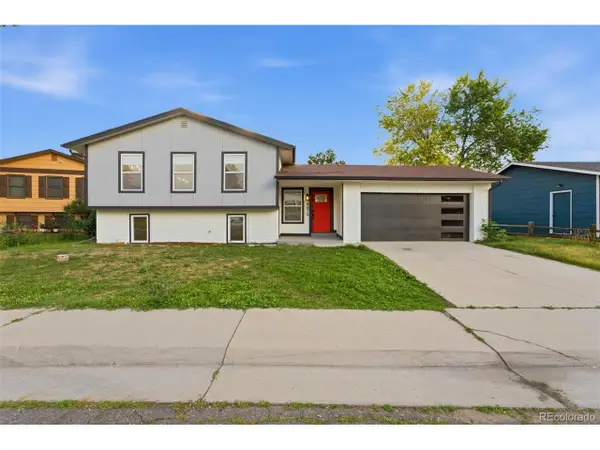 $750,000Active4 beds 3 baths1,912 sq. ft.
8479 W 75th Way, Arvada, CO 80005
MLS# 4198631Listed by: Megastar Realty - Open Fri, 4 to 6pmNew
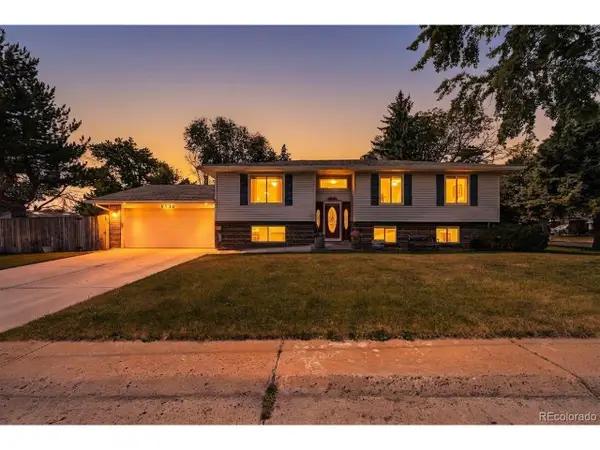 $625,000Active4 beds 3 baths2,444 sq. ft.
6790 W 63rd Ave, Arvada, CO 80003
MLS# 8666044Listed by: Brokers Guild Homes - New
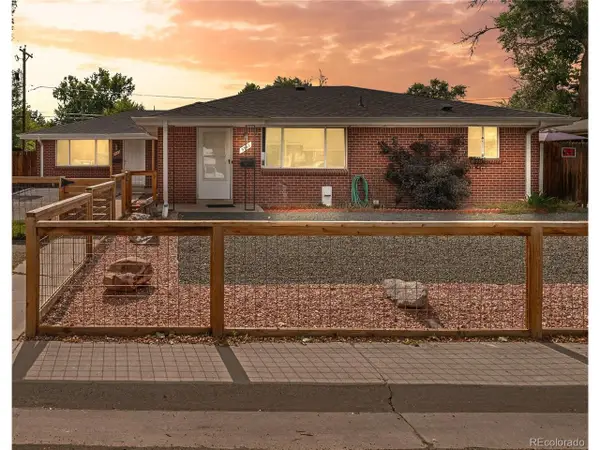 $635,000Active4 beds 2 baths1,856 sq. ft.
5543 Newland Way, Arvada, CO 80002
MLS# 4625312Listed by: The Novak Group - New
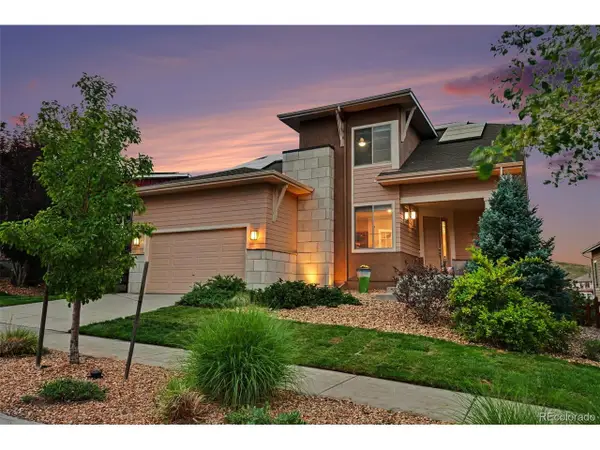 $875,000Active4 beds 5 baths4,613 sq. ft.
17065 W 94th Ave, Arvada, CO 80007
MLS# 5734833Listed by: Keller Williams Advantage Realty LLC - New
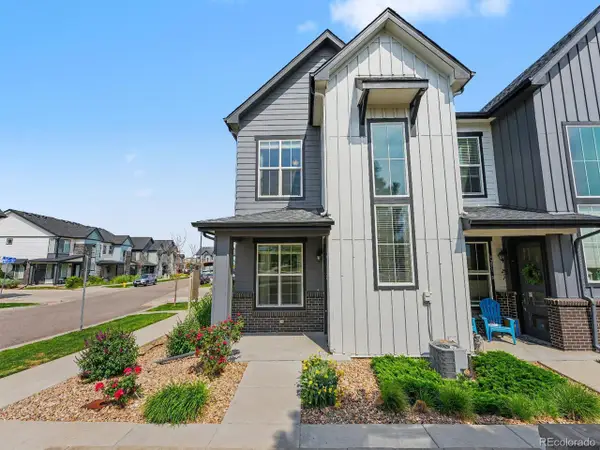 $450,000Active3 beds 3 baths1,387 sq. ft.
Address Withheld By Seller, Arvada, CO 80007
MLS# 3060481Listed by: Orchard Brokerage LLC - Open Sat, 11am to 1pmNew
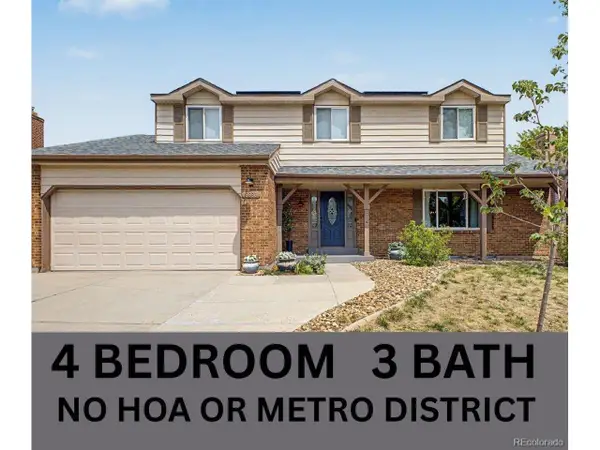 $739,000Active4 beds 3 baths3,192 sq. ft.
8330 Garland Dr, Arvada, CO 80005
MLS# 7832695Listed by: eXp Realty, LLC - Open Sun, 12 to 2pmNew
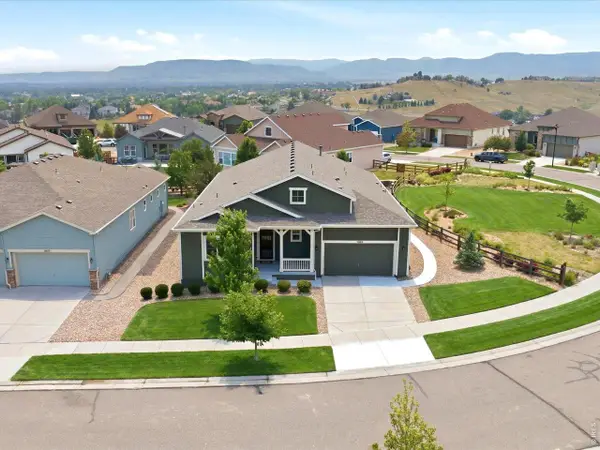 $950,000Active3 beds 4 baths3,461 sq. ft.
15900 W 83rd Pl, Arvada, CO 80007
MLS# 1063357Listed by: Real - New
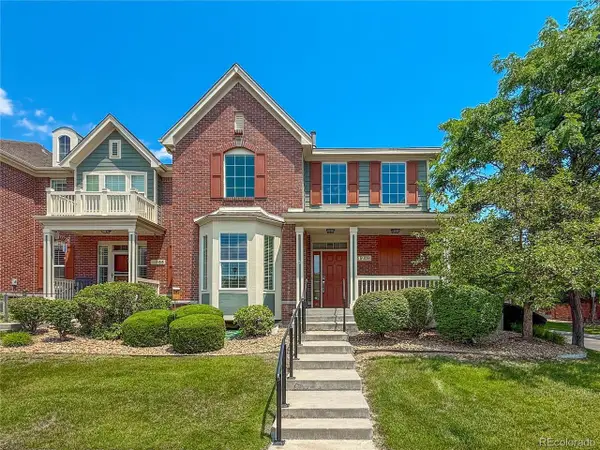 $745,000Active4 beds 4 baths3,574 sq. ft.
14275 W 84th Pl, Arvada, CO 80005
MLS# 3050431Listed by: RE/MAX Alliance - New
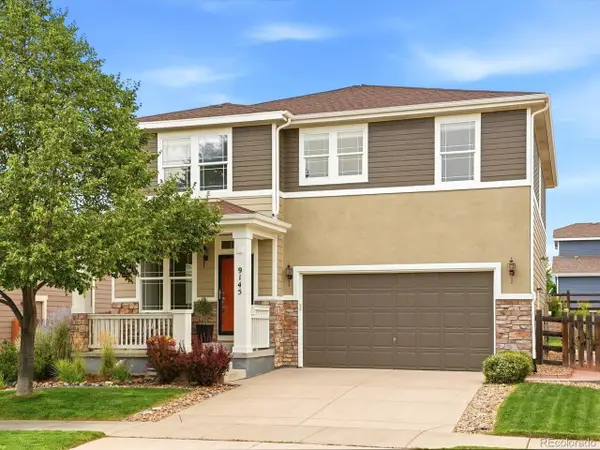 $745,000Active4 beds 3 baths2,300 sq. ft.
9145 Ellis Way, Arvada, CO 80005
MLS# 1538342Listed by: Keller Williams Avenues Realty


Protect your home and budget from life's surprises with an Assurant Home Warranty, backed by a partner that supports you through every step of homeownership. Explore Plans.
©2026 Century 21 Real Estate LLC. All rights reserved. CENTURY 21®, the CENTURY 21 Logo and C21® are service marks owned by Century 21 Real Estate LLC. Century 21 Real Estate LLC fully supports the principles of the Fair Housing Act and the Equal Opportunity Act. Each office is independently owned and operated. Listing information is deemed reliable but not guaranteed accurate.