
11780 W 66th Pl #B, Arvada, CO 80004
Local realty services provided by:CENTURY 21 CapRock Real Estate
Listed by: laura gilsdorf
Office: madison & company properties303-771-3850
MLS#:9726337
Source:IRES
Price summary
- Price:$535,000
- Price per sq. ft.:$190.59
- Monthly HOA dues:$620
About this home
New Price Drop on this Move-in ready and offering over 2,800 square feet, this Arvada townhome delivers the space you've been looking for with the ease of low-maintenance living.
Major systems have been updated, including HVAC, A/C, water heater, and new windows in 2024.
Fresh paint and warm wood flooring create a welcoming feel, while the bright kitchen features white cabinetry, and stainless steel appliances. The living room is anchored by a gas fireplace and filled with natural light, and the main-floor primary suite offers everyday convenience with an updated bath.
Upstairs provides flexible space for guests, work, or hobbies with additional bedrooms and a loft, while the unfinished basement offers room to expand or keep as generous storage.
The HOA supports a simplified, lock-and-leave lifestyle by covering exterior maintenance, snow removal, water, trash, and cable, along with access to a community pool. With exterior upkeep and many major services handled, ownership here is designed to be more predictable and low-maintenance. Dogs and cats are allowed, and long-term rentals are permitted with community guidelines.
Located just minutes from Olde Town Arvada, parks, shopping, dining, and light rail, this home offers a comfortable, well-maintained setting with easy access to everything Arvada has to offer....
Contact an agent
Home facts
- Year built:1988
- Listing ID #:9726337
- Added:118 day(s) ago
- Updated:July 09, 2026 at 02:41 PM
Rooms and interior
- Bedrooms:2
- Total bathrooms:3
- Full bathrooms:2
- Half bathrooms:1
- Dining Description:Eat-in Kitchen
- Kitchen Description:Dishwasher, Disposal, Microwave, Refrigerator
- Basement Description:Slab, Unfinished
- Living area:2,807 sq. ft.
Heating and cooling
- Cooling:Ceiling Fan(s), Central Air
- Heating:Forced Air
Structure and exterior
- Roof:Composition
- Year built:1988
- Building area:2,807 sq. ft.
- Lot area:0.04 Acres
- Lot Features:House Faces West, Paved
- Construction Materials:Wood Siding
- Exterior Features:Deck, Patio
- Levels:2 Story
Schools
- High school:Arvada West
- Middle school:Oberon
- Elementary school:Fremont
Utilities
- Water:City
- Sewer:Public Sewer
Finances and disclosures
- Price:$535,000
- Price per sq. ft.:$190.59
- Tax amount:$2,888
Features and amenities
- Appliances:Dishwasher, Disposal, Dryer, Fire Alarm, Microwave, Refrigerator, Washer
- Laundry features:Dryer, Washer
- Amenities:Cathedral Ceiling(s), Eat-in Kitchen, Open Floorplan, Skylights, Walk-In Closet(s)
Parking
- Garage spaces:2
New listings near 11780 W 66th Pl #B
- New
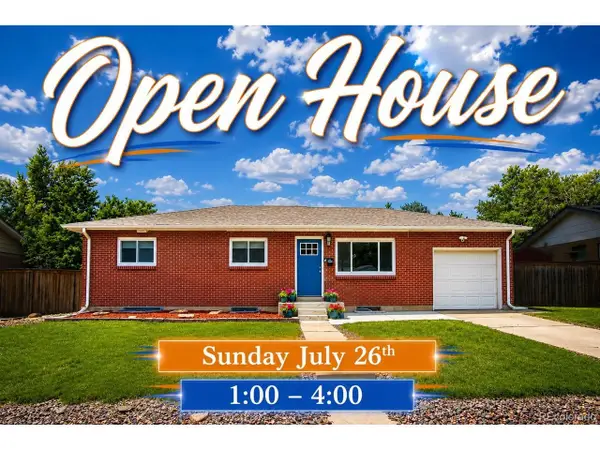 $649,000Active5 beds 3 baths2,292 sq. ft.
6388 Jellison Way, Arvada, CO 80004
MLS# 8502274Listed by: Orchard Brokerage LLC - Open Sat, 1 to 3pmNew
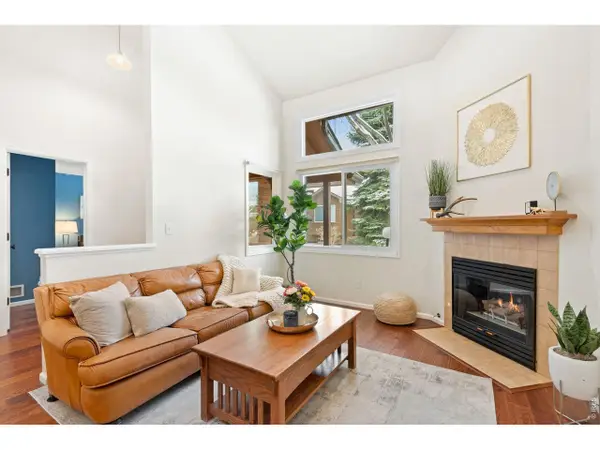 $535,000Active2 beds 3 baths2,807 sq. ft.
11780 W 66th Pl #B, Arvada, CO 80004
MLS# 1063695Listed by: Madison & Company Properties - New
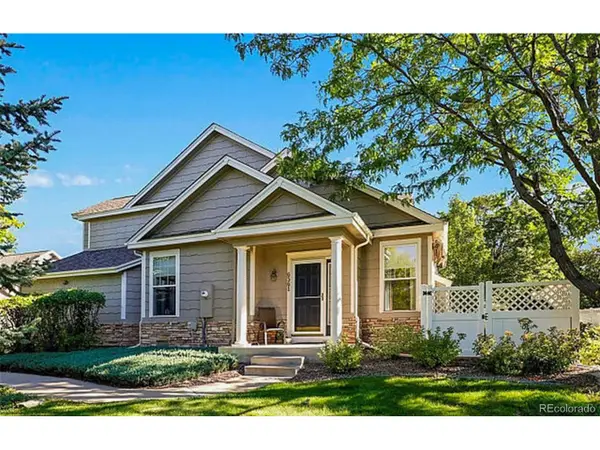 $559,950Active2 beds 2 baths2,273 sq. ft.
6361 Deframe Way, Arvada, CO 80004
MLS# 8268277Listed by: Cerf and Associates LLC - New
 $525,000Active4 beds 3 baths2,392 sq. ft.
12448 W 62nd Ave, Arvada, CO 80004
MLS# 4832846Listed by: Keller Williams Advantage Realty LLC - New
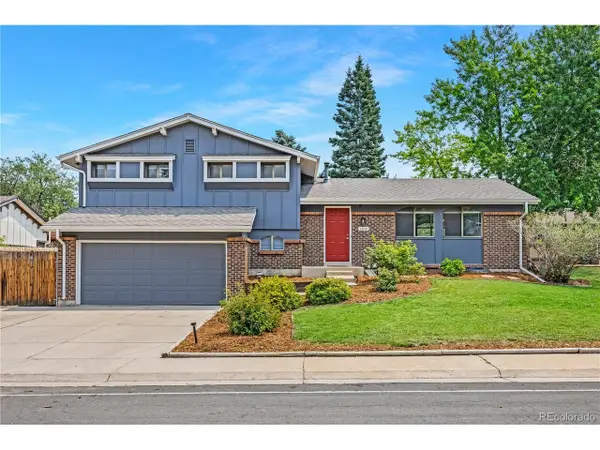 $689,000Active4 beds 3 baths2,588 sq. ft.
7280 Lamar Ct, Arvada, CO 80003
MLS# 4781289Listed by: Keller Williams DTC - New
 $850,000Active5 beds 3 baths2,932 sq. ft.
8656 W 84th Cir, Arvada, CO 80005
MLS# 4913842Listed by: Compass - Denver - New
 $1,275,000Active6 beds 6 baths6,264 sq. ft.
19615 W 94th Ave, Arvada, CO 80007
MLS# 1063639Listed by: Keller Williams Avenues Realty - New
 $240,000Active1 beds 1 baths772 sq. ft.
5565 W 76th Ave #1213, Arvada, CO 80003
MLS# 5025281Listed by: Resident Realty North Metro LLC - Open Sat, 1am to 3pmNew
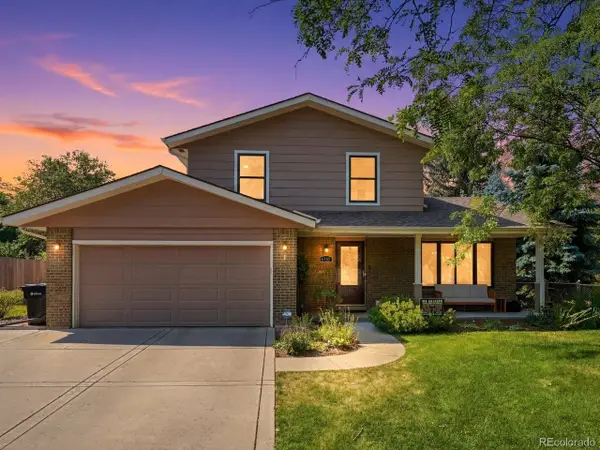 $650,000Active4 beds 3 baths2,522 sq. ft.
6750 Youngfield Ct, Arvada, CO 80004
MLS# 5281747Listed by: The Agency - Denver - New
 $280,000Active2 beds 2 baths1,104 sq. ft.
5571 W 76th Ave #104, Arvada, CO 80003
MLS# 6236050Listed by: Real Broker, LLC DBA Real


Protect your home and budget from life's surprises with an Assurant Home Warranty, backed by a partner that supports you through every step of homeownership. Explore Plans.
©2026 Century 21 Real Estate LLC. All rights reserved. CENTURY 21®, the CENTURY 21 Logo and C21® are service marks owned by Century 21 Real Estate LLC. Century 21 Real Estate LLC fully supports the principles of the Fair Housing Act and the Equal Opportunity Act. Each office is independently owned and operated. Listing information is deemed reliable but not guaranteed accurate.