
7280 Lamar, Arvada, CO 80003
Local realty services provided by:CENTURY 21 Trenka Real Estate
7280 Lamar,Arvada, CO 80003
$620,000
- 4 Beds
- 3 Baths
- 2,518 sq. ft.
- Single family
- Active
Listed by: travis hightower
Office: keller williams dtc
MLS#:4781289
Source:ML
Price summary
- Price:$620,000
- Price per sq. ft.:$246.23
About this home
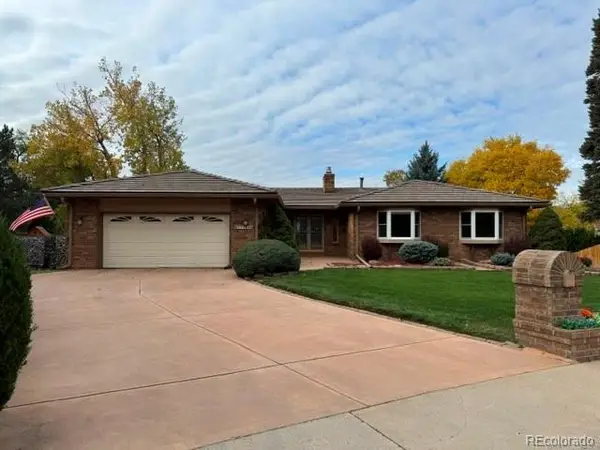
Tucked at the end of a quiet cul-de-sac in The Farms, this updated tri-level delivers space, privacy, and a location that connects you to everything Arvada has to offer. Friendly neighbors and a welcoming block make this the kind of street where people know each other. This west-facing home fills with evening light as exposed beams and vaulted ceilings set the tone on the main level. A spacious living room and formal dining area surround the upgraded kitchen with refreshed cabinetry, stainless steel appliances, and quartz counters. The eat-in kitchen overlooks a generous family room with wood-burning fireplace and direct backyard access. Fresh LVP and brand-new carpet throughout keep every level clean and move-in ready. 3 bedrooms and 2 updated bathrooms on the upper level include a primary suite with a 3/4 bath plus 2 bedrooms perfect for kids or a home office. Downstairs, a fully finished basement adds a large flex space, media room, or nonconforming 4th bedroom with the feel of a private suite. Tankless water heater means endless hot water on demand. Stay comfortable year-round with a mini-split heat pump system cooling the entire home from your phone, paired with a newer multi-zone boiler recently serviced. Step outside to a massive east-facing backyard that stays cool under mature trees—built for summer gatherings. Irrigation keeps the yard green, with a patio for entertaining, fire pit for evenings, and a shed to keep everything tucked away. Oversized 2-car garage with additional driveway parking and room alongside for a trailer or ATVs. New window coverings throughout. A block from Faversham Park and a short drive to Old Town Arvada and Downtown Denver. Easy access via Kipling or Sheridan with quick connections to Highway 36, I-70, and I-76. Indian Tree Golf Club and multiple schools nearby. Space, updates, and a backyard built for the family that wants room to flow. Plus no HOA! Contact the listing agent to schedule a private tour today....
Contact an agent
Home facts
- Year built:1979
- Subdivision & Development:The Farms
- Listing ID #:4781289
Rooms and interior
- Bedrooms:4
- Total bathrooms:3
- Full bathrooms:1
- Half bathrooms:1
- Flooring:Carpet, Laminate, Tile, Vinyl
- Kitchen Description:Dishwasher, Disposal, Eat-in Kitchen, Microwave, Oven, Range, Refrigerator
- Basement Description:Finished, Full
- Living area:2,518 sq. ft.
Heating and cooling
- Cooling:Central Air
- Heating:Heat Pump, Hot Water, Wood
Structure and exterior
- Roof:Composition
- Year built:1979
- Building area:2,518 sq. ft.
- Lot Features:Cul-De-Sac, Landscaped, Level, Master Planned, Near Public Transit, Sprinklers In Front, Sprinklers In Rear
- Architectural Style:Traditional
- Construction Materials:Brick, Frame, Wood Siding
- Exterior Features:Fire Pit, Garden, Patio, Private Yard
- Levels:Tri-Level
Schools
- High school:Arvada
- Middle school:North Arvada
- Elementary school:Swanson
Utilities
- Water:Public
- Sewer:Public Sewer
Finances and disclosures
- Price:$620,000
- Price per sq. ft.:$246.23
- Tax amount:$3,470
Features and amenities
- Laundry features:Dryer, Washer
- Amenities:Double Pane Windows, Tankless Water Heater, Window Coverings
Parking
- Parking description:Oversized
- Garage spaces:2
 Based on information submitted to the MLS GRID as of October 26, 2026 06:29 PM. All data is obtained from various sources and may not have been verified by broker or MLS GRID. Supplied Open House information is subject to change without notice. All information should be independently reviewed and verified for accuracy. Properties may or may not be listed by the office/agent presenting the information. ML Member Broker: Mark Trenka
New listings near 7280 Lamar
- Coming Soon
 $629,900Coming Soon4 beds 3 baths2,002 sq. ft.
8433 Tabor, Arvada, CO 80005
MLS# 1786711Listed by: KELLER WILLIAMS REALTY DOWNTOWN LLC - Coming Soon
 $650,000Coming Soon4 beds 3 baths2,232 sq. ft.
13936 W 74th, Arvada, CO 80005
MLS# 5591245Listed by: RE/MAX PROFESSIONALS - Coming Soon
 $510,000Coming Soon2 beds 2 baths1,314 sq. ft.
16844 W 62nd, Golden, CO 80403
MLS# 3699548Listed by: KELLER WILLIAMS DTC - Coming Soon
 $800,000Coming Soon4 beds 3 baths1,970 sq. ft.
11398 W 73rd, Arvada, CO 80005
MLS# 8999144Listed by: KELLER WILLIAMS DTC - Coming SoonOpen Sat, 11am to 2pm
 $539,900Coming Soon4 beds 2 baths2,226 sq. ft.
9018 W 77th, Arvada, CO 80005
MLS# 2568972Listed by: KELLER WILLIAMS PREFERRED REALTY - Coming Soon
 $575,000Coming Soon2 beds 3 baths1,972 sq. ft.
6255 Terry, Golden, CO 80403
MLS# 2636130Listed by: COMPASS - DENVER - Coming Soon
 $670,000Coming Soon5 beds 3 baths2,292 sq. ft.
6773 Kipling, Arvada, CO 80004
MLS# 7473732Listed by: STEALTH WEALTH GROUP - New
 $399,900Active-- beds -- baths1,107 sq. ft.
7156 Jay, Arvada, CO 80003
MLS# 4643947Listed by: ALTITUDE REAL ESTATE SERVICES, LLC - New
 $799,900Active3 beds 3 baths2,957 sq. ft.
8221 W 67th, Arvada, CO 80004
MLS# 7861880Listed by: MB PROFESSIONALS DESIGNER REALTY - New
 $1,950,000Active0 Acres
30 N Moffat, Arvada, CO 80403
MLS# 4079854Listed by: COMPASS - DENVER


Protect your home and budget from life's surprises with an Assurant Home Warranty, backed by a partner that supports you through every step of homeownership. Explore Plans.
©2026 Century 21 Real Estate LLC. All rights reserved. CENTURY 21®, the CENTURY 21 Logo and C21® are service marks owned by Century 21 Real Estate LLC. Century 21 Real Estate LLC fully supports the principles of the Fair Housing Act and the Equal Opportunity Act. Each office is independently owned and operated. Listing information is deemed reliable but not guaranteed accurate.