
11780 W 66th Pl #B, Arvada, CO 80004
Local realty services provided by:CENTURY 21 CapRock Real Estate
Listed by: laura gilsdorf
Office: madison & company properties303-771-3850
MLS#:6339137
Source:IRES
Price summary
- Price:$500,000
- Price per sq. ft.:$178.13
- Monthly HOA dues:$620
About this home
If you've been looking for the ease of townhome living but don't want to sacrifice space, this one may surprise you. With more than 2,800 square feet, a main-floor primary suite, an attached two-car garage, multiple living spaces, and a full unfinished basement, there is plenty of room to spread out, settle in, and make it your own.
Inside, fresh paint, warm wood flooring, and abundant natural light give the home a bright, welcoming feel. The kitchen keeps things crisp and classic with white cabinetry and stainless steel appliances, while the living room is centered around a cozy gas fireplace. The main-floor primary suite means everyday living can happen comfortably on one level, complete with an updated private bath.
Upstairs is where the flexibility really kicks in. Additional bedrooms and a loft give you options for guests, a home office, reading nook, hobby space, or a second hangout area. And downstairs, the unfinished basement is a bit of a blank canvas. Finish it someday, create a gym or workshop, or enjoy having more storage than you know what to do with.
Even better, many of the not-so-fun homeowner projects have already been handled, including HVAC, A/C, water heater, and new windows in 2024.
The HOA takes care of exterior maintenance, snow removal, water, trash, and cable, and includes access to the community pool. Dogs and cats are welcome, and long-term rentals are permitted within community guidelines.
All of this is just minutes from Olde Town Arvada, parks, trails, shopping, dining, and light rail. Lots of space, less exterior upkeep, and a location that keeps you close to the best of Arvada. That's a pretty great combination....
Contact an agent
Home facts
- Year built:1988
- Subdivision & Development:Park Meadows Condos Phase I
- Listing ID #:6339137
- Added:1 day(s) ago
- Updated:September 16, 2026 at 09:44 PM
Rooms and interior
- Bedrooms:2
- Total bathrooms:3
- Full bathrooms:2
- Half bathrooms:1
- Dining Description:Eat-in Kitchen
- Kitchen Description:Dishwasher, Disposal, Microwave, Refrigerator
- Basement Description:Slab, Unfinished
- Living area:2,807 sq. ft.
Heating and cooling
- Cooling:Ceiling Fan(s), Central Air
- Heating:Forced Air
Structure and exterior
- Roof:Composition
- Year built:1988
- Building area:2,807 sq. ft.
- Lot area:0.04 Acres
- Lot Features:House Faces West, Paved
- Construction Materials:Wood Siding
- Exterior Features:Deck, Patio
- Levels:2 Story
Schools
- High school:Arvada West
- Middle school:Oberon
- Elementary school:Fremont
Utilities
- Water:City
- Sewer:Public Sewer
Finances and disclosures
- Price:$500,000
- Price per sq. ft.:$178.13
- Tax amount:$2,888
Features and amenities
- Appliances:Dishwasher, Disposal, Dryer, Fire Alarm, Microwave, Refrigerator, Washer
- Laundry features:Dryer, Washer
- Amenities:Cathedral Ceiling(s), Eat-in Kitchen, Open Floorplan, Skylights, Walk-In Closet(s)
Parking
- Garage spaces:2
New listings near 11780 W 66th Pl #B
- New
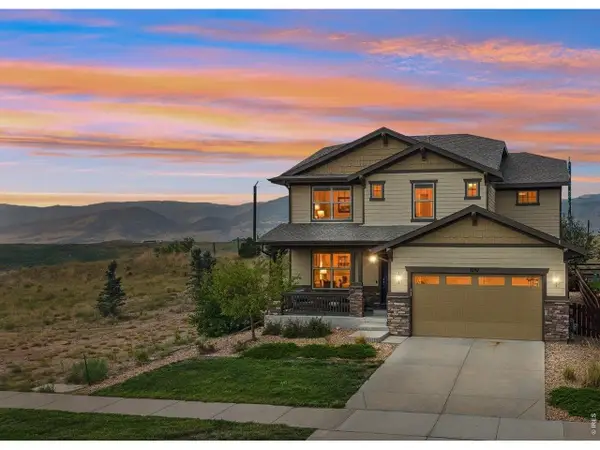 $739,000Active3 beds 3 baths3,819 sq. ft.
8787 Gore St, Arvada, CO 80007
MLS# 1068815Listed by: LoKation Real Estate - New
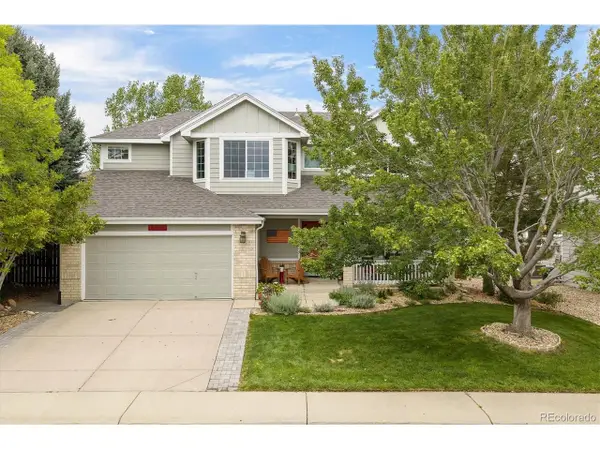 $799,900Active3 beds 3 baths2,049 sq. ft.
17001 W 64th Dr, Arvada, CO 80007
MLS# 6071250Listed by: RE/MAX Professionals - New
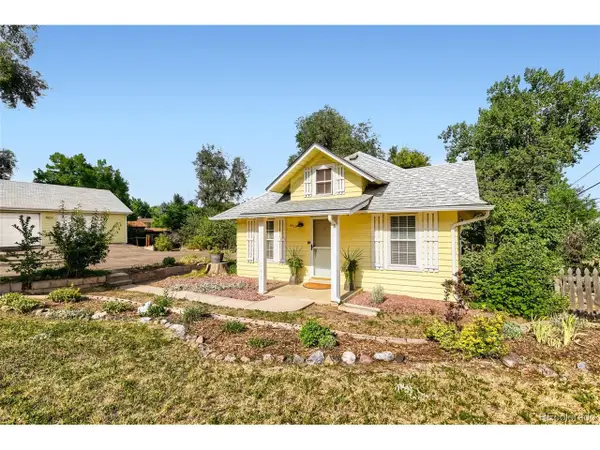 $804,900Active0.55 Acres
6420 Estes St, Arvada, CO 80004
MLS# 4744032Listed by: Snyder Realty Team - New
 $730,000Active5 beds 3 baths2,724 sq. ft.
6131 Robb St, Arvada, CO 80004
MLS# 3074592Listed by: eXp Realty, LLC - New
 $750,000Active3 beds 3 baths2,779 sq. ft.
7690 Kline Dr, Arvada, CO 80005
MLS# 5105119Listed by: MB Beck & Associates Real Estate - New
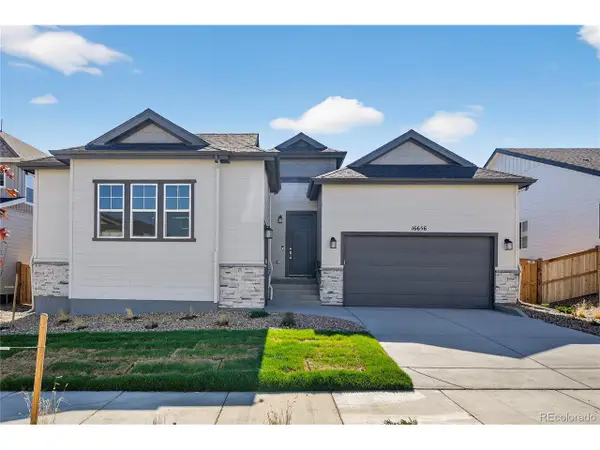 $898,990Active4 beds 4 baths4,999 sq. ft.
16656 W 93rd Pl, Arvada, CO 80007
MLS# 5227167Listed by: RE/MAX Professionals - Open Sat, 10am to 1pmNew
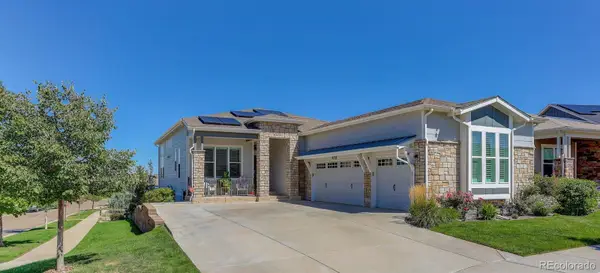 $905,000Active4 beds 3 baths1,961 sq. ft.
8736 Holman, Arvada, CO 80005
MLS# 9122907Listed by: COLDWELL BANKER GLOBAL LUXURY DENVER
- New
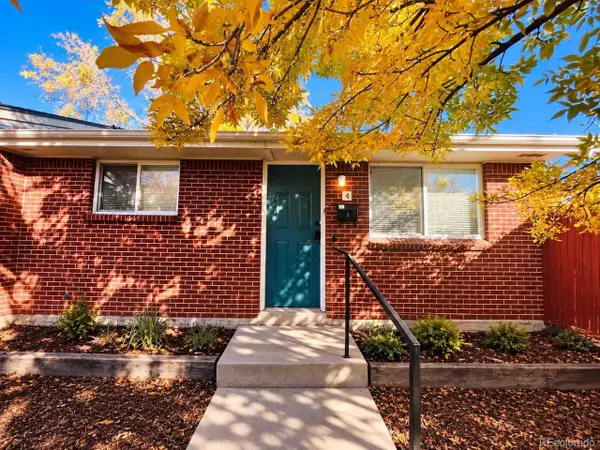 $359,000Active2 beds 1 baths896 sq. ft.
10346 W 59th Pl #4, Arvada, CO 80004
MLS# 3312858Listed by: HomeSmart Realty - New
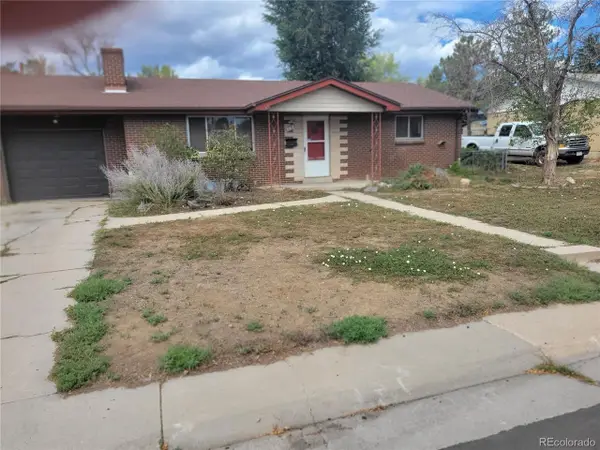 $489,500Active4 beds 2 baths2,028 sq. ft.
8159 N Benton Way, Arvada, CO 80003
MLS# 6771112Listed by: SCHOENECKER & CO


Protect your home and budget from life's surprises with an Assurant Home Warranty, backed by a partner that supports you through every step of homeownership. Explore Plans.
©2026 Century 21 Real Estate LLC. All rights reserved. CENTURY 21®, the CENTURY 21 Logo and C21® are service marks owned by Century 21 Real Estate LLC. Century 21 Real Estate LLC fully supports the principles of the Fair Housing Act and the Equal Opportunity Act. Each office is independently owned and operated. Listing information is deemed reliable but not guaranteed accurate.