6051 Ammons, Arvada, CO 80004
Local realty services provided by:CENTURY 21 Top Dog Properties
6051 Ammons,Arvada, CO 80004
$468,000
- 2 Beds
- 2 Baths
- 1,033 sq. ft.
- Single family
- Active
Listed by: dianna walt
Office: colorado home merchant
MLS#:4566408
Source:ML
Price summary
- Price:$468,000
- Price per sq. ft.:$453.05
About this home
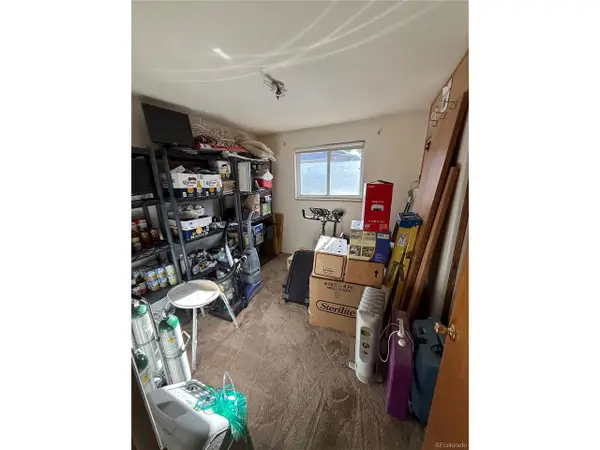
Fixup opportunity with fantastic location! Bridge to Memorial Park & Ralston Creek Trail just steps away at the end of the street. 15 minute walk to the center of Olde Town Arvada. Lovely curb appeal. All brick. Roof replaced 2017. 1 car Garage w/long driveway and add'tl RV parking space. Sprinkler system & nice Shed in back. Pleasant covered patio w/surrounding lights. Inside are original wood floors on main level. Peninsula kitchen w/breakfast bar. Dining area w/slider door leading to back patio. 2nd patio door near garage entry. The large Primary Bedroom w/2 closets was made from 2 original bedrooms. The 3rd bedroom was converted to make a large 3/4 bathroom w/Laundry closet (laundry previously in basement). Coat closet near entry. Linen closet near bathroom. Basement includes large family room w/wood burning fireplace (hasn't been used in years). Also 1 bedroom (no egress) with 3/4 bath. Both showers in the home with tile surround and "stone" floors. Large basement utility storage room. Furnace, A/C, Water Heater 7 to 10 yrs old. Windows replaced (approx 1994). Sold "as-is." Substantial equity potential with remodel. Proof of funds required. Same owner for 35 years who loved their home and the surrounding area....
Contact an agent
Home facts
- Year built:1962
- Subdivision & Development:Alta Vista
- Listing ID #:4566408
Rooms and interior
- Bedrooms:2
- Total bathrooms:2
- Flooring:Carpet, Tile, Wood
- Kitchen Description:Dishwasher, Disposal, Eat-in Kitchen, Microwave, Range, Refrigerator
- Basement Description:Finished, Full
- Living area:1,033 sq. ft.
Heating and cooling
- Cooling:Central Air
- Heating:Forced Air
Structure and exterior
- Roof:Composition
- Year built:1962
- Building area:1,033 sq. ft.
- Lot Features:Sprinklers In Front, Sprinklers In Rear
- Architectural Style:Traditional
- Construction Materials:Brick
- Exterior Features:Covered, Patio, Private Yard, Rain Gutters
- Foundation Description:Concrete Perimeter
- Levels:1 Story
Schools
- High school:Arvada
- Middle school:North Arvada
- Elementary school:Lawrence
Utilities
- Water:Public
- Sewer:Public Sewer
Finances and disclosures
- Price:$468,000
- Price per sq. ft.:$453.05
- Tax amount:$2,827
Features and amenities
- Amenities:Double Pane Windows, Gas Water Heater
Parking
- Garage spaces:1
 Based on information submitted to the MLS GRID as of October 31, 2026 10:33 AM. All data is obtained from various sources and may not have been verified by broker or MLS GRID. Supplied Open House information is subject to change without notice. All information should be independently reviewed and verified for accuracy. Properties may or may not be listed by the office/agent presenting the information.
New listings near 6051 Ammons
- Coming Soon
 $745,000Coming Soon4 beds 3 baths3,103 sq. ft.
5167 Youngfield Ct, Arvada, CO 80002
MLS# 1840649Listed by: RE/MAX Alliance - Olde Town - Coming Soon
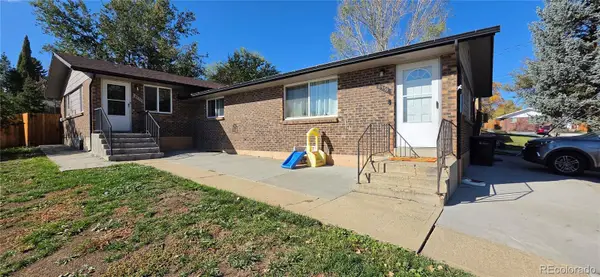
 $750,000Coming Soon8 beds 4 baths3,724 sq. ft.
6335 Dudley #6339, Arvada, CO 80004
MLS# 3858364Listed by: CENTURY 21 SIGNATURE REALTY, INC - Coming Soon
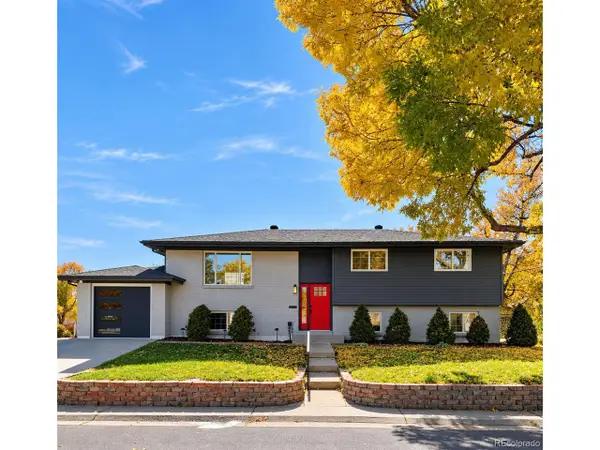 $744,999Coming Soon4 beds 3 baths2,484 sq. ft.
10958 W 62nd Pl, Arvada, CO 80004
MLS# 8220217Listed by: Megastar Realty - Coming Soon
 $725,000Coming Soon3 beds 2 baths2,210 sq. ft.
11300 W 80th Ave, Arvada, CO 80005
MLS# 7522972Listed by: Eagle Hawk Brokers and Auctioneers - New
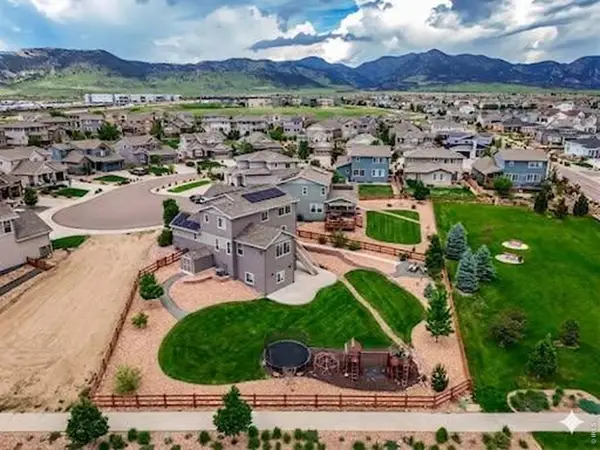 $850,000Active4 beds 4 baths3,584 sq. ft.
9300 Dunraven St, Arvada, CO 80007
MLS# 1071500Listed by: Coldwell Banker Realty-Boulder - New
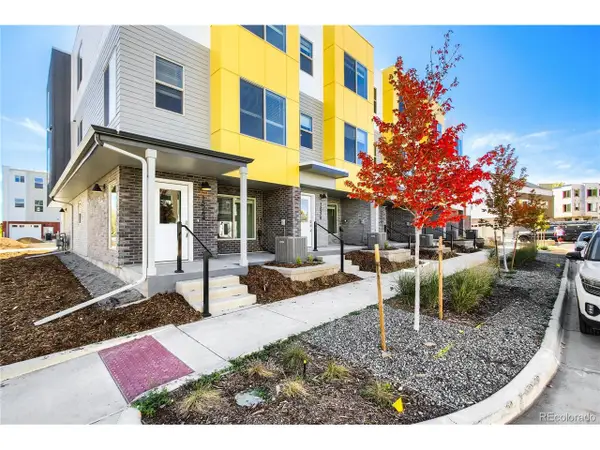 $499,990Active3 beds 4 baths1,832 sq. ft.
15270 W 68th Pl, Arvada, CO 80007
MLS# 5018099Listed by: DFH Colorado Realty LLC - New
 $345,000Active2 beds 2 baths1,112 sq. ft.
6840 Xavier Cir #5, Arvada, CO 80030
MLS# 8299663Listed by: Keller Williams DTC - New
 $340,500Active3 beds 1 baths2,352 sq. ft.
8111 Chase Dr, Arvada, CO 80003
MLS# 7979763Listed by: Keller Williams DTC - New
 $729,000Active5 beds 3 baths3,946 sq. ft.
6823 Poppy Ct, Arvada, CO 80007
MLS# 1071460Listed by: Find Colorado Real Estate


Protect your home and budget from life's surprises with an Assurant Home Warranty, backed by a partner that supports you through every step of homeownership. Explore Plans.
©2026 Century 21 Real Estate LLC. All rights reserved. CENTURY 21®, the CENTURY 21 Logo and C21® are service marks owned by Century 21 Real Estate LLC. Century 21 Real Estate LLC fully supports the principles of the Fair Housing Act and the Equal Opportunity Act. Each office is independently owned and operated. Listing information is deemed reliable but not guaranteed accurate.