
12251 W 57th Drive, Arvada, CO 80002
Local realty services provided by:CENTURY 21 CapRock Real Estate
12251 W 57th Drive,Arvada, CO 80002
$630,000
- 4 Beds
- 4 Baths
- - sq. ft.
- Townhouse
- Sold
Listed by: kevin capra
Office: compass - denver
MLS#:6872303
Source:ML
Sorry, we are unable to map this address
Price summary
- Price:$630,000
- Monthly HOA dues:$30
About this home
This is where low-maintenance living starts to feel like an upgrade.
Built in 2022, this 4-bedroom, 4-bath townhome offers a layout that just makes sense the moment you walk in—and keeps getting better the higher you go.
From the entry, you’re welcomed by a private main-level bedroom and bath, giving you flexibility for guests, a home office, or a quiet space that feels completely separate when you need it to.
Upstairs, the home opens up exactly how you’d hope. Natural light fills the space as the kitchen, dining, and living areas flow together seamlessly—open, connected, and easy to live in day-to-day.
The kitchen doesn’t just look good, it works. White shaker cabinetry, quartz countertops, modern crown molding, a herringbone backsplash, stainless steel appliances, and a large island create a space you’ll find yourself naturally gathering in without even thinking about it.
The upper level continues that same effortless feel, with well-positioned bedrooms and a primary suite that’s comfortable, functional, and designed to keep your routine simple.
And then you get to the rooftop.
This is where everything changes.
A massive rooftop deck with sweeping mountain views creates a space you simply don’t find in most homes at this price point. It’s not just another outdoor area—it’s where evenings stretch longer, where friends stay a little later, and where you actually use the space the way you imagined you would.
Multiple outdoor spaces, a 2-car attached garage, and a nearly new build mean you get modern design and efficiency without the wait, hassle, or hidden costs of new construction.
Located in Arvada with easy access to both Denver and the mountains, this is one of those homes that fits how people actually want to live right now—low maintenance, well-designed, and in the right place.
At a certain point, buyers stop looking for more square footage and start looking for something that actually fits their lifestyle....
Contact an agent
Home facts
- Year built:2022
- Listing ID #:6872303
Rooms and interior
- Bedrooms:4
- Total bathrooms:4
- Full bathrooms:2
- Half bathrooms:1
- Kitchen Description:Dishwasher, Disposal, Microwave, Range, Refrigerator
Heating and cooling
- Cooling:Central Air
- Heating:Forced Air
- Central air:Yes
Structure and exterior
- Roof:Composition
- Year built:2022
- Construction Materials:Brick, Cement Siding, Frame
Schools
- High school:Arvada West
- Middle school:Drake
- Elementary school:Vanderhoof
Utilities
- Water:Public
- Sewer:Public Sewer
Finances and disclosures
- Price:$630,000
- Tax amount:$5,369 (2024)
Features and amenities
- Laundry features:Dryer, In Unit, Washer
Parking
- Total parking spaces:2
- Garage:Yes
- Garage spaces:2
 Based on information submitted to the MLS GRID as of July 26, 2026 07:37 AM. All data is obtained from various sources and may not have been verified by broker or MLS GRID. Supplied Open House information is subject to change without notice. All information should be independently reviewed and verified for accuracy. Properties may or may not be listed by the office/agent presenting the information. ML Member Broker: Daniel Bishop
New listings near 12251 W 57th Drive
- Open Thu, 5 to 7pmNew
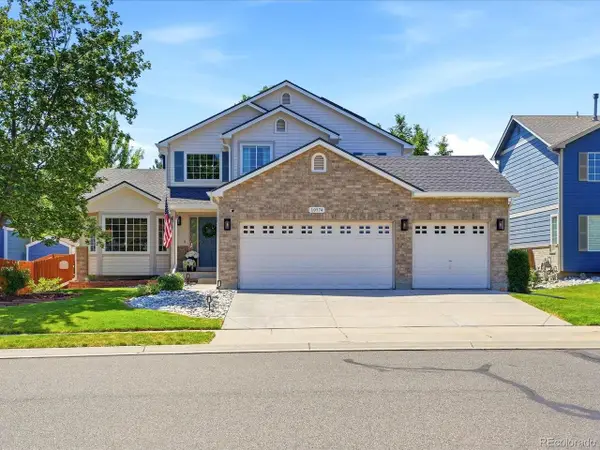 $899,900Active3 beds 3 baths3,311 sq. ft.
10974 W 54th Ln, Arvada, CO 80002
MLS# 3726506Listed by: Keller Williams Avenues Realty - New
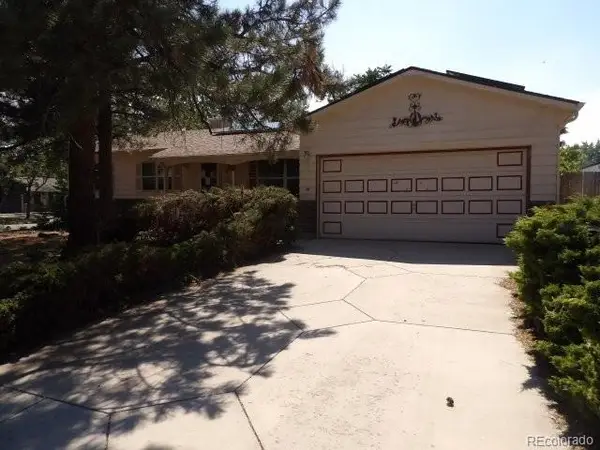 $422,000Active3 beds 3 baths2,228 sq. ft.
8639 Jay Court, Arvada, CO 80003
MLS# 8236929Listed by: RE/MAX ALLIANCE - New
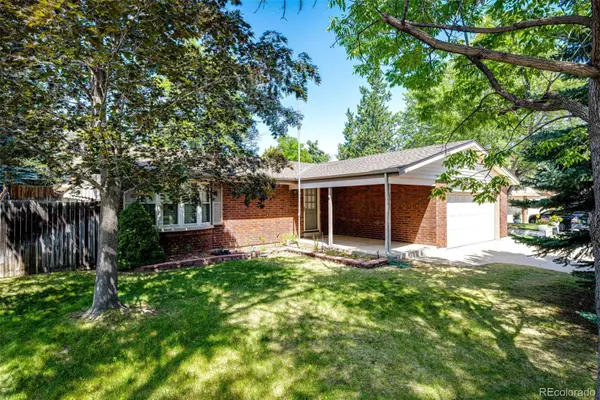 $575,000Active3 beds 3 baths2,025 sq. ft.
8965 W 78th Avenue, Arvada, CO 80005
MLS# 4107167Listed by: HOMESMART - New
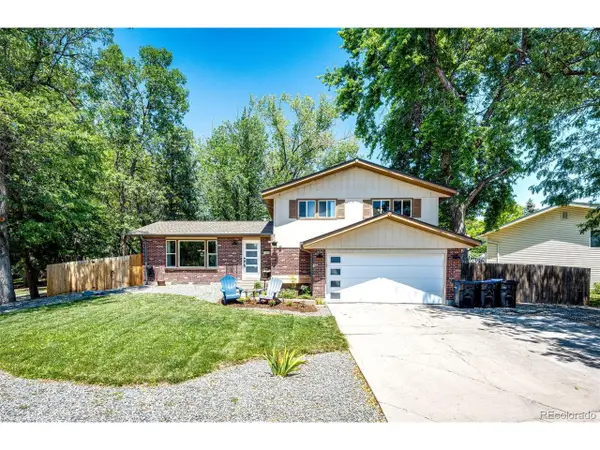 $665,000Active6 beds 3 baths2,410 sq. ft.
12665 W 67th Pl, Arvada, CO 80004
MLS# 4953501Listed by: HomeSmart - New
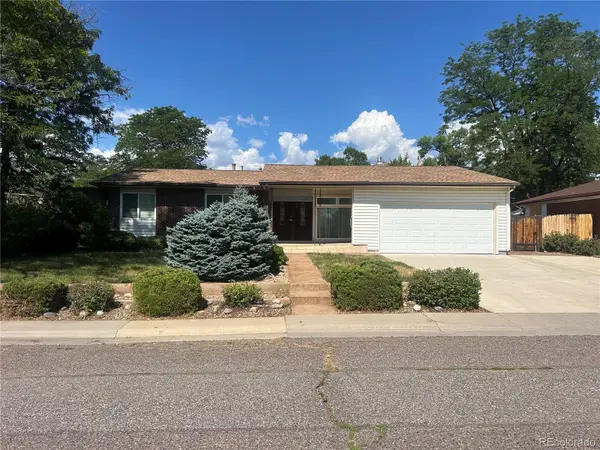 $550,000Active3 beds 2 baths1,489 sq. ft.
6037 Quail Court, Arvada, CO 80004
MLS# 1613238Listed by: EDELWEISS REALTY - Open Sun, 10am to 12pmNew
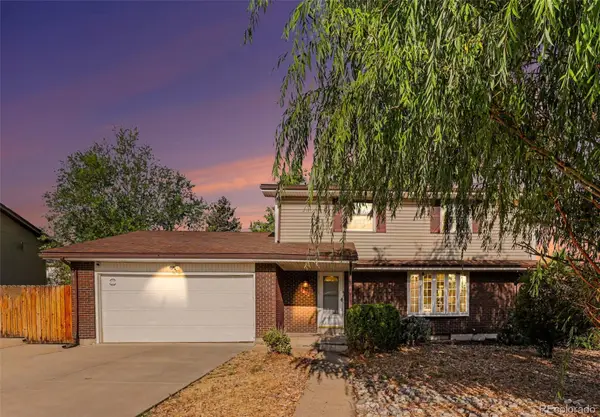 $598,000Active4 beds 3 baths2,350 sq. ft.
7449 Pierce Street, Arvada, CO 80003
MLS# 2293958Listed by: KIMICOHOMES LLC - New
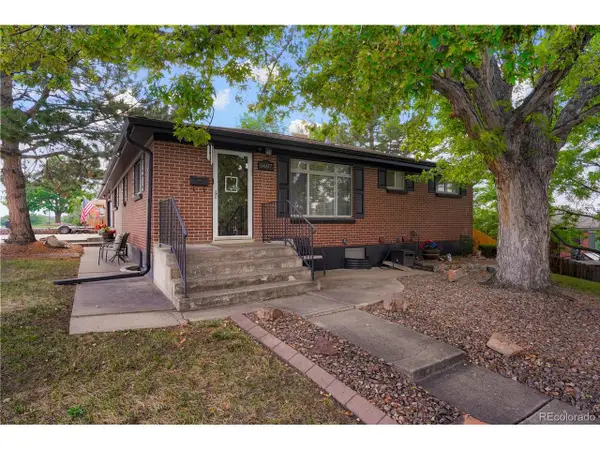 $550,000Active5 beds 2 baths2,054 sq. ft.
6607 Eaton St, Arvada, CO 80003
MLS# 1842583Listed by: Khaya Real Estate LLC - Open Sun, 12 to 3pmNew
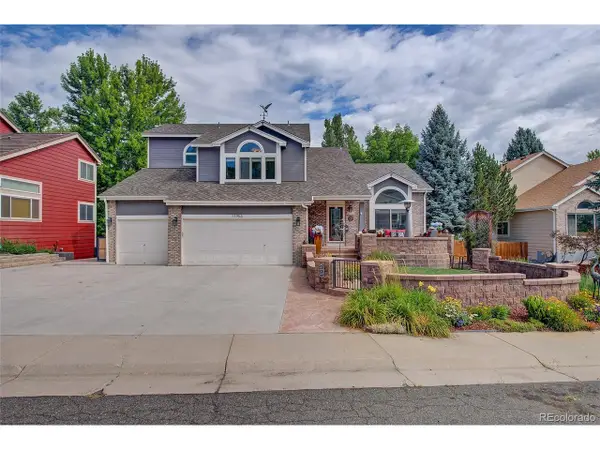 $975,000Active6 beds 4 baths3,389 sq. ft.
11953 W 56th Cir, Arvada, CO 80002
MLS# 8615365Listed by: Keller Williams Avenues Realty - New
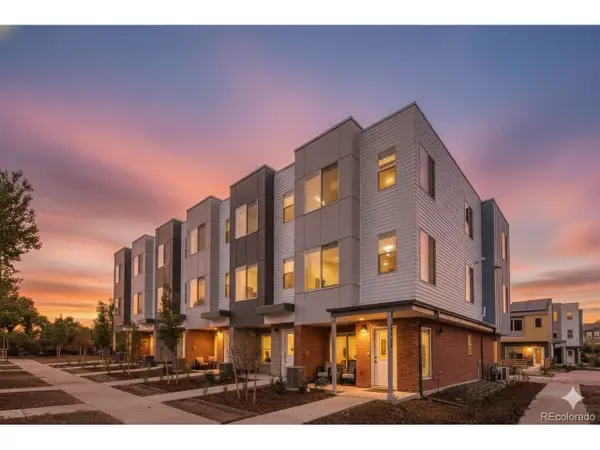 $553,990Active3 beds 4 baths1,803 sq. ft.
15284 W 68th Pl, Arvada, CO 80007
MLS# 9282128Listed by: DFH Colorado Realty LLC - Open Sun, 12 to 2pmNew
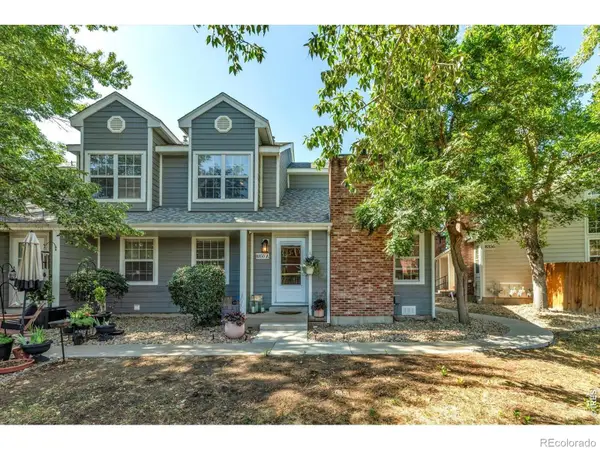 $399,000Active2 beds 2 baths1,050 sq. ft.
8350 W 87th Drive #A, Arvada, CO 80005
MLS# IR1065002Listed by: WK REAL ESTATE


Protect your home and budget from life's surprises with an Assurant Home Warranty, backed by a partner that supports you through every step of homeownership. Explore Plans.
©2026 Century 21 Real Estate LLC. All rights reserved. CENTURY 21®, the CENTURY 21 Logo and C21® are service marks owned by Century 21 Real Estate LLC. Century 21 Real Estate LLC fully supports the principles of the Fair Housing Act and the Equal Opportunity Act. Each office is independently owned and operated. Listing information is deemed reliable but not guaranteed accurate.