
6037 Quail Court, Arvada, CO 80004
Local realty services provided by:CENTURY 21 CapRock Real Estate
6037 Quail Court,Arvada, CO 80004
$550,000
- 3 Beds
- 2 Baths
- 1,489 sq. ft.
- Single family
- Active
Listed by: tom churches
Office: edelweiss realty
MLS#:1613238
Source:ML
Price summary
- Price:$550,000
- Price per sq. ft.:$369.38
About this home
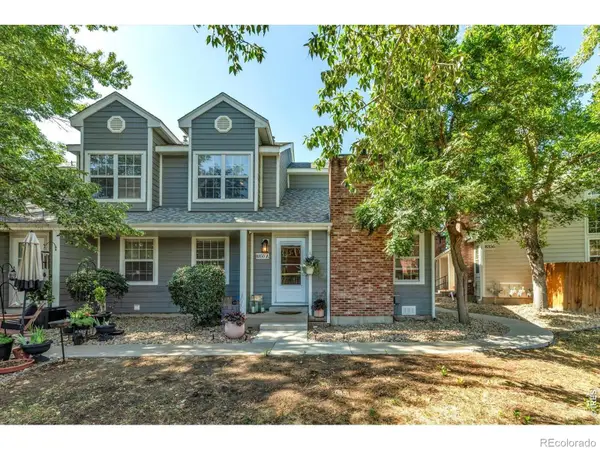
This gorgeous, well cared for Ranch is the one you've been waiting for! One level ranch with sunken family room, fireplace and additional sunroom adds approximately 360 sq. ft. of living space makes for a great place to enjoy cool evenings. An open floor plan and gorgeous kitchen with granite counters and sit up bar is fabulous for entertaining guests. Beautiful hardwood floors welcome you the moment you come through the door. The primary bedroom is a super place to retreat complete with it's own En Suite bathroom. Quiet street and the home is in a great location that is near AW Highschool and Vanderhoof Elementary (both a short walking distance) makes it perfect for raising your family! The huge driveway with room for RV and an oversized 2 car garage provides plenty of room for all the toys. The workshop located just off the garage couldn't be better for the do it yourselfers out there and with the shed out back you'll have all kinds of space for tools etc. The home is priced to sell and is ready for your personal touches, so hurry because it won't last!! Listing Realtor is related to seller....
Contact an agent
Home facts
- Year built:1961
- Listing ID #:1613238
Rooms and interior
- Bedrooms:3
- Total bathrooms:2
- Full bathrooms:1
- Flooring:Laminate, Vinyl, Wood
- Kitchen Description:Cooktop, Dishwasher, Disposal, Double Oven, Microwave, Oven, Range, Range Hood, Refrigerator, Self Cleaning Oven
- Basement:Yes
- Basement Description:Crawl Space
- Living area:1,489 sq. ft.
Heating and cooling
- Cooling:Central Air
- Heating:Forced Air
- Central air:Yes
Structure and exterior
- Roof:Composition
- Year built:1961
- Building area:1,489 sq. ft.
- Lot area:0.19 Acres
- Lot Features:Level, Sprinklers In Front, Sprinklers In Rear
- Architectural Style:Traditional
- Construction Materials:Brick, Frame, Metal Siding
- Exterior Features:Covered, Front Porch, Private Yard, Rain Gutters
- Foundation Description:Concrete Perimeter
- Levels:1 Story
Schools
- High school:Arvada West
- Middle school:Drake
- Elementary school:Vanderhoof
Utilities
- Water:Public
- Sewer:Public Sewer
Finances and disclosures
- Price:$550,000
- Price per sq. ft.:$369.38
- Tax amount:$2,585 (2025)
Features and amenities
- Laundry features:Dryer, Washer
- Amenities:Carbon Monoxide Detector(s), Double Pane Windows, Gas Water Heater, Radon Detector, Window Coverings
Parking
- Total parking spaces:2
- Parking description:Concrete Driveway, Oversized
- Garage:Yes
- Garage spaces:2
 Based on information submitted to the MLS GRID as of July 26, 2026 12:44 AM. All data is obtained from various sources and may not have been verified by broker or MLS GRID. Supplied Open House information is subject to change without notice. All information should be independently reviewed and verified for accuracy. Properties may or may not be listed by the office/agent presenting the information. ML Member Broker: Daniel Bishop
New listings near 6037 Quail Court
- Open Thu, 5 to 7pmNew
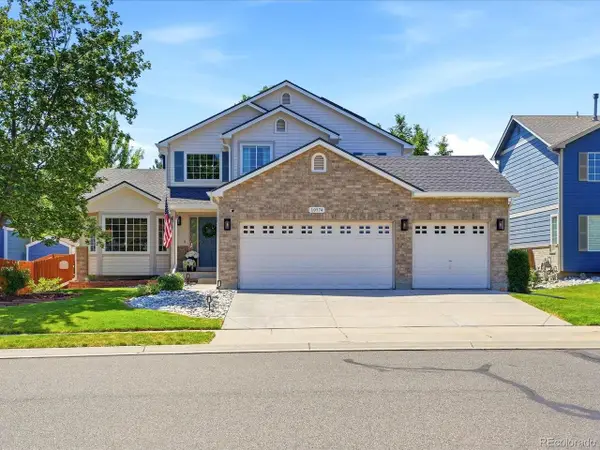 $899,900Active3 beds 3 baths3,311 sq. ft.
10974 W 54th Ln, Arvada, CO 80002
MLS# 3726506Listed by: Keller Williams Avenues Realty - New
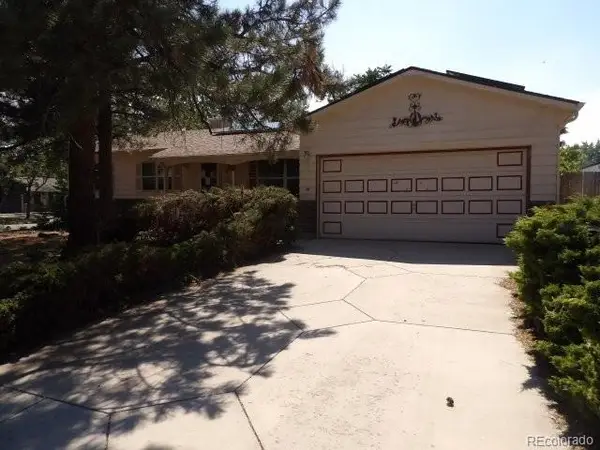 $422,000Active3 beds 3 baths2,228 sq. ft.
8639 Jay Court, Arvada, CO 80003
MLS# 8236929Listed by: RE/MAX ALLIANCE - New
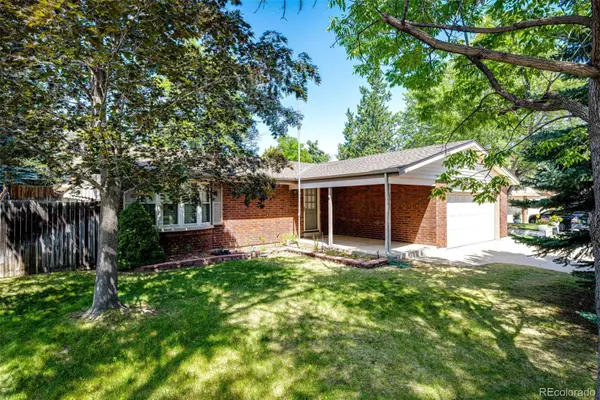 $575,000Active3 beds 3 baths2,025 sq. ft.
8965 W 78th Avenue, Arvada, CO 80005
MLS# 4107167Listed by: HOMESMART - New
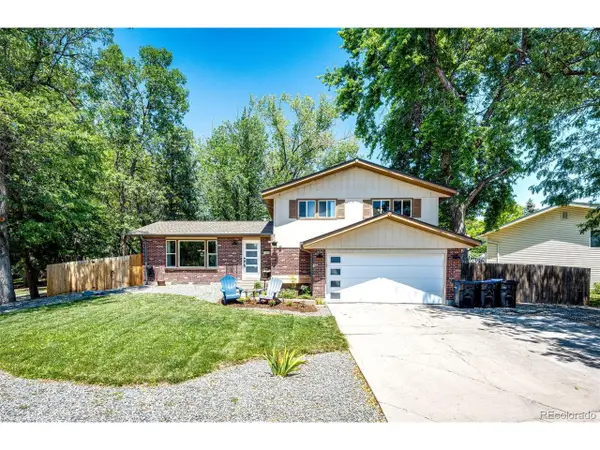 $665,000Active6 beds 3 baths2,410 sq. ft.
12665 W 67th Pl, Arvada, CO 80004
MLS# 4953501Listed by: HomeSmart - Open Sun, 10am to 12pmNew
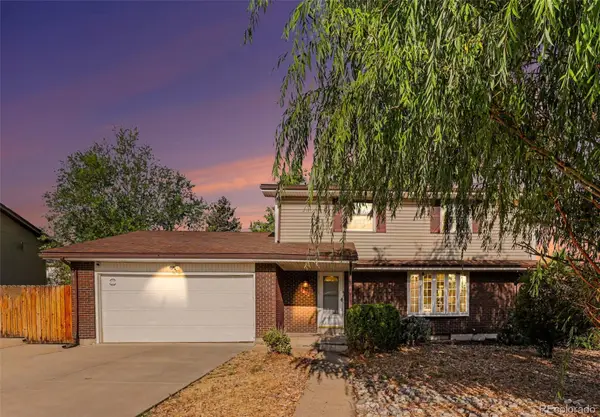 $598,000Active4 beds 3 baths2,350 sq. ft.
7449 Pierce Street, Arvada, CO 80003
MLS# 2293958Listed by: KIMICOHOMES LLC - New
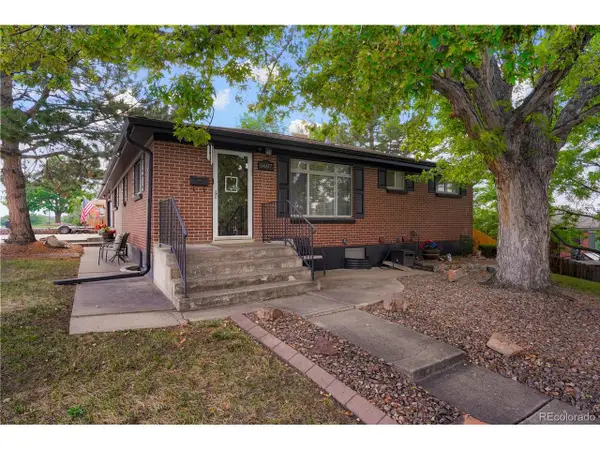 $550,000Active5 beds 2 baths2,054 sq. ft.
6607 Eaton St, Arvada, CO 80003
MLS# 1842583Listed by: Khaya Real Estate LLC - Open Sun, 12 to 3pmNew
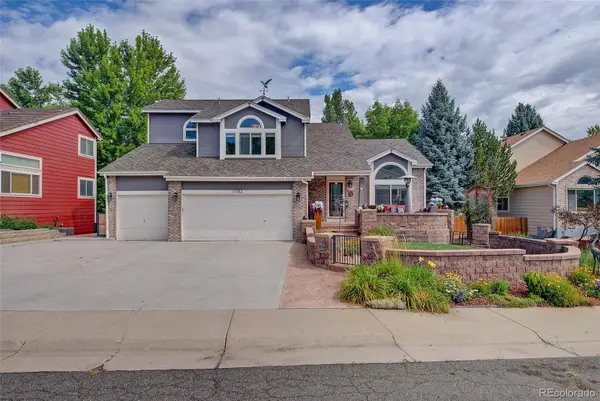 $975,000Active6 beds 4 baths3,389 sq. ft.
11953 W 56th Circle, Arvada, CO 80002
MLS# 8615365Listed by: KELLER WILLIAMS AVENUES REALTY - New
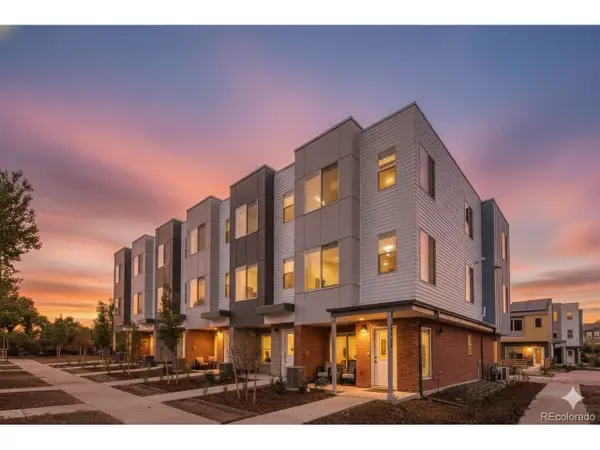 $553,990Active3 beds 4 baths1,803 sq. ft.
15284 W 68th Pl, Arvada, CO 80007
MLS# 9282128Listed by: DFH Colorado Realty LLC - Open Sun, 12 to 2pmNew
 $399,000Active2 beds 2 baths1,050 sq. ft.
8350 W 87th Drive #A, Arvada, CO 80005
MLS# IR1065002Listed by: WK REAL ESTATE


Protect your home and budget from life's surprises with an Assurant Home Warranty, backed by a partner that supports you through every step of homeownership. Explore Plans.
©2026 Century 21 Real Estate LLC. All rights reserved. CENTURY 21®, the CENTURY 21 Logo and C21® are service marks owned by Century 21 Real Estate LLC. Century 21 Real Estate LLC fully supports the principles of the Fair Housing Act and the Equal Opportunity Act. Each office is independently owned and operated. Listing information is deemed reliable but not guaranteed accurate.