
12270 W 57th Ave, Arvada, CO 80002
Local realty services provided by:CENTURY 21 Cornerstone
Listed by: michelle henkel
Office: keller williams realty urban elite303-458-0100
MLS#:3738374
Source:IRES
Price summary
- Price:$739,000
- Price per sq. ft.:$347.44
- Monthly HOA dues:$30
About this home
SELLERS ARE BACK IN THE GAME...THE CONTINGENT BUYER WAS UNABLE TO SELL THEIR HOME. INSPECTION ITEMS WERE MINIMAL, APPRAISAL CAME IN OVER LIST PRICE. THIS IS YOUR OPPORTUNITY TO OWN THIS BEAUTIFUL HOME IN THIS FAMILY-FUN-PET-FRIENDLY SABELL NEIGHBORHOOD
An exceptional blend of style, quality, and location, this stunning residence showcases premium upgrades throughout. With two living spaces, this home was designed for comfort and relaxation. It offers an easy living experience in a fun, welcoming community. The versatile floor plan features four generously sized bedrooms, four beautifully finished bathrooms, an expansive flex space for relaxing and entertaining, and a private office that opens to your own personal outdoor balcony. The natural light-filled interiors are enhanced by designer lighting and sleek, contemporary finishes, resulting in a warm, modern atmosphere. As you head out the door, you are seconds away from Little Raven Park, which offers plenty of open space for you and your family to gather and unwind with your furry friends andneighbors. Nearby is the Van Bibber trail that invites an active Colorado lifestyle with plenty of miles to enjoy. The Sabell Community offers an ideal balance of neighborhood charm and convenience with quick access to the I-70 corridor. The G-line light rail is less than a mile away for effortless city access or a quick commute to restaurants, breweries, and boutiques in the popular City of Old Town Arvada....
Contact an agent
Home facts
- Year built:2023
- Subdivision & Development:Sabell
- Listing ID #:3738374
- Added:176 day(s) ago
- Updated:July 31, 2026 at 03:28 PM
Rooms and interior
- Bedrooms:4
- Total bathrooms:4
- Full bathrooms:2
- Half bathrooms:1
- Dining Description:Eat-in Kitchen
- Kitchen Description:Kitchen Island, Pantry, Refrigerator, Self Cleaning Oven
- Basement Description:Crawl Space, Sump Pump
- Living area:2,127 sq. ft.
Heating and cooling
- Cooling:Ceiling Fan(s), Central Air
- Heating:Forced Air
Structure and exterior
- Roof:Composition
- Year built:2023
- Building area:2,127 sq. ft.
- Lot area:0.05 Acres
- Lot Features:House Faces North, Paved
- Architectural Style:Contemporary
- Construction Materials:Composition, Concrete, Frame, Stone
- Exterior Features:Balcony, Patio, Sprinkler System
- Levels:3 Story
Schools
- High school:Arvada West
- Middle school:Drake
- Elementary school:Vanderhoof
Utilities
- Water:City
- Sewer:Public Sewer
Finances and disclosures
- Price:$739,000
- Price per sq. ft.:$347.44
- Tax amount:$6,468
Features and amenities
- Appliances:Dryer, Fire Alarm, Refrigerator, Self Cleaning Oven, Washer
- Laundry features:Dryer, Washer
- Amenities:Eat-in Kitchen, Kitchen Island, Open Floorplan, Pantry, Walk-In Closet(s)
Parking
- Garage spaces:2
New listings near 12270 W 57th Ave
- New
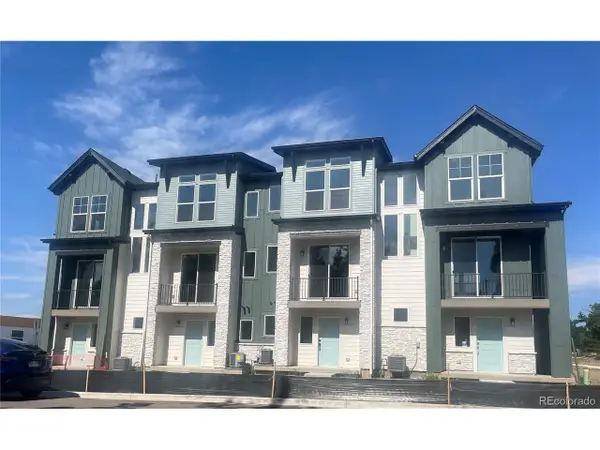 $474,948Active2 beds 2 baths1,067 sq. ft.
11948 W 57th Pl, Arvada, CO 80002
MLS# 5428218Listed by: Steve Knoll - New
 $585,000Active4 beds 3 baths2,541 sq. ft.
3963 W 65th Pl, Arvada, CO 80003
MLS# 7969001Listed by: Price & Co. Real Estate - New
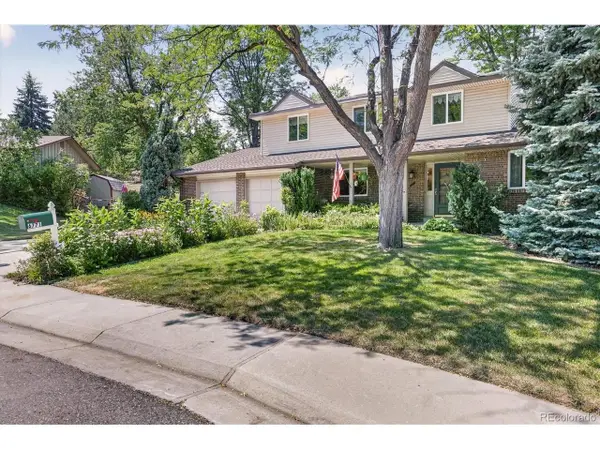 $689,500Active5 beds 3 baths3,183 sq. ft.
6771 Urban Ct, Arvada, CO 80004
MLS# 9891128Listed by: RE/MAX of Boulder - New
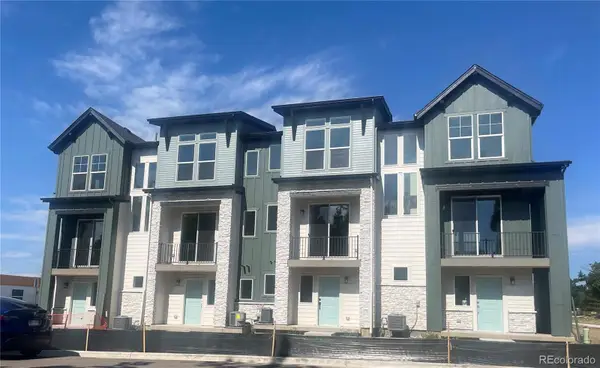 $474,948Active2 beds 2 baths1,067 sq. ft.
11948 W 57th Place, Arvada, CO 80002
MLS# 5428218Listed by: STEVE KNOLL
- New
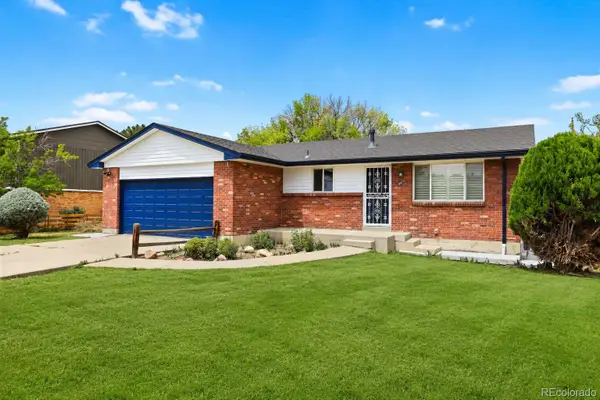 $585,000Active4 beds 3 baths2,541 sq. ft.
3963 W 65th Place, Arvada, CO 80003
MLS# 7969001Listed by: PRICE & CO. REAL ESTATE - New
 $689,500Active5 beds 3 baths3,183 sq. ft.
6771 Urban Court, Arvada, CO 80004
MLS# 9891128Listed by: RE/MAX OF BOULDER - Open Sat, 11am to 2pmNew
 $639,000Active3 beds 4 baths3,128 sq. ft.
7313 Ames Court, Arvada, CO 80003
MLS# 3267108Listed by: COMPASS - DENVER - New
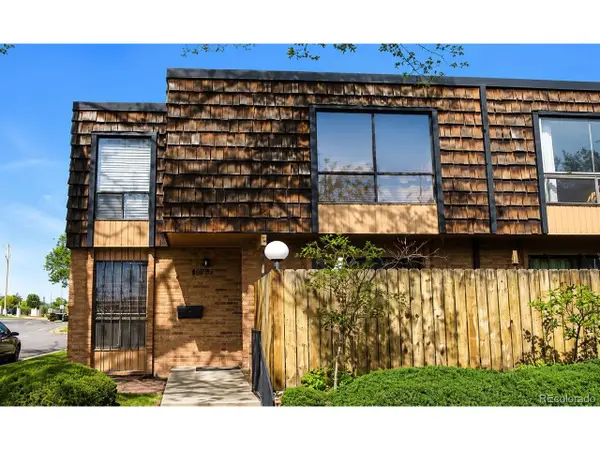 $400,000Active3 beds 3 baths1,878 sq. ft.
6401 Welch Ct, Arvada, CO 80004
MLS# 2886459Listed by: Real Broker, LLC DBA Real - New
 $950,000Active5 beds 3 baths3,763 sq. ft.
11686 W 74th Way, Arvada, CO 80005
MLS# 3149087Listed by: RE/MAX Alliance - Open Sun, 12 to 2pmNew
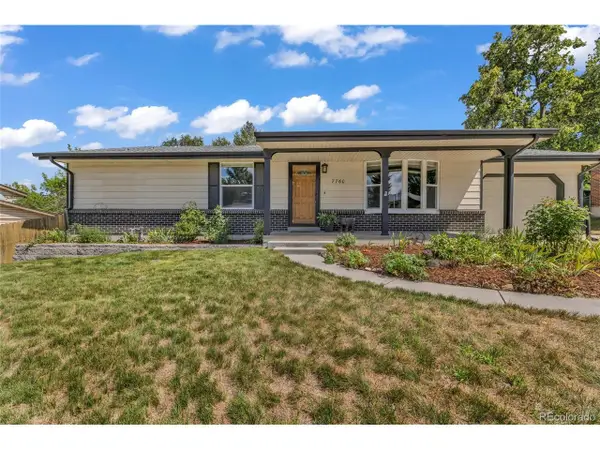 $685,000Active4 beds 3 baths2,437 sq. ft.
7760 Teller St, Arvada, CO 80003
MLS# 6335233Listed by: Resident Realty South Metro


Protect your home and budget from life's surprises with an Assurant Home Warranty, backed by a partner that supports you through every step of homeownership. Explore Plans.
©2026 Century 21 Real Estate LLC. All rights reserved. CENTURY 21®, the CENTURY 21 Logo and C21® are service marks owned by Century 21 Real Estate LLC. Century 21 Real Estate LLC fully supports the principles of the Fair Housing Act and the Equal Opportunity Act. Each office is independently owned and operated. Listing information is deemed reliable but not guaranteed accurate.