
3963 W 65th Pl, Arvada, CO 80003
Local realty services provided by:CENTURY 21 CapRock Real Estate
Listed by: andrea price
Office: price & co. real estate303-955-5571
MLS#:7969001
Source:IRES
Price summary
- Price:$565,000
- Price per sq. ft.:$222.35
About this home
Welcome to this beautifully updated ranch-style home in the established Falbo Estates neighborhood of Arvada. Offering 4 bedrooms, 3 bathrooms, and over 2,400 finished square feet, this move in ready home features a thoughtfully designed layout with stylish updates and plenty of space for everyday living. Inside, you'll be welcomed by warm hardwood flooring, abundant natural light, and an inviting living room that flows seamlessly into the dining area and kitchen. The kitchen offers ample freshly refinished cabinetry, generous counter space, and new stainless steel appliances. Just beyond, the inviting family room is anchored by a cozy brick surround gas fireplace, creating the perfect gathering space. The main level features three bedrooms, including a comfortable primary suite with a private 3/4 en-suite bath. Two additional guest bedrooms and a full bathroom in the hallway round the main level. Downstairs, the finished basement expands your living space with a large recreation room, an additional bedroom, a 3/4 bathroom, laundry area, and extra plenty of extra storage space.
Step outside to enjoy the expansive backyard, complete with a covered patio, and mature trees. Situated on nearly a quarter-acre lot, the private yard offers endless possibilities for outdoor enjoyment. An attached two car garage and extended driveway provide ample parking and storage.
Outstanding central Arvada location! Enjoy convenient access to Historic Olde Town Arvada's vibrant dining, shopping, breweries, and year-round events, while being just minutes from parks, trails, recreation, and major commuter routes. Nearby Ralston Central Park, Memorial Park, and the extensive Arvada trail system provide endless opportunities for outdoor recreation. Easy access to RTD commuter rail, I-70, Highway 36, Downtown Denver, Golden, and Boulder makes this an ideal location for both work and play. Schedule your showing today!...
Contact an agent
Home facts
- Year built:1972
- Subdivision & Development:Falbo Estates
- Listing ID #:7969001
- Added:47 day(s) ago
- Updated:September 16, 2026 at 11:28 PM
Rooms and interior
- Bedrooms:4
- Total bathrooms:3
- Full bathrooms:1
- Kitchen Description:Dishwasher, Disposal, Microwave, Pantry, Refrigerator
- Basement Description:Full, Partially Finished, Slab, Structural Floor
- Living area:2,541 sq. ft.
Heating and cooling
- Cooling:Ceiling Fan(s), Central Air
- Heating:Forced Air
Structure and exterior
- Roof:Composition
- Year built:1972
- Building area:2,541 sq. ft.
- Lot area:0.23 Acres
- Lot Features:Deciduous Trees, Gutters, Level, Paved
- Construction Materials:Brick, Frame, Wood Siding
- Exterior Features:Patio, Sprinkler System
- Levels:One
Schools
- High school:Westminster
- Middle school:Colorado Sports Leadership Academy
- Elementary school:Tennyson Knolls
Utilities
- Water:City
- Sewer:Public Sewer
Finances and disclosures
- Price:$565,000
- Price per sq. ft.:$222.35
- Tax amount:$4,033
Features and amenities
- Appliances:Dishwasher, Disposal, Dryer, Fire Alarm, Microwave, Refrigerator, Washer
- Laundry features:Dryer, Washer
- Amenities:Pantry
Parking
- Garage spaces:2
New listings near 3963 W 65th Pl
- Coming Soon
 $645,000Coming Soon4 beds 2 baths1,472 sq. ft.
5330 Johnson St, Arvada, CO 80002
MLS# 1068832Listed by: Coldwell Banker Realty- Fort Collins - New
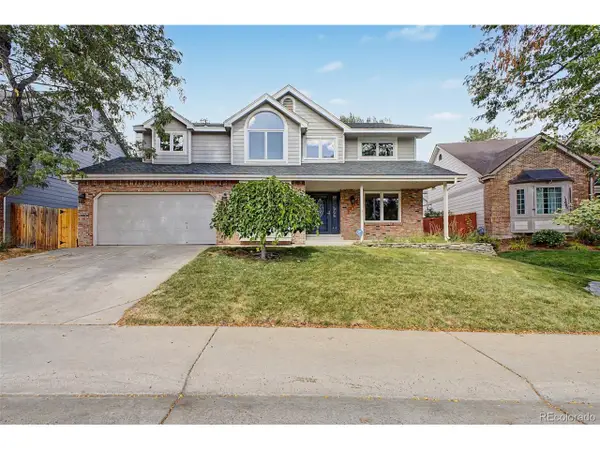 $725,000Active4 beds 3 baths3,314 sq. ft.
12619 W 84th Dr, Arvada, CO 80005
MLS# 3789873Listed by: RE/MAX Synergy - New
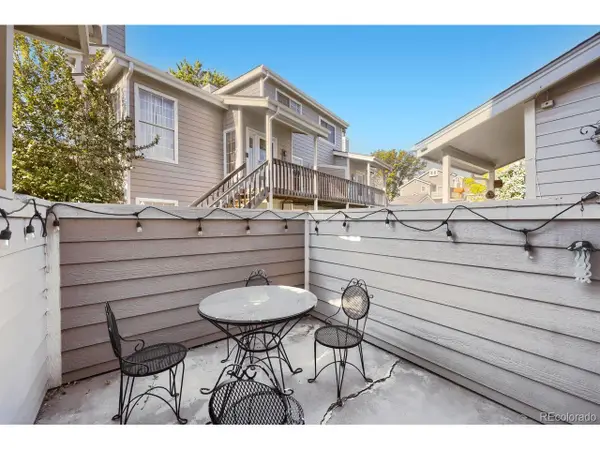 $360,000Active2 beds 2 baths1,960 sq. ft.
6870 Xavier Cir #1, Arvada, CO 80030
MLS# 5437843Listed by: Your Castle Real Estate Inc - New
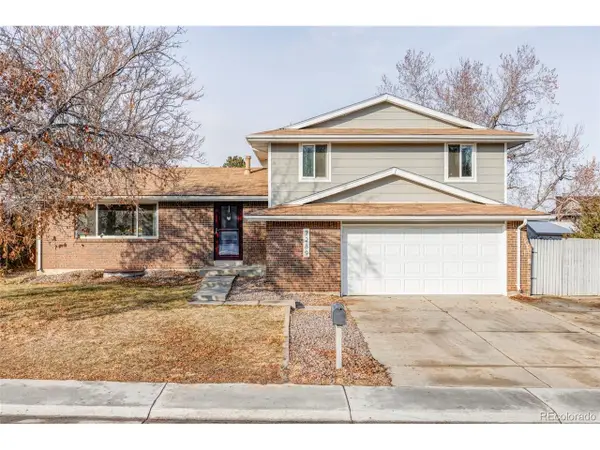 $635,000Active5 beds 4 baths2,284 sq. ft.
7289 W 73rd Ave, Arvada, CO 80003
MLS# 1937264Listed by: Milehimodern - New
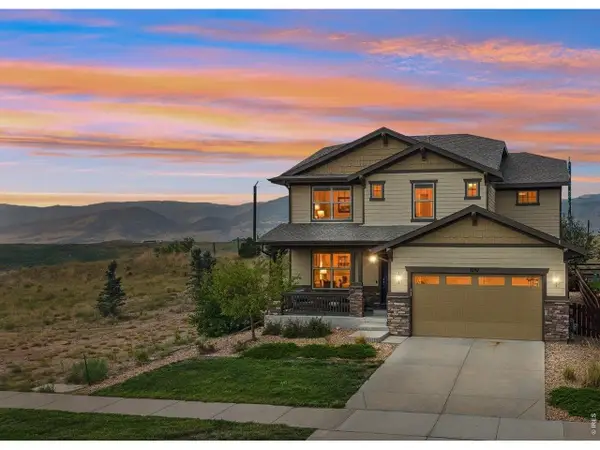 $739,000Active3 beds 3 baths3,819 sq. ft.
8787 Gore St, Arvada, CO 80007
MLS# 1068815Listed by: LoKation Real Estate - New
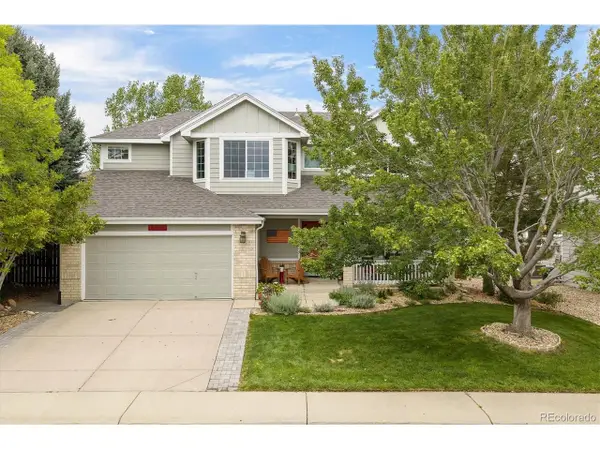 $799,900Active3 beds 3 baths2,049 sq. ft.
17001 W 64th Dr, Arvada, CO 80007
MLS# 6071250Listed by: RE/MAX Professionals - New
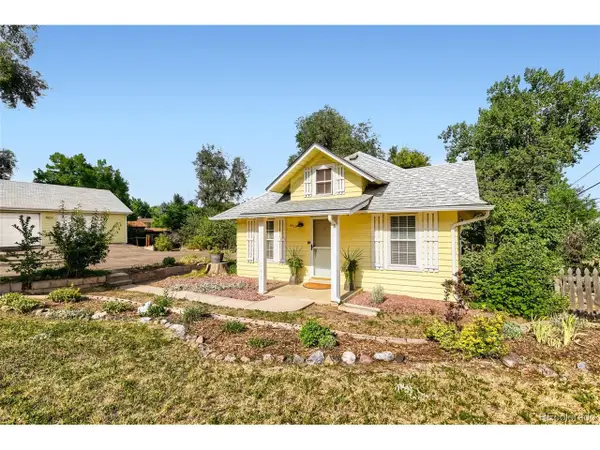 $804,900Active0.55 Acres
6420 Estes St, Arvada, CO 80004
MLS# 4744032Listed by: Snyder Realty Team - New
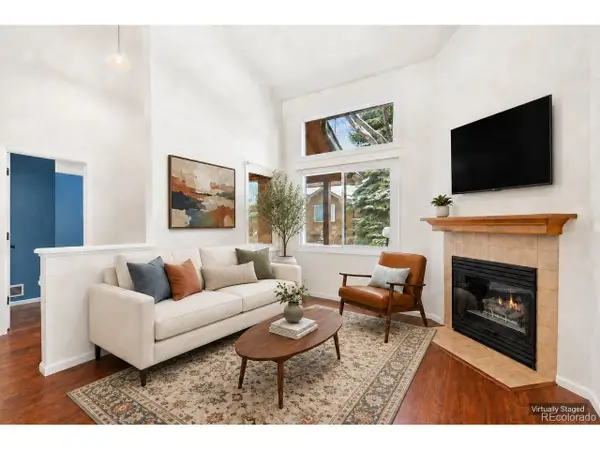 $500,000Active2 beds 3 baths2,807 sq. ft.
11780 W 66th Pl #B, Arvada, CO 80004
MLS# 6339137Listed by: Madison & Company Properties - New
 $730,000Active5 beds 3 baths2,724 sq. ft.
6131 Robb St, Arvada, CO 80004
MLS# 3074592Listed by: eXp Realty, LLC - New
 $750,000Active3 beds 3 baths2,779 sq. ft.
7690 Kline Dr, Arvada, CO 80005
MLS# 5105119Listed by: MB Beck & Associates Real Estate


Protect your home and budget from life's surprises with an Assurant Home Warranty, backed by a partner that supports you through every step of homeownership. Explore Plans.
©2026 Century 21 Real Estate LLC. All rights reserved. CENTURY 21®, the CENTURY 21 Logo and C21® are service marks owned by Century 21 Real Estate LLC. Century 21 Real Estate LLC fully supports the principles of the Fair Housing Act and the Equal Opportunity Act. Each office is independently owned and operated. Listing information is deemed reliable but not guaranteed accurate.