
12300 W 57th Ave, Arvada, CO 80002
Local realty services provided by:CENTURY 21 Top Dog Properties
Listed by: mary ann hilt
Office: re/max professionals303-972-9999
MLS#:9289747
Source:IRES
Price summary
- Price:$725,000
- Price per sq. ft.:$314.67
- Monthly HOA dues:$30
About this home
Rare opportunity in the highly sought-after Sabell community! Built in 2023, this modern, energy-efficient home offers easy access to trails, mountain views, and protected open space. The light-filled, open-concept main level features 9-foot ceilings, designer finishes, and a gourmet kitchen with a large center island, quartz countertops, stainless steel appliances, and seamless flow into the living and dining areas.
Upstairs, the spacious primary suite features an en-suite bath and walk-in closet. Two additional bedrooms, a full bath, convenient laundry room, and versatile loft provide flexible space for a home office, fitness area, recreation room, or additional living space.
A standout feature is the fully covered rooftop balcony-perfect for entertaining, relaxing, and enjoying Colorado sunsets from your own private, elevated retreat.
Designed for a low-maintenance, lock-and-leave lifestyle, this home is surrounded by trails, parks, and open space while just minutes from Van Bibber Open Space, Stenger Sports Complex, and the shops, restaurants, coffee spots, and breweries of Olde Town Arvada. Convenient access to light rail, I-70, Denver, and the mountains makes this an ideal home base for everyday living and weekend adventures. Please check documents for a list of upgrades....
Contact an agent
Home facts
- Year built:2023
- Subdivision & Development:Sabell
- Listing ID #:9289747
- Updated:September 16, 2026 at 05:45 AM
Rooms and interior
- Bedrooms:3
- Total bathrooms:4
- Full bathrooms:3
- Half bathrooms:1
- Dining Description:Eat-in Kitchen
- Kitchen Description:Dishwasher, Kitchen Island, Microwave, Refrigerator, Self Cleaning Oven
- Basement Description:Radon Test Available
- Living area:2,304 sq. ft.
Heating and cooling
- Cooling:Ceiling Fan(s), Central Air
- Heating:Forced Air
Structure and exterior
- Roof:Composition
- Year built:2023
- Building area:2,304 sq. ft.
- Lot area:0.05 Acres
- Lot Features:Abuts Pond/Lake, House Faces North, Paved
- Architectural Style:Contemporary
- Construction Materials:Composition, Frame, Stone
- Exterior Features:Balcony, Patio, Sprinkler System
- Levels:3 Story
Schools
- High school:Arvada West
- Middle school:Drake
- Elementary school:Vanderhoof
Utilities
- Water:City
- Sewer:Public Sewer
Finances and disclosures
- Price:$725,000
- Price per sq. ft.:$314.67
- Tax amount:$6,794
Features and amenities
- Appliances:Dishwasher, Fire Alarm, Microwave, Refrigerator, Self Cleaning Oven
- Amenities:Eat-in Kitchen, Kitchen Island, Open Floorplan, Walk-In Closet(s)
Parking
- Garage spaces:2
New listings near 12300 W 57th Ave
- Coming Soon
 $730,000Coming Soon5 beds 3 baths2,724 sq. ft.
6131 Robb Street, Arvada, CO 80004
MLS# 3074592Listed by: EXP REALTY, LLC
- Coming SoonOpen Sat, 11am to 2pm
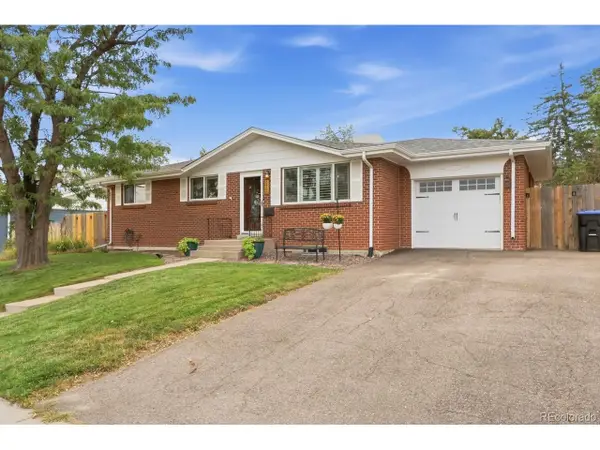 $595,000Coming Soon5 beds 3 baths2,336 sq. ft.
5466 W 66th Ave, Arvada, CO 80003
MLS# 6444267Listed by: House2Home LLC - Coming SoonOpen Sat, 1 to 3pm
 $599,000Coming Soon4 beds 2 baths2,277 sq. ft.
11620 W 60th Avenue, Arvada, CO 80004
MLS# 3489685Listed by: DISTINCT REAL ESTATE LLC - Coming Soon
 $699,500Coming Soon5 beds 3 baths2,641 sq. ft.
7757 Newman St, Arvada, CO 80005
MLS# 1834777Listed by: Denver Homes - Coming SoonOpen Sat, 1 to 4pm
 $580,000Coming Soon4 beds 2 baths1,592 sq. ft.
5910 Estes Court, Arvada, CO 80004
MLS# 6443254Listed by: YOUR CASTLE REAL ESTATE INC - Coming SoonOpen Fri, 3:30 to 5:30pm
 $1,268,000Coming Soon6 beds 5 baths5,077 sq. ft.
18361 W 95th Place, Arvada, CO 80007
MLS# 3100357Listed by: KELLER WILLIAMS INTEGRITY REAL ESTATE LLC - Coming SoonOpen Sat, 10am to 1pm
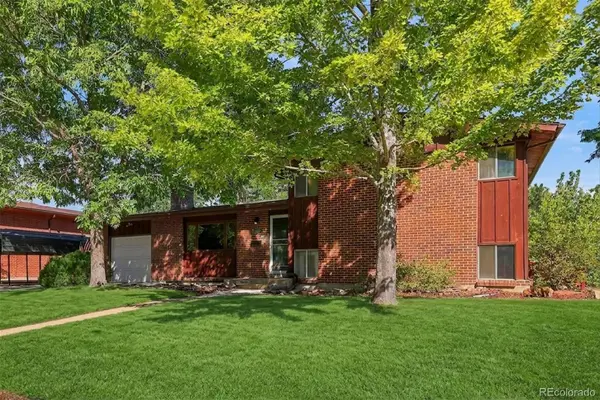 $555,000Coming Soon4 beds 2 baths2,188 sq. ft.
6036 Parfet Street, Arvada, CO 80004
MLS# 4167370Listed by: GUIDE REAL ESTATE - Coming Soon
 $925,000Coming Soon6 beds 5 baths4,751 sq. ft.
17439 W 94th Drive, Arvada, CO 80007
MLS# 2588264Listed by: KELLER WILLIAMS ADVANTAGE REALTY LLC - Coming SoonOpen Thu, 5 to 7pm
 $480,000Coming Soon2 beds 2 baths1,276 sq. ft.
8449 Flora Street #C, Arvada, CO 80005
MLS# 4843003Listed by: WEST AND MAIN HOMES INC


Protect your home and budget from life's surprises with an Assurant Home Warranty, backed by a partner that supports you through every step of homeownership. Explore Plans.
©2026 Century 21 Real Estate LLC. All rights reserved. CENTURY 21®, the CENTURY 21 Logo and C21® are service marks owned by Century 21 Real Estate LLC. Century 21 Real Estate LLC fully supports the principles of the Fair Housing Act and the Equal Opportunity Act. Each office is independently owned and operated. Listing information is deemed reliable but not guaranteed accurate.