
12438 W 70th Pl, Arvada, CO 80004
Local realty services provided by:CENTURY 21 Top Dog Properties
Listed by: katherine bryant-beach
Office: c3 real estate solutions, llc9702255152
MLS#:1060353
Source:IRES
Price summary
- Price:$669,000
- Price per sq. ft.:$291
About this home
Welcome home to this thoughtfully updated property perfectly situated just steps from the Ralston Creek Trail-with no HOA. Fresh exterior paint gives the home a clean, modern feel, while owned solar panels help reduce energy costs and provide added efficiency for EV charging. Blending comfort, flexibility, and charm, this spacious home offers 4 well-appointed bedrooms, including a large primary suite complete with a walk-in closet. The bright and inviting kitchen is filled with natural light from expansive bay windows and is designed for effortless entertaining with a generous island and open flow into the surrounding living spaces. With three separate family room areas plus a sunroom, the home offers endless possibilities for both comfortable everyday living and stylish entertaining. Whether you need space for gatherings, hobbies, a home office, or multiple living areas, this layout delivers exceptional versatility. Step outside from your enclosed sunroom outside to a spacious backyard featuring mature trees, abundant storage, and plenty of room for camper or trailer parking. A private gate with direct access to the trail system is a rare and valuable bonus, offering the perfect blend of outdoor lifestyle, convenience, and privacy. All information deemed reliable but Buyer and or buyer's agent to verify any and all information....
Contact an agent
Home facts
- Year built:1971
- Listing ID #:1060353
- Added:59 day(s) ago
- Updated:July 27, 2026 at 02:18 PM
Rooms and interior
- Bedrooms:3
- Total bathrooms:2
- Full bathrooms:1
- Kitchen Description:Dishwasher, Electric Range, Kitchen Island, Microwave, Refrigerator
- Basement Description:Partially Finished
- Living area:2,299 sq. ft.
Heating and cooling
- Cooling:Central Air
- Heating:Forced Air
Structure and exterior
- Roof:Composition
- Year built:1971
- Building area:2,299 sq. ft.
- Lot area:0.22 Acres
- Lot Features:Cul-De-Sac, Curbs, Paved, Sidewalks
- Architectural Style:Contemporary
- Construction Materials:Frame
- Exterior Features:Patio, Sprinkler System
- Levels:2 Story
Schools
- High school:Arvada West
- Middle school:Oberon Jr
- Elementary school:Stott
Utilities
- Water:City
Finances and disclosures
- Price:$669,000
- Price per sq. ft.:$291
- Tax amount:$3,507
Features and amenities
- Appliances:Dishwasher, Dryer, Electric Range, Fire Alarm, Microwave, Refrigerator, Washer
- Laundry features:Dryer, Washer
- Amenities:Kitchen Island, Open Floorplan, Walk-In Closet(s)
Parking
- Parking description:RV Access/Parking
- Garage spaces:2
New listings near 12438 W 70th Pl
- Coming Soon
 $868,000Coming Soon4 beds 4 baths
11710 W 75th Drive, Arvada, CO 80005
MLS# 2059229Listed by: COLDWELL BANKER REALTY 24
- New
 $789,000Active3 beds 4 baths3,601 sq. ft.
14274 W 88th Dr #A, Arvada, CO 80005
MLS# 5408518Listed by: Colorado Home Merchant - New
 $699,000Active4 beds 2 baths2,240 sq. ft.
6354 Upham St, Arvada, CO 80003
MLS# 6469474Listed by: Megastar Realty - New
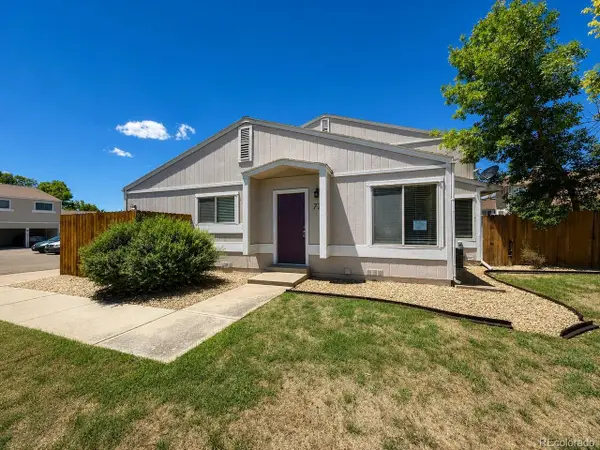 $258,000Active2 beds 1 baths800 sq. ft.
7974 Chase Cir #77, Arvada, CO 80003
MLS# 3210303Listed by: RE/MAX Professionals - New
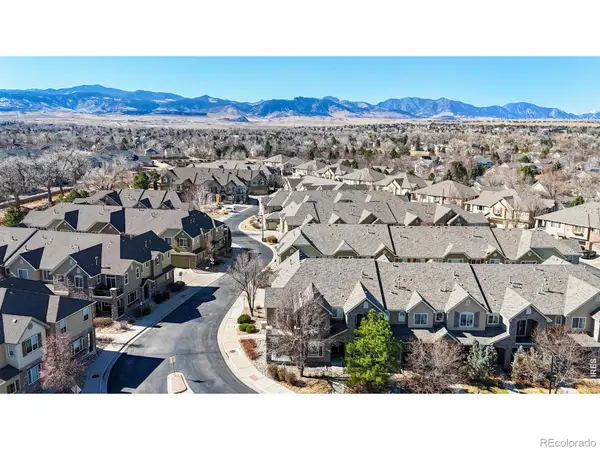 $499,900Active3 beds 3 baths1,798 sq. ft.
15296 W 66th Drive, Arvada, CO 80007
MLS# IR1065107Listed by: NORTH METRO REALTY LLC - New
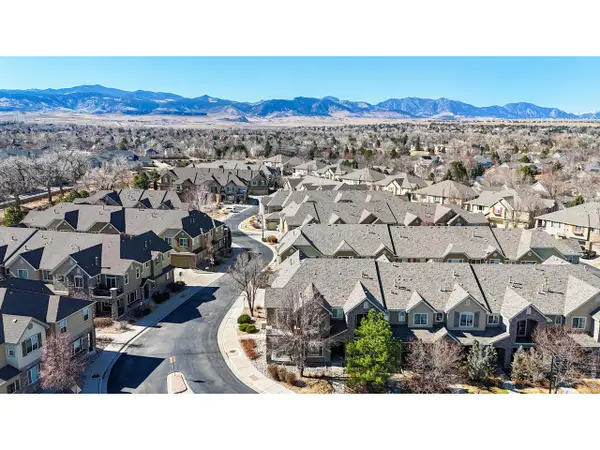 $499,900Active3 beds 3 baths1,798 sq. ft.
15296 W 66th Dr #G, Arvada, CO 80007
MLS# 1065107Listed by: North Metro Realty LLC - Open Thu, 5 to 7pmNew
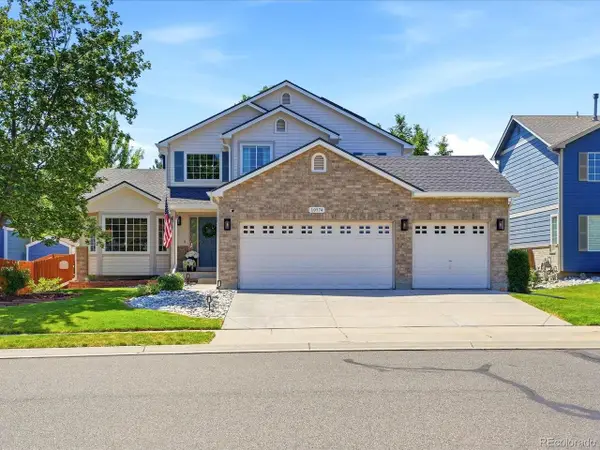 $899,900Active3 beds 3 baths3,311 sq. ft.
10974 W 54th Ln, Arvada, CO 80002
MLS# 3726506Listed by: Keller Williams Avenues Realty - New
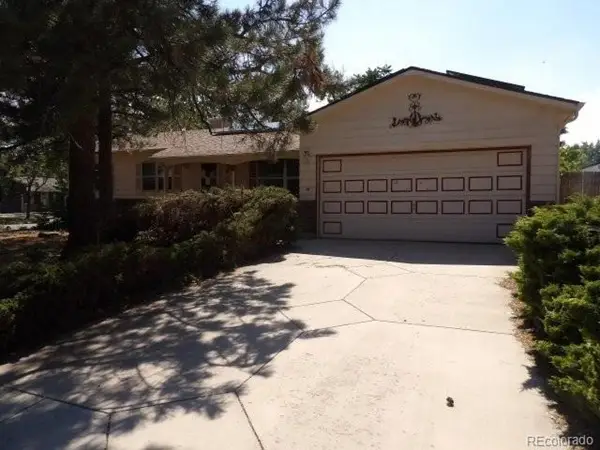 $422,000Active3 beds 3 baths2,228 sq. ft.
8639 Jay Ct, Arvada, CO 80003
MLS# 8236929Listed by: RE/MAX Alliance - New
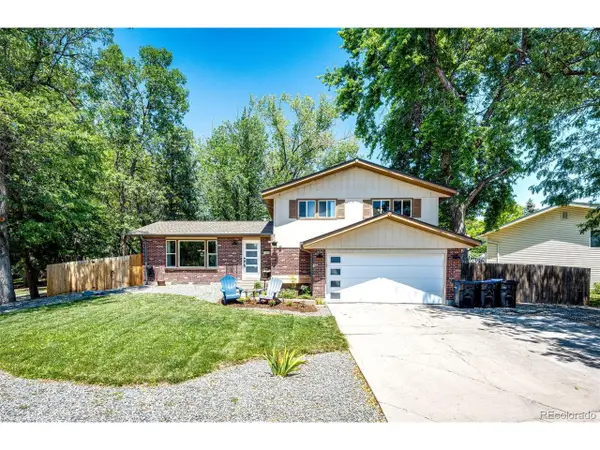 $665,000Active6 beds 3 baths2,410 sq. ft.
12665 W 67th Pl, Arvada, CO 80004
MLS# 4953501Listed by: HomeSmart - New
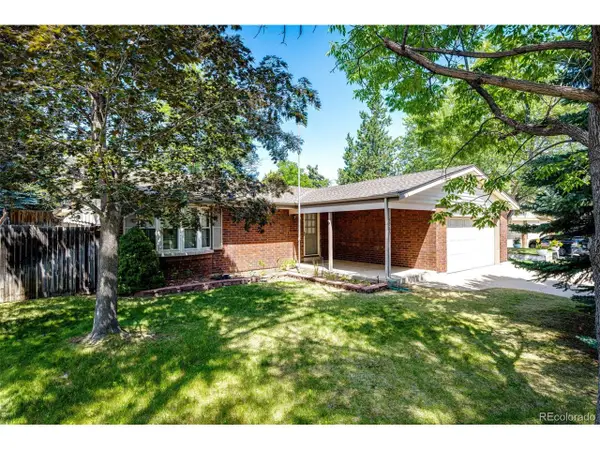 $575,000Active3 beds 3 baths2,025 sq. ft.
8965 W 78th Ave, Arvada, CO 80005
MLS# 4107167Listed by: HomeSmart


Protect your home and budget from life's surprises with an Assurant Home Warranty, backed by a partner that supports you through every step of homeownership. Explore Plans.
©2026 Century 21 Real Estate LLC. All rights reserved. CENTURY 21®, the CENTURY 21 Logo and C21® are service marks owned by Century 21 Real Estate LLC. Century 21 Real Estate LLC fully supports the principles of the Fair Housing Act and the Equal Opportunity Act. Each office is independently owned and operated. Listing information is deemed reliable but not guaranteed accurate.