
5320 W 74th Ave, Arvada, CO 80003
Local realty services provided by:CENTURY 21 Top Dog Properties
Listed by: terri schaefer
Office: legacy group real estate, llc720-248-7020
MLS#:1647799
Source:IRES
Price summary
- Price:$730,000
- Price per sq. ft.:$267.11
About this home
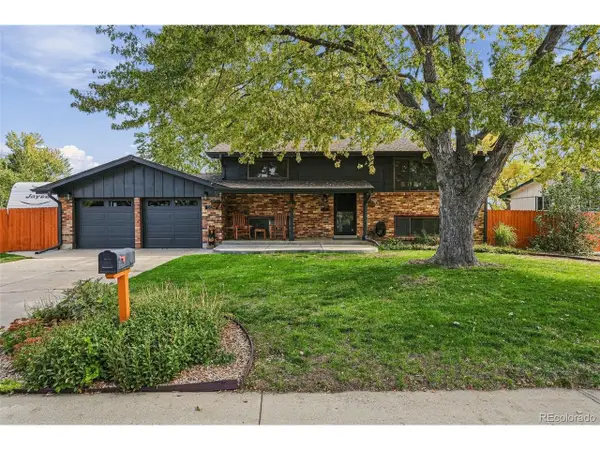
Welcome to "The Pixar House," where space, style, and versatility come together in a unique opportunity. Whether you're seeking a spacious, move-in-ready residence or a furnished property with an established short-term rental history, this 5-bedroom, 3-bath home offers exceptional flexibility. The renovated kitchen features quartz countertops, stainless steel appliances, recessed lighting, luxury vinyl plank flooring, and an open connection to the main living areas. Vaulted ceilings and an open floor plan create a bright, inviting atmosphere with room to gather in the dining area, living room, or downstairs game room.
The primary suite features high ceilings, two closets, and spacious bath with a walk-in shower. Two additional bedrooms and a full bath complete the upper level. The lower level provides another generously sized bedroom and full bath, ideal for guests, extended family, or a home office. The basement adds flexibility with fifth bedroom and unfinished bonus space ready to become a movie room, expanded rec area, additional living space, or storage.
Outside, enjoy a large, fully fenced backyard with plenty of lawn for entertaining, relaxing, or play. Attached two-car garage offers convenience and storage, while owned solar panels add appeal. Currently operated as a short-term rental and offered fully furnished, the property presents an opportunity for investors seeking a turnkey property with an established rental history available for review. For traditional homebuyers, the furnishings and multiple living areas offer a move-in-ready home with room to spread out, entertain, work, and host guests. Live in it. Invest in it. Make it your own. "The Pixar House" offers a rare combination of lifestyle, flexibility, and opportunity. Short-term rental operation, licensing, future bookings, income history, furnishings, and transferability to be independently verified by the buyer. Past performance does not guarantee future results. Listing agent is owner....
Contact an agent
Home facts
- Year built:1981
- Subdivision & Development:Wood Creek
- Listing ID #:1647799
- Added:13 day(s) ago
- Updated:October 23, 2026 at 02:34 PM
Rooms and interior
- Bedrooms:5
- Total bathrooms:3
- Full bathrooms:1
- Kitchen Description:Dishwasher, Disposal, Gas Bar-B-Q, Microwave, Pantry, Refrigerator
- Basement Description:Partial
- Living area:2,733 sq. ft.
Heating and cooling
- Cooling:Central Air
- Heating:Forced Air
Structure and exterior
- Roof:Composition
- Year built:1981
- Building area:2,733 sq. ft.
- Lot area:0.2 Acres
- Lot Features:Gutters, Level, Outbuildings, Paved
- Architectural Style:Contemporary
- Construction Materials:Concrete, Vinyl Siding
- Exterior Features:Deck, Patio
- Levels:3 Story
Schools
- High school:Arvada
- Middle school:North Arvada
- Elementary school:Adams
Utilities
- Water:Public
- Sewer:Public Sewer
Finances and disclosures
- Price:$730,000
- Price per sq. ft.:$267.11
- Tax amount:$3,240
Features and amenities
- Appliances:Dishwasher, Disposal, Dryer, Fire Alarm, Gas Bar-B-Q, Microwave, Refrigerator, Washer
- Laundry features:Dryer, Washer
- Amenities:Cathedral Ceiling(s), Open Floorplan, Pantry
Parking
- Garage spaces:2
New listings near 5320 W 74th Ave
- Coming Soon
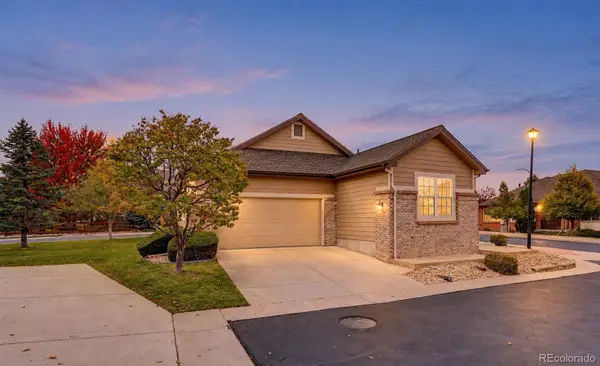 $600,000Coming Soon2 beds 2 baths1,552 sq. ft.
6197 Terry, Golden, CO 80403
MLS# 8255953Listed by: COLDWELL BANKER REALTY 56
- Coming Soon
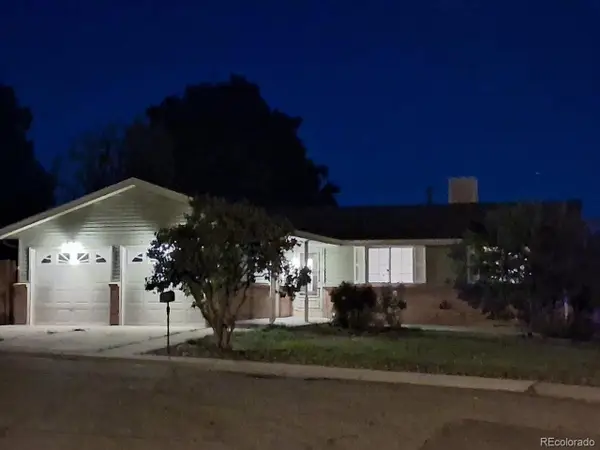 $539,900Coming Soon4 beds 2 baths2,226 sq. ft.
9018 W 77th Pl, Arvada, CO 80005
MLS# 2568972Listed by: Keller Williams Preferred Realty - Coming Soon
 $575,000Coming Soon2 beds 3 baths1,972 sq. ft.
6255 Terry St, Golden, CO 80403
MLS# 2636130Listed by: Compass - Denver - Coming Soon
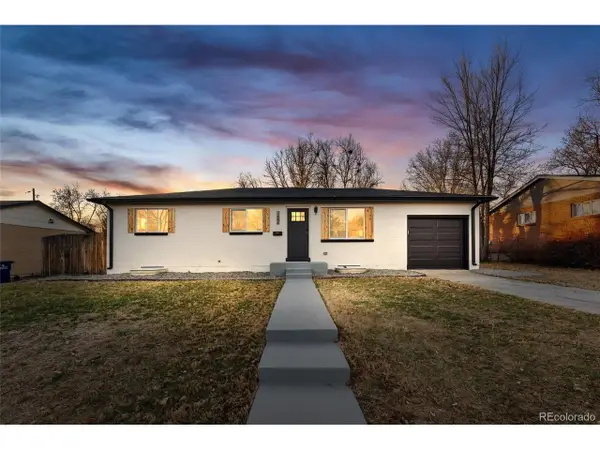 $670,000Coming Soon5 beds 3 baths2,292 sq. ft.
6773 Kipling St, Arvada, CO 80004
MLS# 7473732Listed by: Stealth Wealth Group - Coming SoonOpen Sat, 12 to 2pm
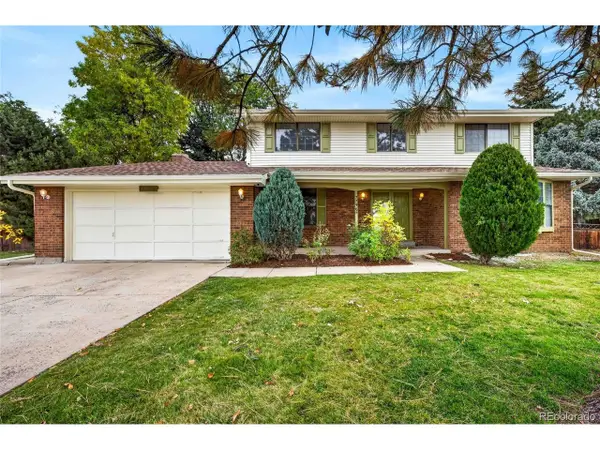 $739,000Coming Soon5 beds 3 baths3,341 sq. ft.
7756 Pierson St, Arvada, CO 80005
MLS# 1651464Listed by: MY Denver Real Estate - New
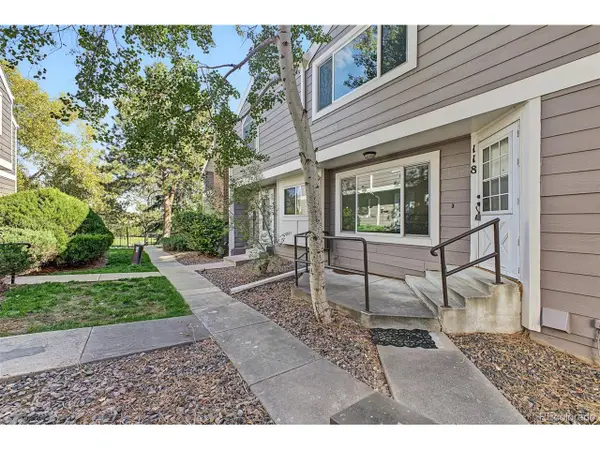 $300,000Active2 beds 2 baths1,140 sq. ft.
6585 W 84th Way #118, Arvada, CO 80003
MLS# 7286021Listed by: eXp Realty, LLC - New
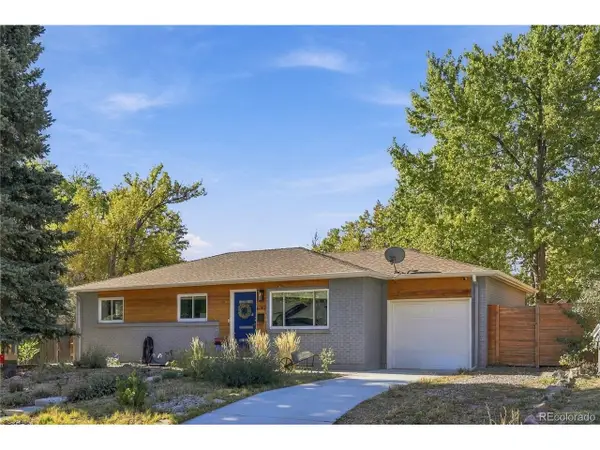 $700,000Active4 beds 3 baths2,320 sq. ft.
6142 Jellison Way, Arvada, CO 80004
MLS# 4505461Listed by: eXp Realty, LLC - Open Sat, 12 to 2pmNew
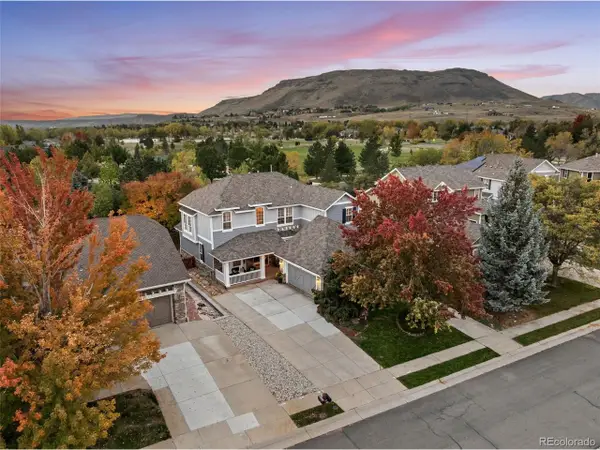 $1,275,000Active4 beds 4 baths4,912 sq. ft.
17066 W 61st Pl, Golden, CO 80403
MLS# 5851598Listed by: Legacy 100 Real Estate Partners LLC - New
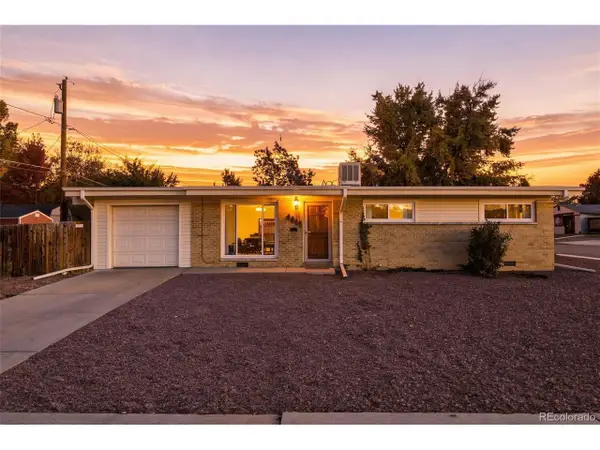 $425,000Active3 beds 2 baths1,000 sq. ft.
6005 Estes St, Arvada, CO 80004
MLS# 4806795Listed by: Madison & Company Properties - New
 $725,000Active4 beds 2 baths1,869 sq. ft.
5134 Zinnia Ct, Arvada, CO 80002
MLS# 2067939Listed by: Feaster Realty


Protect your home and budget from life's surprises with an Assurant Home Warranty, backed by a partner that supports you through every step of homeownership. Explore Plans.
©2026 Century 21 Real Estate LLC. All rights reserved. CENTURY 21®, the CENTURY 21 Logo and C21® are service marks owned by Century 21 Real Estate LLC. Century 21 Real Estate LLC fully supports the principles of the Fair Housing Act and the Equal Opportunity Act. Each office is independently owned and operated. Listing information is deemed reliable but not guaranteed accurate.