
13523 W 63rd Way, Arvada, CO 80004
Local realty services provided by:CENTURY 21 Top Dog Properties
13523 W 63rd Way,Arvada, CO 80004
$475,000
- 3 Beds
- 4 Baths
- 2,147 sq. ft.
- Townhouse
- Coming Soon
Listed by: cesar pena
Office: lpt realty877-366-2213
MLS#:5570542
Source:IRES
Price summary
- Price:$475,000
- Price per sq. ft.:$221.24
- Monthly HOA dues:$455
About this home
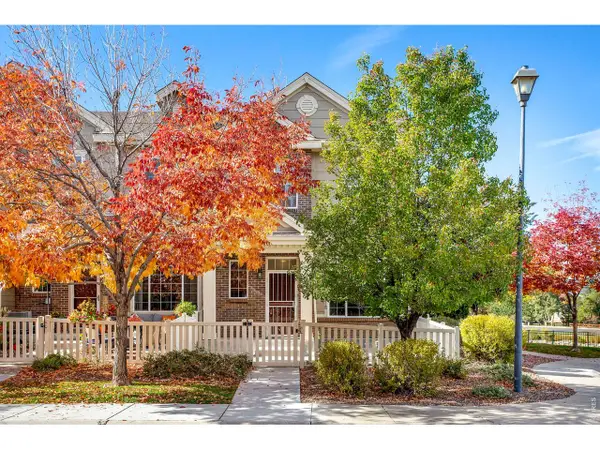
Welcome to this inviting 3-bedroom, 4-bathroom home in Arvada! Soaring ceilings, abundant natural light, and welcoming outdoor spaces create a warm first impression. The living room features a vaulted ceiling, large windows, and a fireplace with a striking tile accent extending toward the ceiling. An open connection to the dining area and kitchen offers a comfortable layout for everyday living and entertaining. The kitchen provides ample cabinetry and counter space, pendant lighting, and a breakfast bar for casual seating, while wood-look flooring adds warmth to the kitchen and entry.
Comfortable bedrooms offer space to unwind, while thoughtful features like a dual-sink vanity add everyday convenience. Enjoy your morning coffee on the charming front porch or relax on the fenced rear patio surrounded by mature trees. An attached two-car garage provides convenient parking and additional storage. With airy living spaces, inviting outdoor areas, and room to make it your own, this Arvada home is ready to welcome you!...
Contact an agent
Home facts
- Year built:1999
- Subdivision & Development:Wyndham Park Flg 4 & 1st Amd
- Listing ID #:5570542
- Updated:October 30, 2026 at 05:45 AM
Rooms and interior
- Bedrooms:3
- Total bathrooms:4
- Full bathrooms:2
- Half bathrooms:1
- Kitchen Description:Dishwasher, Refrigerator
- Basement Description:Partially Finished
- Living area:2,147 sq. ft.
Heating and cooling
- Cooling:Central Air
- Heating:Forced Air
Structure and exterior
- Roof:Composition
- Year built:1999
- Building area:2,147 sq. ft.
- Lot Features:Gutters
- Construction Materials:Brick, Frame, Wood Siding
- Exterior Features:Patio
- Levels:2 Story
Schools
- High school:Arvada West
- Middle school:Drake
- Elementary school:Fremont
Utilities
- Water:Public
- Sewer:Public Sewer
Finances and disclosures
- Price:$475,000
- Price per sq. ft.:$221.24
- Tax amount:$3,293
Features and amenities
- Appliances:Dishwasher, Dryer, Refrigerator, Washer
- Laundry features:Dryer, Washer
Parking
- Garage spaces:2
New listings near 13523 W 63rd Way
- Coming Soon
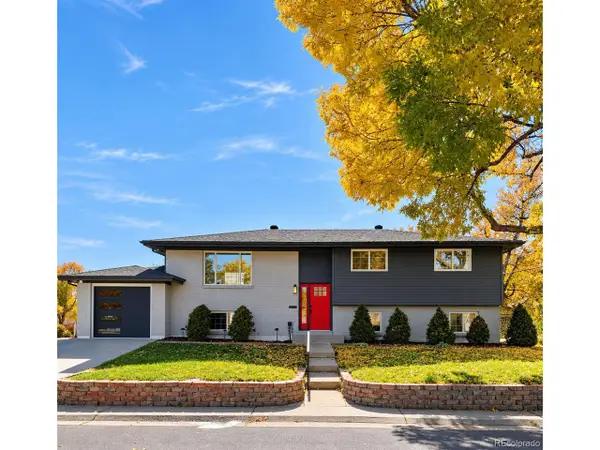 $744,999Coming Soon4 beds 3 baths2,484 sq. ft.
10958 W 62nd Pl, Arvada, CO 80004
MLS# 8220217Listed by: Megastar Realty - Coming Soon
 $725,000Coming Soon3 beds 2 baths2,210 sq. ft.
11300 W 80th Ave, Arvada, CO 80005
MLS# 7522972Listed by: Eagle Hawk Brokers and Auctioneers - Coming Soon
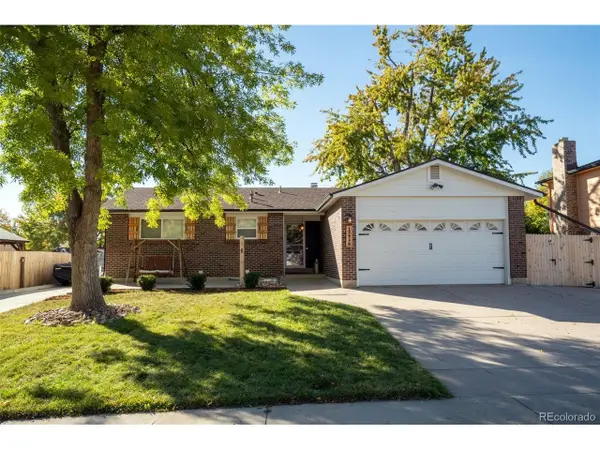 $650,000Coming Soon4 beds 3 baths2,532 sq. ft.
13936 W 74th Pl, Arvada, CO 80005
MLS# 5591245Listed by: RE/MAX Professionals - New
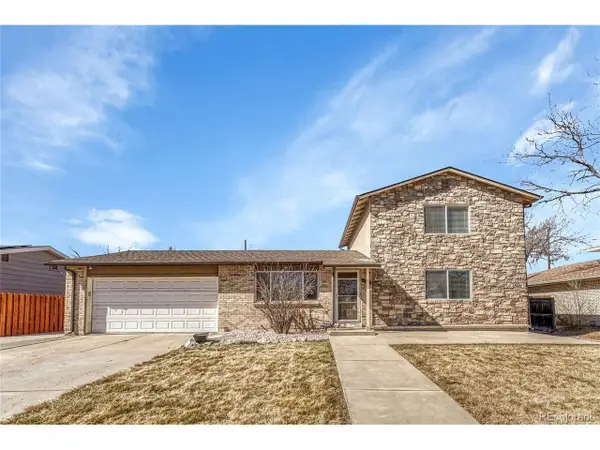 $419,000Active4 beds 2 baths1,848 sq. ft.
7461 Webster St, Arvada, CO 80003
MLS# 2724278Listed by: Real Broker, LLC DBA Real - New
 $665,000Active5 beds 2 baths2,244 sq. ft.
6302 Pierson Ct, Arvada, CO 80004
MLS# 6523169Listed by: Good Neighbor LLC - New
 $325,000Active2 beds 1 baths883 sq. ft.
7250 Devinney Ct #A, Arvada, CO 80005
MLS# 8271188Listed by: Real Broker, LLC DBA Real - New
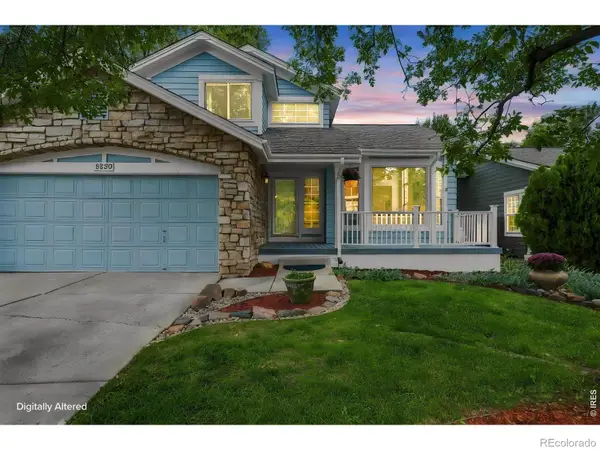 $635,000Active4 beds 4 baths2,140 sq. ft.
8530 Swadley, Arvada, CO 80005
MLS# IR1071387Listed by: NAVIGATE REALTY
- New
 $630,000Active5 beds 2 baths2,106 sq. ft.
5071 W 66th Ave, Arvada, CO 80003
MLS# 9394153Listed by: Roadrunner Homes - New
 $515,000Active2 beds 3 baths1,593 sq. ft.
15961 W 63rd Ln #E, Arvada, CO 80403
MLS# 1071377Listed by: eXp Realty LLC


Protect your home and budget from life's surprises with an Assurant Home Warranty, backed by a partner that supports you through every step of homeownership. Explore Plans.
©2026 Century 21 Real Estate LLC. All rights reserved. CENTURY 21®, the CENTURY 21 Logo and C21® are service marks owned by Century 21 Real Estate LLC. Century 21 Real Estate LLC fully supports the principles of the Fair Housing Act and the Equal Opportunity Act. Each office is independently owned and operated. Listing information is deemed reliable but not guaranteed accurate.